Welcome to this beautiful, new construction, two-story home at 41 Fleetwood Dr. The impeccable timeless design blends modern comfort in one of NWA's most desirable locations. Enjoy a grand open living room with soaring vaulted ceilings, abundance of windows & a fireplace which naturally flows into the gourmet kitchen along with a large center island, custom cabinetry, & a dining room or office just around the corner. The spacious deck looks out East over the yard into the trees providing wonderful views and privacy. This beautifully crafted 4 bedroom home 2.5 bath is a must see. The thoughtfully designed primary suite offers a peaceful retreat with a spa inspired bath featuring dual vanities, a tiled walk-in shower, & spacious walk-in closets. The primary suite, office/dining area, & half bath are downstairs. Minutes from all Bella Vista has to offer including renowned trails, golf courses, & lakes. Sought after Bentonville Schools. All wood & tile flooring. 3 bedroom septic. Taxes still reflect vacant lot only.
New construction
$527,350
41 Fleetwood Dr, Bella Vista, AR 72714
4beds
2,240sqft
Single Family Residence
Built in 2026
0.32 Acres Lot
$-- Zestimate®
$235/sqft
$-- HOA
What's special
Peaceful retreatSpacious walk-in closetsTiled walk-in showerWonderful views and privacySoaring vaulted ceilingsSpacious deckThoughtfully designed primary suite
- 23 days
- 396
- 30
Zillow last checked:
Listing updated:
Listed by:
Jim Sellers 479-903-2299,
Sellers Properties Real Estate 479-903-2299
Source: ArkansasOne MLS,MLS#: 1357664 Originating MLS: Northwest Arkansas Board of REALTORS MLS
Originating MLS: Northwest Arkansas Board of REALTORS MLSFacts & features
Interior
Bedrooms & bathrooms
- Bedrooms: 4
- Bathrooms: 3
- Full bathrooms: 2
- 1/2 bathrooms: 1
Heating
- Central
Cooling
- Central Air
Appliances
- Included: Dishwasher, Electric Cooktop, Electric Oven, Electric Water Heater, Microwave
Features
- Built-in Features, Ceiling Fan(s), Cathedral Ceiling(s), None, Walk-In Closet(s)
- Flooring: Tile, Wood
- Has basement: No
- Number of fireplaces: 1
- Fireplace features: Insert, Family Room
Interior area
- Total structure area: 2,240
- Total interior livable area: 2,240 sqft
Video & virtual tour
Property
Parking
- Total spaces: 2
- Parking features: Garage
- Has garage: Yes
- Covered spaces: 2
Features
- Levels: Two
- Stories: 2
- Patio & porch: Deck
- Exterior features: Concrete Driveway
- Fencing: None
- Has view: Yes
- Waterfront features: None
Lot
- Size: 0.32 Acres
- Features: Cleared, Cul-De-Sac, Hardwood Trees, None, Views
Details
- Additional structures: None
- Parcel number: 1622967000
Construction
Type & style
- Home type: SingleFamily
- Property subtype: Single Family Residence
Materials
- Vinyl Siding, Wood Siding
- Foundation: Slab
- Roof: Architectural,Shingle
Condition
- New construction: Yes
- Year built: 2026
Utilities & green energy
- Utilities for property: Electricity Available
Community & HOA
Community
- Subdivision: Norwood Sub Bvv
Location
- Region: Bella Vista
Financial & listing details
- Price per square foot: $235/sqft
- Tax assessed value: $8,000
- Annual tax amount: $59
- Date on market: 8/5/2026
- Road surface type: Paved
Estimated market value
Not available
Estimated sales range
Not available
Not available
Price history
| Date | Event | Price |
|---|---|---|
| 8/5/2026 | Listed for sale | $527,350+14967.1%$235/sqft |
Source:  ArkansasOne MLS #1357664 Report a problem ArkansasOne MLS #1357664 Report a problem | ||
| 4/26/2016 | Listing removed | $3,500$2/sqft |
Source: RE/MAX Real Estate Results-Commercial Division #603405 Report a problem | ||
| 11/24/2015 | Listed for sale | $3,500$2/sqft |
Source: RE/MAX Real Estate Results-Commercial Division #603405 Report a problem | ||
Public tax history
| Year | Property taxes | Tax assessment |
|---|---|---|
| 2025 | $59 +10% | $1,600 |
| 2024 | $53 +8% | $1,600 +100% |
| 2023 | $49 +8.4% | $800 |
| 2022 | $45 +9.1% | $800 |
| 2021 | $42 +9% | $800 +33.3% |
| 2020 | $38 | $600 |
| 2019 | $38 | $600 |
| 2018 | $38 | $600 |
| 2017 | $38 +3.9% | $600 |
| 2016 | $37 | $600 -40% |
| 2015 | $37 -39% | $1,000 |
| 2014 | $60 +17.3% | $1,000 |
| 2013 | $51 | $1,000 |
| 2012 | -- | $1,000 -50% |
| 2010 | -- | $2,000 |
| 2009 | -- | $2,000 |
| 2008 | -- | $2,000 |
Find assessor info on the county website
Monthly payment
Est. payment
Payment breakdown
Explore the cost of this home by adjusting the details. Changes won't be saved.Climate risks
Neighborhood: 72714
Nearby schools
Schools provided by the listing agent
- District: Bentonville
Source: ArkansasOne MLS. This data may not be complete. We recommend contacting the local school district to confirm school assignments for this home.


Similar homes
- $556,0004 bd3 ba2.3k sqft7 Minack Ln, Bella Vista, AR 72714New Construction
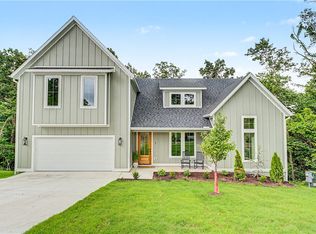 MLS ID #1353076, Gary Spears, The Platinum Group REALTORS. ArkansasOne MLS
 - $620,0004 bd3 ba2.4k sqft46 Chaucer Dr, Bella Vista, AR 72714New Construction
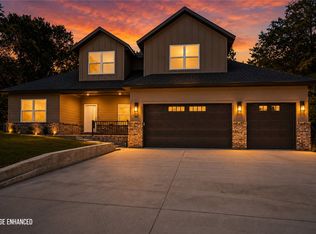 MLS ID #1359855, Michael Warner, DC Real Estate. ArkansasOne MLS
 - $519,9003 bd3 ba2k sqft21 Ayton Ln, Bella Vista, AR 72714New Construction
 MLS ID #1358071, Joy Haab, Fathom Realty. ArkansasOne MLS
 - $499,9005 bd3 ba2.5k sqft5 Bytham Cir, Bella Vista, AR 72714New Construction
 MLS ID #1349340, Ralph Harvey, listwithfreedom.com. ArkansasOne MLS
