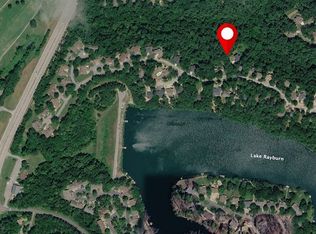
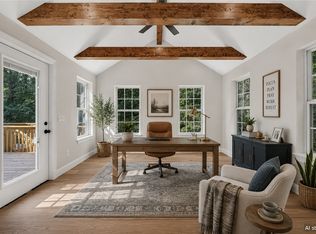
Beautiful move-in ready home in Bella Vista with thoughtful, environmentally conscious upgrades including whole-home water filtration, reverse osmosis system, self-sustaining pond feature & chemical-free cleaning practices since construction. Spacious open layout offers natural light & wooded views. Living room features a fireplace with built-ins. Kitchen includes a large island with seating, stainless gas oven & cooktop, and pantry. Covered deck overlooks the private wooded setting. Primary suite offers wood floors, WIC & bath with dual vanities and walk-in shower. Two additional bedrooms & full bath are on the main level. Downstairs features a large bonus space with lower-level deck access, fourth bedroom & full bath. Enjoy Bella Vista private lakes, golf, mountain biking trails, parks & more. Adjoining lot also available for purchase.
For sale
$635,000
4 Goring Cir, Bella Vista, AR 72714
4beds
2,742sqft
Single Family Residence
Built in 2023
0.43 Acres Lot
$-- Zestimate®
$232/sqft
$40/mo HOA
What's special
Whole-home water filtrationFireplace with built-insLower-level deck accessWooded viewsReverse osmosis systemSpacious open layoutSelf-sustaining pond feature
- 16 days
- 499
- 44
Likely to sell faster than
Zillow last checked:
Listing updated:
Listed by:
Somer Adams 479-636-2200,
Lindsey & Assoc Inc Branch 479-636-2200
Source: ArkansasOne MLS,MLS#: 1359633 Originating MLS: Northwest Arkansas Board of REALTORS MLS
Originating MLS: Northwest Arkansas Board of REALTORS MLSFacts & features
Interior
Bedrooms & bathrooms
- Bedrooms: 4
- Bathrooms: 3
- Full bathrooms: 3
Primary bedroom
- Level: Main
- Dimensions: 14.6x13.5
Bedroom
- Level: Main
- Dimensions: 11.1x13.1
Bedroom
- Level: Main
- Dimensions: 11.1x13.1
Bedroom
- Level: Basement
- Dimensions: 12.9x17.10
Primary bathroom
- Level: Main
- Dimensions: 13.3x8.1
Bathroom
- Level: Main
- Dimensions: 9.6x7.9
Bathroom
- Level: Basement
- Dimensions: 8.10x4.11
Bonus room
- Level: Basement
- Dimensions: 13.6x34.6
Dining room
- Level: Main
- Dimensions: 7.5x10.10
Eat in kitchen
- Level: Main
- Dimensions: 22.10x10.8
Garage
- Level: Main
- Dimensions: 19.10x20.10
Living room
- Level: Main
- Dimensions: 13.5x13.5
Utility room
- Level: Main
- Dimensions: 6.01x7.3
Heating
- Electric, Heat Pump
Cooling
- Central Air
Appliances
- Included: Dishwasher, Electric Water Heater, Gas Cooktop, Disposal, Gas Oven, Microwave Hood Fan, Microwave
- Laundry: Washer Hookup, Dryer Hookup
Features
- Attic, Built-in Features, Ceiling Fan(s), Eat-in Kitchen, Pantry, Programmable Thermostat, Walk-In Closet(s), Storage
- Flooring: Carpet, Tile, Wood
- Windows: Double Pane Windows, Wood Frames
- Basement: Finished,Walk-Out Access,Crawl Space
- Number of fireplaces: 1
- Fireplace features: Gas Log, Living Room
Interior area
- Total structure area: 2,742
- Total interior livable area: 2,742 sqft
Property
Parking
- Total spaces: 2
- Parking features: Attached, Garage, Garage Door Opener
- Has attached garage: Yes
- Covered spaces: 2
Features
- Levels: Two
- Stories: 2
- Patio & porch: Covered, Deck
- Exterior features: Concrete Driveway
- Pool features: Pool, Community
- Spa features: Community
- Fencing: None
- Has view: Yes
- Body of water: Lake Rayburn
Lot
- Size: 0.43 Acres
- Features: City Lot, Landscaped, Near Park, Subdivision, Views, Wooded
Details
- Additional structures: None
- Parcel number: 1610330000
- Zoning description: Residential
- Special conditions: None
Construction
Type & style
- Home type: SingleFamily
- Architectural style: Traditional
- Property subtype: Single Family Residence
Materials
- Brick, Concrete
- Foundation: Crawlspace
- Roof: Architectural,Shingle
Condition
- New construction: No
- Year built: 2023
Utilities & green energy
- Water: Public
- Utilities for property: Electricity Available, Propane, Sewer Available, Water Available
Community & HOA
Community
- Features: Biking, Clubhouse, Dock, Fitness, Golf, Playground, Recreation Area, Sauna, Tennis Court(s), Lake, Park, Pool, Trails/Paths
- Security: Smoke Detector(s)
- Subdivision: Dorchester Sub Bvv
HOA
- Has HOA: Yes
- Services included: Other
- HOA name: Bella Vista Poa
- HOA phone: 479-855-8000
- Second HOA fee: $40 monthly
Location
- Region: Bella Vista
Financial & listing details
- Price per square foot: $232/sqft
- Tax assessed value: $463,765
- Annual tax amount: $5,779
- Date on market: 8/22/2026
- Cumulative days on market: 17 days
- Road surface type: Paved
Estimated market value
Not available
Estimated sales range
Not available
Not available
Price history
| Date | Event | Price |
|---|---|---|
| 8/22/2026 | Listed for sale | $635,000-8.6%$232/sqft |
Source:  ArkansasOne MLS #1359633 Report a problem ArkansasOne MLS #1359633 Report a problem | ||
| 8/12/2026 | Listing removed | $695,000$253/sqft |
Source: ArkansasOne MLS #1356480 Report a problem | ||
| 7/23/2026 | Price change | $695,000+7.9%$253/sqft |
Source: ArkansasOne MLS #1356480 Report a problem | ||
| 7/23/2026 | Price change | $644,000-4.6%$235/sqft |
Source: ArkansasOne MLS #1345562 Report a problem | ||
| 5/14/2026 | Listed for sale | $675,000+43.6%$246/sqft |
Source: ArkansasOne MLS #1345562 Report a problem | ||
| 4/21/2023 | Sold | $470,000-12.1%$171/sqft |
Source: ArkansasOne MLS #1231082 Report a problem | ||
| 2/5/2023 | Listed for sale | $534,700-2.6%$195/sqft |
Source: ArkansasOne MLS #1231082 Report a problem | ||
| 1/14/2023 | Listing removed | -- |
Source: ArkansasOne MLS #1231082 Report a problem | ||
| 1/13/2023 | Price change | $549,000-2.8%$200/sqft |
Source: ArkansasOne MLS #1231082 Report a problem | ||
| 10/11/2022 | Listed for sale | $565,000$206/sqft |
Source: ArkansasOne MLS #1231082 Report a problem | ||
Public tax history
| Year | Property taxes | Tax assessment |
|---|---|---|
| 2025 | $5,779 +0.6% | $92,753 |
| 2024 | $5,744 +11261.1% | $92,753 +11494.1% |
| 2023 | $51 +0% | $800 |
| 2022 | $51 +21.3% | $800 |
| 2021 | $42 +9% | $800 +33.3% |
| 2020 | $38 | $600 |
| 2019 | $38 | $600 |
| 2018 | $38 | $600 |
| 2017 | $38 +3.9% | $600 |
| 2016 | $37 | $600 -40% |
| 2015 | $37 -39% | $1,000 |
| 2014 | $60 +10.2% | $1,000 |
| 2013 | $55 | $1,000 |
| 2012 | -- | $1,000 -16.7% |
| 2010 | -- | $1,200 |
| 2009 | -- | $1,200 |
| 2008 | -- | $1,200 |
Find assessor info on the county website
Monthly payment
Est. payment
Payment breakdown
Explore the cost of this home by adjusting the details. Changes won't be saved.Climate risks
Neighborhood: 72714
Nearby schools
Schools provided by the listing agent
- District: Bentonville
Source: ArkansasOne MLS. This data may not be complete. We recommend contacting the local school district to confirm school assignments for this home.


Similar homes
- $645,5004 bd3 ba2.7k sqft41 Hollow Way Dr, Bella Vista, AR 72715New Construction
 MLS ID #1353289, Paula Parker, Sudar Group. ArkansasOne MLS
 - $775,0004 bd5 ba3.5k sqft17 Sandhurst Dr, Bella Vista, AR 72714For Sale
 MLS ID #1358220, The Meza Harris & Aricka Finger Team, Coldwell Banker Harris McHaney & Faucette-Rogers. ArkansasOne MLS
 - $529,0003 bd3 ba2.2k sqft11 Saint Austell Cir, Bella Vista, AR 72714For Sale
 MLS ID #1339786, Lindsey Franklin, Collier & Associates- Rogers Branch. ArkansasOne MLS
 - $715,0004 bd3 ba3.4k sqft107 Overton Dr, Bella Vista, AR 72714For Sale
 MLS ID #1351129, Ellie Combs, Better Homes and Gardens Real Estate Journey. ArkansasOne MLS
