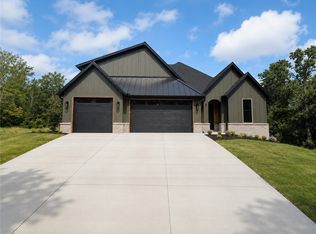
In addition to the over-sized double decks, a split floor plan with a unique design sets this one apart from Bella Vista's typical listings. This new construction home with 4 bedrooms and 3 bathrooms, has 2,776 sf sitting on 0.34 acres is a natural light & deck lovers dream. The open-concept common area includes a gorgeous kitchen with floor to ceiling cabinets, island seating, a spacious living room with an LED fireplace, and a dining area. The primary bedroom features a beautiful cedar angled ceiling, has an ensuite bathroom with a walk-in shower, double sinks, and a soaking tub. Additionally on the main level, you will enjoy two additional bedrooms & shared hall bathroom. On the lower level, you will find an expansive living room, extensive under staircase storage, built-in bar area, access to your lower deck, & the 3rd bathroom & 4th bedroom.
New construction
$650,000
41 Hollow Way Dr, Bella Vista, AR 72715
4beds
2,776sqft
Single Family Residence
Built in ----
0.34 Acres Lot
$631,100 Zestimate®
$234/sqft
$40/mo HOA
What's special
Extensive under staircase storageBuilt-in bar areaOver-sized double decksOpen-concept common areaDining areaIsland seating
- 52 days |
- 276 |
- 23 |
Zillow last checked:
Listing updated:
Listed by:
Paula Parker 479-366-7378,
Sudar Group 479-308-8380
Source: ArkansasOne MLS,MLS#: 1353289 Originating MLS: Northwest Arkansas Board of REALTORS MLS
Originating MLS: Northwest Arkansas Board of REALTORS MLSFacts & features
Interior
Bedrooms & bathrooms
- Bedrooms: 4
- Bathrooms: 3
- Full bathrooms: 3
Heating
- Central
Cooling
- Electric
Appliances
- Included: Dishwasher, Electric Water Heater, Gas Cooktop, Disposal, Microwave
Features
- Pantry
- Flooring: Carpet, Tile, Wood
- Has basement: No
- Number of fireplaces: 1
- Fireplace features: Electric
Interior area
- Total structure area: 2,776
- Total interior livable area: 2,776 sqft
Video & virtual tour
Property
Parking
- Total spaces: 2
- Parking features: Attached, Garage, Garage Door Opener
- Has attached garage: Yes
- Covered spaces: 2
Features
- Levels: Two
- Stories: 2
- Patio & porch: Covered, Deck
- Exterior features: Concrete Driveway
- Fencing: None
- Waterfront features: None
Lot
- Size: 0.34 Acres
- Features: Cleared
Details
- Additional structures: None
- Parcel number: 1602976000
- Special conditions: None
Construction
Type & style
- Home type: SingleFamily
- Property subtype: Single Family Residence
Materials
- Brick, Masonite
- Foundation: Block
- Roof: Architectural,Shingle
Condition
- New construction: Yes
Utilities & green energy
- Sewer: Septic Tank
- Utilities for property: Electricity Available, Propane, Septic Available
Community & HOA
Community
- Features: Biking, Trails/Paths
- Security: Smoke Detector(s)
- Subdivision: Avondale Sub 2-Bvv
HOA
- Services included: Association Management
- HOA fee: $40 monthly
Location
- Region: Bella Vista
Financial & listing details
- Price per square foot: $234/sqft
- Tax assessed value: $8,000
- Annual tax amount: $64
- Date on market: 6/25/2026
- Cumulative days on market: 52 days
Estimated market value
$631,100
$600,000 - $663,000
$3,067/mo
Price history
| Date | Event | Price |
|---|---|---|
| 6/25/2026 | Listed for sale | $650,000+331532.7%$234/sqft |
Source:  ArkansasOne MLS #1353289 Report a problem ArkansasOne MLS #1353289 Report a problem | ||
| 8/29/2013 | Sold | $196 |
Source: Public Record Report a problem | ||
Public tax history
| Year | Property taxes | Tax assessment |
|---|---|---|
| 2025 | $60 +9.8% | $1,600 |
| 2024 | $55 +7.8% | $1,600 +100% |
| 2023 | $51 +11.2% | $800 |
| 2022 | $45 +9.1% | $800 |
| 2021 | $42 | $800 +33.3% |
| 2020 | -- | $600 |
| 2019 | $38 | $600 |
| 2018 | $38 | $600 |
| 2017 | $38 +3.9% | $600 |
| 2016 | $37 | $600 -40% |
| 2015 | $37 -39% | $1,000 |
| 2014 | $60 +10.2% | $1,000 |
| 2013 | $55 | $1,000 |
| 2012 | -- | $1,000 -16.7% |
| 2010 | -- | $1,200 |
| 2009 | -- | $1,200 |
| 2008 | -- | $1,200 |
Find assessor info on the county website
Monthly payment
Est. payment
Payment breakdown
Explore the cost of this home by adjusting the details. Changes won't be saved.Climate risks
Neighborhood: 72715
Nearby schools
GreatSchools rating
- 7/10Cooper Elementary SchoolGrades: K-4Distance: 3.7 mi
- 10/10Washington Junior High SchoolGrades: 7-8Distance: 8.5 mi
- 9/10Bentonville High SchoolGrades: 9-12Distance: 9.7 mi
Schools provided by the listing agent
- District: Bentonville
Source: ArkansasOne MLS. This data may not be complete. We recommend contacting the local school district to confirm school assignments for this home.
- $421,600-- bd-- ba-- sqft43 Hollow Way Dr, Bella Vista, AR 72715Off Market
- $375,0003 bd2 ba1.8k sqft39 Hollow Way Dr, Bella Vista, AR 72715Sold

- $365,0003 bd2 ba1.8k sqft45 Hollow Way Dr, Bella Vista, AR 72715Sold

- $5,000-- bd-- ba-- sqftHollow Way Dr, Bella Vista, AR --Off Market
- $289,0003 bd2 ba1.8k sqft24 Hollow Way Dr, Bella Vista, AR 72715Sold
- $244,6002 bd2 ba1.2k sqft22 Hollow Way Dr, Bella Vista, AR 72715Off Market
- $289,5003 bd2 ba1.6k sqft15 Abbey Ln, Bella Vista, AR 72715Off Market
- $304,4003 bd2 ba1.8k sqft47 Hollow Way Dr, Bella Vista, AR 72715Off Market
A local agent can set up tours, give advice and negotiate with sellers.
Similar homes
- $645,0004 bd3 ba2.6k sqft4 Lauder Cir, Bella Vista, AR 72715New Construction
 MLS ID #1352745, Nicky Dean, Collier & Associates- Rogers Branch. ArkansasOne MLS
 - $675,0004 bd3 ba2.6k sqft5 Nairn Ln, Bella Vista, AR 72715New Construction
 MLS ID #1355781, Weston Brooks, NWA Residential Real Estate. ArkansasOne MLS
 - $645,0004 bd4 ba2.6k sqft41 Coalburn Dr, Bella Vista, AR 72715New Construction
 MLS ID #1344385, Mandy Nickell, Lindsey & Assoc Inc Branch. ArkansasOne MLS
 - $624,9004 bd3 ba2.8k sqft34 Smart Ln, Bella Vista, AR 72715New Construction
 MLS ID #1352413, Joseph Hayes Associates, Keller Williams Market Pro Realty Branch Office. ArkansasOne MLS
 - $659,9004 bd4 ba2.8k sqft14 Kames Ln, Bella Vista, AR 72715New ConstructionMLS ID #1327290, Jonathan Olson, Coldwell Banker Harris McHaney & Faucette-Rogers. ArkansasOne MLS
- $699,0003 bd3 ba3.1k sqft6 Bloxham Ln, Bella Vista, AR 72715New ConstructionMLS ID #1348503, Katherine Grote, Pedigree Real Estate. ArkansasOne MLS
- $649,9004 bd3 ba2.7k sqft1801 Kimberly Pl, Bentonville, AR 72712For SaleMLS ID #1352235, Jared Smith, Gibson Real Estate. ArkansasOne MLS
- $637,1753 bd3 ba2.3k sqft2 Uist Cir, Bella Vista, AR 72715New ConstructionMLS ID #1348025, MG Realty Group, Keller Williams Market Pro Realty Branch Office. ArkansasOne MLS
- $784,9005 bd3 ba2.9k sqft19 Lothian Ln, Bella Vista, AR 72715New ConstructionMLS ID #1357405, Kelley Humbard, Collier & Associates. ArkansasOne MLS
- $699,0003 bd3 ba2.3k sqft1 Taransay Dr, Bella Vista, AR 72715New ConstructionMLS ID #1353503, Michael Hodges, Keller Williams Market Pro Realty Branch Office. ArkansasOne MLS
- $499,0003 bd3 ba1.9k sqft15 Ettrick Ln, Bella Vista, AR 72715New ConstructionMLS ID #1359017, Kelley Humbard, Collier & Associates. ArkansasOne MLS
- $566,0004 bd3 ba2.3k sqft7 Minack Ln, Bella Vista, AR 72714New ConstructionMLS ID #1353076, Gary Spears, The Platinum Group REALTORS. ArkansasOne MLS
- $629,8423 bd3 ba2.6k sqft71 York Dr, Bella Vista, AR 72714New ConstructionMLS ID #1343950, Crystal Cherry, eXp Realty NWA Branch. ArkansasOne MLS
- $549,0003 bd3 ba2k sqft32 Sorbie Dr, Bella Vista, AR 72715New ConstructionMLS ID #1357337, Michelle Brock, Collier & Associates- Rogers Branch. ArkansasOne MLS
- $510,0003 bd3 ba1.9k sqft17 Nairn Ln, Bella Vista, AR 72715New ConstructionMLS ID #1358061, Kelley Humbard, Collier & Associates. ArkansasOne MLS
- $498,5003 bd3 ba2.1k sqft34 Littrell Dr, Bella Vista, AR 72714New ConstructionMLS ID #1353832, William Payne, Flat Fee Realty. ArkansasOne MLS
- $409,9003 bd3 ba1.9k sqft24 Wakefield Ln, Bella Vista, AR 72715New ConstructionMLS ID #1358270, Cameron Johnson, Collier & Associates. ArkansasOne MLS
- $544,9003 bd3 ba2.2k sqft6 Waterside Ln, Bella Vista, AR 72715New ConstructionMLS ID #1328830, Jonathan Olson, Coldwell Banker Harris McHaney & Faucette-Rogers. ArkansasOne MLS
- $473,5003 bd3 ba1.8k sqft5 Malone Dr, Bella Vista, AR 72715New ConstructionMLS ID #1358583, Sean Morris, Coldwell Banker Harris McHaney & Faucette -Fayette. ArkansasOne MLS
- $374,9003 bd2 ba1.6k sqft217 Kinross, Bella Vista, AR 72715New ConstructionMLS ID #1353103, Alicia Short, Keller Williams Market Pro Realty - Rogers Branch. ArkansasOne MLS
