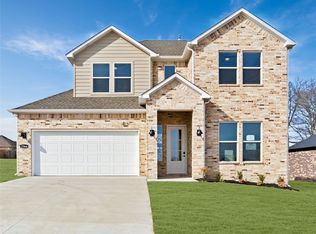
Welcome to Preston Park, one of Bentonville's most sought-after communities! This beautifully maintained 4-bedroom, 3.5-bath plus office home offers 2,584 square feet of thoughtfully designed living space, a spacious game room, and a highly desirable 3-car garage. The open-concept layout features quartz countertops, a gas cooktop, walk-in closets, and a cozy living area with a gas fireplace. Step outside to enjoy the covered patio, outdoor fireplace, and fully fenced backyard. The HOA provides lawn care, yard maintenance, and sprinkler system maintenance, making it easy to enjoy a beautifully maintained exterior with less upkeep! Located near community amenities including a pool, park, playground, and trails, this home offers convenient access to schools, shopping, dining, and everything Bentonville has to offer. Don't miss your opportunity to own a home in Preston Park!
For sale
$649,900
5102 SW Stanford Ct, Bentonville, AR 72713
4beds
2,584sqft
:
Get pre-qualified$4,243/mo
Single Family Residence
Built in 2023
7,840 Square Feet Lot
$641,200 Zestimate®
$252/sqft
$146/mo HOA
What's special
Spacious game roomWalk-in closetsCovered patioOpen-concept layoutFully fenced backyardOutdoor fireplaceQuartz countertops
- 13 days |
- 907 |
- 89 |
Likely to sell faster than
Zillow last checked:
Listing updated:
Listed by:
Michael House 479-413-7878,
Lone Rock Realty 479-777-3379,
Sandra Donaldson 479-422-2802,
Lone Rock Realty
Source: ArkansasOne MLS,MLS#: 1355160 Originating MLS: Northwest Arkansas Board of REALTORS MLS
Originating MLS: Northwest Arkansas Board of REALTORS MLSFacts & features
Interior
Bedrooms & bathrooms
- Bedrooms: 4
- Bathrooms: 4
- Full bathrooms: 3
- 1/2 bathrooms: 1
Heating
- Central, Gas
Cooling
- Central Air
Appliances
- Included: Dishwasher, Gas Cooktop, Disposal, Gas Water Heater, Hot Water Circulator, Microwave, Refrigerator, Range Hood, Tankless Water Heater, Plumbed For Ice Maker
- Laundry: Washer Hookup, Dryer Hookup
Features
- Ceiling Fan(s), Programmable Thermostat, Quartz Counters, Walk-In Closet(s)
- Flooring: Carpet, Tile, Wood
- Windows: Double Pane Windows
- Has basement: No
- Number of fireplaces: 2
- Fireplace features: Family Room, Gas Log, Outside
Interior area
- Total structure area: 2,584
- Total interior livable area: 2,584 sqft
Video & virtual tour
Property
Parking
- Total spaces: 3
- Parking features: Attached, Garage, Garage Door Opener
- Has attached garage: Yes
- Covered spaces: 3
Features
- Levels: Two
- Stories: 2
- Patio & porch: Covered, Patio
- Exterior features: Concrete Driveway
- Pool features: Pool, Community
- Fencing: Metal,Privacy,Wood
- Waterfront features: None
Lot
- Size: 7,840 Square Feet
- Features: City Lot, Landscaped, Level, Near Park, Subdivision
Details
- Additional structures: None
- Parcel number: 0120358000
- Special conditions: None
Construction
Type & style
- Home type: SingleFamily
- Property subtype: Single Family Residence
Materials
- Brick
- Foundation: Slab
- Roof: Architectural,Shingle
Condition
- New construction: No
- Year built: 2023
Utilities & green energy
- Sewer: Public Sewer
- Water: Public
- Utilities for property: Electricity Available, Fiber Optic Available, Natural Gas Available, Sewer Available, Water Available
Community & HOA
Community
- Features: Biking, Playground, Near Schools, Park, Pool, Sidewalks, Trails/Paths
- Security: Security System, Smoke Detector(s)
- Subdivision: Preston Park Ph Ii Bentonville
HOA
- Has HOA: Yes
- Services included: Maintenance Grounds, Maintenance Structure
- HOA fee: $1,750 annually
- HOA name: Real Clear Neighborhood
- HOA phone: 479-935-8989
Location
- Region: Bentonville
Financial & listing details
- Price per square foot: $252/sqft
- Annual tax amount: $6,028
- Date on market: 7/23/2026
- Cumulative days on market: 14 days
- Road surface type: Paved
Estimated market value
$641,200
$609,000 - $673,000
$2,973/mo
Price history
| Date | Event | Price |
|---|---|---|
| 7/23/2026 | Listed for sale | $649,900+29.1%$252/sqft |
Source:  ArkansasOne MLS #1355160 Report a problem ArkansasOne MLS #1355160 Report a problem | ||
| 4/26/2023 | Sold | $503,440+5%$195/sqft |
Source: ArkansasOne MLS #1206893 Report a problem | ||
| 1/14/2022 | Listed for sale | $479,600$186/sqft |
Source: ArkansasOne MLS #1206893 Report a problem | ||
Public tax history
Tax history is unavailable.
Monthly payment
Est. payment
Payment breakdown
Explore the cost of this home by adjusting the details. Changes won't be saved.Climate risks
Neighborhood: 72713
Nearby schools
GreatSchools rating
- 9/10Bright Field Middle SchoolGrades: 5-6Distance: 0.3 mi
- 9/10J. William Fulbright Junior High SchoolGrades: 7-8Distance: 0.3 mi
- 9/10Bentonville High SchoolGrades: 9-12Distance: 3.1 mi
Schools provided by the listing agent
- District: Benton
Source: ArkansasOne MLS. This data may not be complete. We recommend contacting the local school district to confirm school assignments for this home.
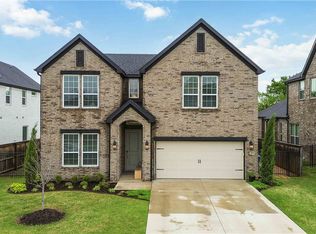
- $599,5004 bd3 ba2.3k sqft5104 SW Stanford Ct, Bentonville, AR 72713Sold
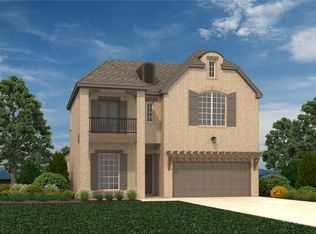
- $583,4304 bd4 ba3k sqft5100 SW Stanford St, Bentonville, AR 72713Sold
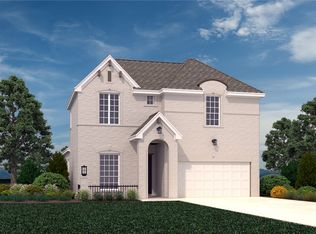
- $608,2155 bd4 ba3k sqft5008 SW York St, Bentonville, AR 72713Sold
- $604,100-- bd3 ba2.4k sqft5003 SW Woodvale Rd, Bentonville, AR 72713Off Market
- $515,0253 bd3 ba2.3k sqft5101 York St, Maumelle, AR 72113Sold
- $547,5564 bd3 ba2.4k sqft5003 SW Bedford St, Bentonville, AR 72713Sold
- $543,0004 bd3 ba2.4k sqft5201 SW York St, Bentonville, AR 72713Sold
- $549,3504 bd3 ba2.4k sqft4904 SW York St, Bentonville, AR 72713Sold
A local agent can set up tours, give advice and negotiate with sellers.
Similar homes
- $775,0004 bd3 ba3.1k sqft5901 SW Hawkes St, Bentonville, AR 72713For Sale
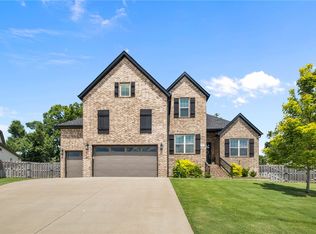 MLS ID #1354598, Danielle Jurado, Keyrenter Arkansas. ArkansasOne MLS
 - $605,9204 bd3 ba2.6k sqft3400 SW Andromeda Ave, Bentonville, AR 72713New Construction
 ArkansasOne MLS
 - $624,0004 bd3 ba2.5k sqft4608 W Canopy Meadows Dr, Rogers, AR 72758For Sale
 MLS ID #1357266, Jesselyn Lising, Collier & Associates- Rogers Branch. ArkansasOne MLS
 - $799,9005 bd4 ba3.1k sqft1060 Elizabeth Dr, Bentonville, AR 72713For Sale
 MLS ID #1354089, Mary Best, Real Broker NWA. ArkansasOne MLS
 - $600,5004 bd3 ba2.6k sqft7307 SW Cetus St, Bentonville, AR 72713New ConstructionArkansasOne MLS
- $649,0003 bd3 ba2.5k sqft304 SW Gunison Cv, Bentonville, AR 72712For SaleMLS ID #1342662, Mariana Apostolovski, Sudar Group. ArkansasOne MLS
- $808,5004 bd3 ba3.1k sqft3703 SW Radiance Ave, Bentonville, AR 72713For SaleMLS ID #1338626, Brandi Mallard, Uptown Real Estate. ArkansasOne MLS
- $499,0004 bd3 ba2.3k sqft6304 SW Beacon St, Bentonville, AR 72713For SaleMLS ID #1337430, Amber Nye, Coldwell Banker Harris McHaney & Faucette-Rogers. ArkansasOne MLS
- $515,0004 bd3 ba2.3k sqft2006 SW Poppy St, Bentonville, AR 72713For SaleMLS ID #1344208, Nimashi Abeyagunawardene, Lindsey & Assoc Inc Branch. ArkansasOne MLS
- $499,9004 bd3 ba2.4k sqft3802 SW Pinecrest Dr, Bentonville, AR 72713For SaleMLS ID #1345500, Ryan Blackstone, Blackstone & Company. ArkansasOne MLS
- $557,5124 bd4 ba2.4k sqft1051 Whistler St, Bentonville, AR 72713New ConstructionMLS ID #1334338, Yoom Dang, Verma and Associates. ArkansasOne MLS
- $849,0004 bd4 ba3k sqft6500 SW Dawning Path St, Bentonville, AR 72713New ConstructionMLS ID #1345416, Jan Holland, Coldwell Banker Harris McHaney & Faucette-Bentonvi. ArkansasOne MLS
- $850,0005 bd4 ba2.9k sqft3507 SW Starburst Ave, Bentonville, AR 72713For SaleMLS ID #1351538, Sumer Brandon, The Brandon Group. ArkansasOne MLS
- $889,0004 bd4 ba3.2k sqft3407 SW Starburst Ave, Bentonville, AR 72713New ConstructionMLS ID #1354713, Jan Holland, Coldwell Banker Harris McHaney & Faucette-Bentonvi. ArkansasOne MLS
- $534,9004 bd3 ba2.4k sqft3800 SW Pinecrest Dr, Bentonville, AR 72712For SaleMLS ID #1354787, Jonathan Olson, Coldwell Banker Harris McHaney & Faucette-Rogers. ArkansasOne MLS
- $779,0003 bd3 ba2.7k sqft8801 Starry Night Dr, Bentonville, AR 72713For SaleMLS ID #1331304, John Carpenter, Lindsey & Associates Inc. ArkansasOne MLS
- $869,0004 bd4 ba3.1k sqft3500 Radiance Ave, Bentonville, AR 72713New ConstructionMLS ID #1342385, Jan Holland, Coldwell Banker Harris McHaney & Faucette-Bentonvi. ArkansasOne MLS
- $650,0254 bd4 ba2.8k sqft1150 Canyon Maple St, Centerton, AR 72719New ConstructionMLS ID #1336524, Jennifer Castro, Keller Williams Market Pro Realty Branch Office. ArkansasOne MLS
- $650,0254 bd4 ba2.8k sqft1110 Canyon Maple St, Centerton, AR 72719New ConstructionMLS ID #1336539, Jennifer Castro, Keller Williams Market Pro Realty Branch Office. ArkansasOne MLS
- $455,0004 bd3 ba2.1k sqft1341 Sessile Oak Way, Bentonville, AR 72713For SaleMLS ID #1347997, Ruby Poole Team, Collier & Associates- Rogers Branch. ArkansasOne MLS
