This gorgeous modern home features high-end custom finishes throughout. The open floor plan welcomes you with an abundance of natural light from numerous windows, custom beams, & a tiled linear fireplace in the spacious living room. The gourmet kitchen boasts an oversized island, gas cooktop, stainless steel appliances, custom cabinets, double ovens, plus a massive walk-in pantry & storage area. A 5th bedroom is also located on the main level, making it perfect for a private study. Retreat to the spacious & private primary bedroom, complete w/ a luxurious en-suite bathroom featuring dual vanities, plenty of storage, spacious shower & a standalone soaking tub. Upstairs, discover three additional large bedrooms w/ walk-in closets, alongside a versatile bonus room equipped with a dry bar. Lounge & relax on the cozy covered patio or enjoy access to a wealth of community amenities, including an adult pool, family pool, dog park, bike repair station, elevate fitness course, sports court, open-air clubhouse, & playground!
For sale
Price cut: $30K (7/16)
$850,000
3507 SW Starburst Ave, Bentonville, AR 72713
5beds
2,994sqft
:
Get pre-qualified$5,458/mo
Single Family Residence
Built in 2024
9,147 Square Feet Lot
$-- Zestimate®
$284/sqft
$100/mo HOA
What's special
Spacious private primary bedroomLarge lotLuxurious en-suite bathroomWalk-in tile showerHuge covered patioDual vanitiesStand alone soaking tub
- 57 days |
- 331 |
- 24 |
Zillow last checked:
Listing updated:
Listed by:
Sumer Brandon 479-787-3080,
The Brandon Group 479-787-3080
Source: ArkansasOne MLS,MLS#: 1351538 Originating MLS: Northwest Arkansas Board of REALTORS MLS
Originating MLS: Northwest Arkansas Board of REALTORS MLSFacts & features
Interior
Bedrooms & bathrooms
- Bedrooms: 5
- Bathrooms: 4
- Full bathrooms: 4
Primary bedroom
- Level: Main
- Dimensions: 15x16
Bedroom
- Level: Main
- Dimensions: 11x11
Bedroom
- Level: Second
- Dimensions: 15x11
Bedroom
- Level: Second
- Dimensions: 12x12
Bedroom
- Level: Second
- Dimensions: 14x13
Bonus room
- Level: Second
- Dimensions: 17x15
Kitchen
- Level: Main
- Dimensions: 12x18
Living room
- Level: Main
- Dimensions: 20x17
Heating
- Central, Gas
Cooling
- Central Air, Electric
Appliances
- Included: Counter Top, Double Oven, Dishwasher, Electric Oven, Gas Cooktop, Disposal, Gas Water Heater, Microwave, Range Hood, Plumbed For Ice Maker
- Laundry: Washer Hookup, Dryer Hookup
Features
- Attic, Ceiling Fan(s), Eat-in Kitchen, Pantry, Quartz Counters, Split Bedrooms, Storage, Walk-In Closet(s), Wired for Sound
- Flooring: Carpet, Luxury Vinyl Plank, Tile
- Has basement: No
- Number of fireplaces: 1
- Fireplace features: Gas Log, Living Room
Interior area
- Total structure area: 2,994
- Total interior livable area: 2,994 sqft
Video & virtual tour
Property
Parking
- Total spaces: 3
- Parking features: Attached, Garage, Garage Door Opener
- Has attached garage: Yes
- Covered spaces: 3
Features
- Levels: Two
- Stories: 2
- Patio & porch: Covered, Patio
- Exterior features: Concrete Driveway
- Pool features: Pool, Community
- Fencing: Back Yard,Fenced,Privacy,Wood
- Waterfront features: None
Lot
- Size: 9,147 Square Feet
- Features: Central Business District, Cleared, City Lot, Landscaped, Level, Near Park, Subdivision
Details
- Additional structures: None
- Parcel number: 0119878000
- Zoning description: Residential
- Special conditions: None
Construction
Type & style
- Home type: SingleFamily
- Architectural style: Craftsman
- Property subtype: Single Family Residence
Materials
- Brick, Concrete
- Foundation: Slab
- Roof: Architectural,Shingle
Condition
- New construction: No
- Year built: 2024
Utilities & green energy
- Sewer: Public Sewer
- Water: Public
- Utilities for property: Cable Available, Electricity Available, Natural Gas Available, Sewer Available, Water Available
Community & HOA
Community
- Features: Playground, Tennis Court(s), Curbs, Near Fire Station, Near Schools, Park, Pool, Shopping, Sidewalks
- Security: Security System, Smoke Detector(s)
- Subdivision: Aurora
HOA
- Has HOA: Yes
- Services included: Other, See Agent
- HOA fee: $1,200 annually
Location
- Region: Bentonville
Financial & listing details
- Price per square foot: $284/sqft
- Annual tax amount: $6,389
- Date on market: 6/16/2026
- Cumulative days on market: 58 days
- Exclusions: TV mounts & window furnishings
- Road surface type: Paved
Estimated market value
Not available
Estimated sales range
Not available
Not available
Price history
| Date | Event | Price |
|---|---|---|
| 7/16/2026 | Price change | $850,000-3.4%$284/sqft |
Source:  ArkansasOne MLS #1351538 Report a problem ArkansasOne MLS #1351538 Report a problem | ||
| 6/16/2026 | Listed for sale | $880,000+19.5%$294/sqft |
Source: ArkansasOne MLS #1351538 Report a problem | ||
| 5/30/2024 | Sold | $736,600+0.9%$246/sqft |
Source: ArkansasOne MLS #1272225 Report a problem | ||
| 4/11/2024 | Listed for sale | $729,900$244/sqft |
Source: ArkansasOne MLS #1272225 Report a problem | ||
Public tax history
Tax history is unavailable.
Monthly payment
Est. payment
Payment breakdown
Explore the cost of this home by adjusting the details. Changes won't be saved.Climate risks
Neighborhood: 72713
Nearby schools
GreatSchools rating
- 9/10Creekside Middle SchoolGrades: 5-6Distance: 1.2 mi
- 9/10Grimsley Junior High SchoolGrades: 7-8Distance: 1.2 mi
- 9/10Bentonville West High SchoolGrades: 9-12Distance: 1.2 mi
Schools provided by the listing agent
- District: Bentonville
Source: ArkansasOne MLS. This data may not be complete. We recommend contacting the local school district to confirm school assignments for this home.
- $799,8004 bd4 ba3.1k sqft3500 SW Aurora Ln, Bentonville, AR 72713Sold
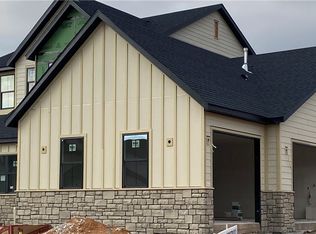
- $739,5004 bd4 ba2.8k sqft3509 SW Starburst Ave, Bentonville, AR 72713Sold

- $951,7624 bd4 ba3.3k sqft3601 SW Starburst Ave, Bentonville, AR 72713Sold

- $175,45078.16 acres8936 S Morning Star Rd, Bentonville, AR 72712Off Market
- $14,350-- bd-- ba-- sqft8936 S Morning Star Rd, Bentonville, AR 72712Off Market
- $750,0004 bd4 ba3.1k sqft3604 SW Starburst Ave, Bentonville, AR 72713Sold
- $800,0004 bd4 ba3k sqft3508 SW Starburst Ave, Bentonville, AR 72713Sold
- $849,0003 bd4 ba2.8k sqft3511 SW Awakening Ave, Bentonville, AR 72713Sold
A local agent can set up tours, give advice and negotiate with sellers.
Similar homes
- $849,0004 bd4 ba3k sqft6500 SW Dawning Path St, Bentonville, AR 72713New Construction
 MLS ID #1345416, Jan Holland, Coldwell Banker Harris McHaney & Faucette-Bentonvi. ArkansasOne MLS
 - $889,0004 bd4 ba3.2k sqft3407 SW Starburst Ave, Bentonville, AR 72713New Construction
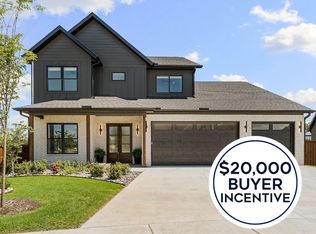 MLS ID #1354713, Jan Holland, Coldwell Banker Harris McHaney & Faucette-Bentonvi. ArkansasOne MLS
 - $869,0004 bd4 ba3.1k sqft3500 Radiance Ave, Bentonville, AR 72713New Construction
 MLS ID #1342385, Jan Holland, Coldwell Banker Harris McHaney & Faucette-Bentonvi. ArkansasOne MLS
 - $799,0004 bd3 ba3.1k sqft3703 SW Radiance Ave, Bentonville, AR 72713For Sale
 MLS ID #1338626, Brandi Mallard, Uptown Real Estate. ArkansasOne MLS
 - $899,9004 bd3 ba3.1k sqft6613 SW First Light St, Bentonville, AR 72713New ConstructionMLS ID #1335408, Heather Campbell, Weichert, REALTORS Griffin Company Bentonville. ArkansasOne MLS
- $967,9004 bd4 ba3.3k sqft6707 SW Ambient St, Bentonville, AR 72713New ConstructionMLS ID #1348657, The Meza Harris & Aricka Finger Team, Coldwell Banker Harris McHaney & Faucette-Rogers. ArkansasOne MLS
- $778,0003 bd4 ba2.8k sqft3401 SW Awakening Ave, Bentonville, AR 72713For SaleMLS ID #1357317, Motus Group, Keller Williams Market Pro Realty. ArkansasOne MLS
- $999,9005 bd4 ba3.4k sqft6707 SW Heartbeat St, Bentonville, AR 72713New ConstructionMLS ID #1340719, Heather Campbell, Weichert, REALTORS Griffin Company Bentonville. ArkansasOne MLS
- $775,0004 bd3 ba3.1k sqft5901 SW Hawkes St, Bentonville, AR 72713For SaleMLS ID #1354598, Danielle Jurado, Keyrenter Arkansas. ArkansasOne MLS
- $825,0004 bd4 ba3.2k sqft3405 SW Cabernet Ave, Bentonville, AR 72712For SaleMLS ID #1356057, Anthony Mosley, Real Broker NWA. ArkansasOne MLS
- $779,0003 bd3 ba2.7k sqft8801 Starry Night Dr, Bentonville, AR 72713For SaleMLS ID #1331304, John Carpenter, Lindsey & Associates Inc. ArkansasOne MLS
- $649,9004 bd4 ba2.5k sqft5102 SW Stanford Ct, Bentonville, AR 72713For SaleMLS ID #1355160, Michael House, Lone Rock Realty. ArkansasOne MLS
- $499,0004 bd3 ba2.3k sqft6304 SW Beacon St, Bentonville, AR 72713For SaleMLS ID #1337430, Amber Nye, Coldwell Banker Harris McHaney & Faucette-Rogers. ArkansasOne MLS
- $605,9204 bd3 ba2.6k sqft3400 SW Andromeda Ave, Bentonville, AR 72713New ConstructionArkansasOne MLS
- $635,0004 bd4 ba2.8k sqft2507 SW Hampton Ave, Bentonville, AR 72713For SaleMLS ID #1342723, The Duley Group, Keller Williams Market Pro Realty - Rogers Branch. ArkansasOne MLS
- $1,055,0004 bd4 ba3.8k sqft8900 Comet Dr, Bentonville, AR 72713New ConstructionMLS ID #1345197, The Duley Group, Keller Williams Market Pro Realty - Rogers Branch. ArkansasOne MLS
- $600,5004 bd3 ba2.6k sqft7307 SW Cetus St, Bentonville, AR 72713New ConstructionArkansasOne MLS
- $799,9994 bd4 ba3k sqft3780 Bitterroot St, Bentonville, AR 72712For SaleMLS ID #1352868, Ellie Combs, Better Homes and Gardens Real Estate Journey. ArkansasOne MLS
- $815,0004 bd3 ba3.3k sqft3801 Whitefish St, Bentonville, AR 72712For SaleMLS ID #1337646, Matthew Bastian, Better Homes and Gardens Real Estate Journey. ArkansasOne MLS
- $1,100,0005 bd5 ba4.1k sqft8805 W Milky Way, Bentonville, AR 72713For SaleMLS ID #1341857, The Home Team, Coldwell Banker Harris McHaney & Faucette-Rogers. ArkansasOne MLS
