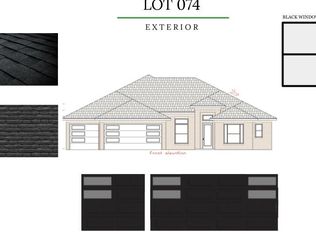
New construction modern home in sought after community of Aurora. Enjoy the stunning living room with tiled linear fireplace, crown molding, engineered hardwood floors, tons of light streaming through ample amount of windows, custom beams & open floorplan. Kitchen features large island with waterfall quartz, stainless steel appliances, gas cooktop, pot filler, quartz countertops/ backsplash, custom cabinets, double ovens & walk in pantry! Private Primary with engineered hardwood and accent wall and luxurious master bathroom. Master bath with double sinks, storage, walk-in tile shower with rain head & stand alone soaking tub. Secondary bedroom downstairs and upstairs features three large bedrooms with walk in closets and a bonus room with a wet bar. Covered patio perfect for entertaining! Aurora residents have access to TONS of community amenities. Adult pool, family pool, bike repair station, dog park, elevate fitness course, sports court, open air clubhouse & playground! Internet included in POA!
New construction
$999,900
6707 SW Heartbeat St, Bentonville, AR 72713
5beds
3,451sqft
:
Get pre-qualified$6,466/mo
Single Family Residence
Built in 2026
0.27 Acres Lot
$-- Zestimate®
$290/sqft
$168/mo HOA
What's special
Secondary bedroom downstairsLuxurious master bathroomStand alone soaking tubOpen floorplanEngineered hardwood floorsCustom beamsWalk in pantry
- 135 days |
- 299 |
- 13 |
Zillow last checked:
Listing updated:
Listed by:
Heather Campbell Heather@YourNWAhome.com,
Weichert, REALTORS Griffin Company Bentonville 479-268-5500
Source: ArkansasOne MLS,MLS#: 1340719 Originating MLS: Northwest Arkansas Board of REALTORS MLS
Originating MLS: Northwest Arkansas Board of REALTORS MLSFacts & features
Interior
Bedrooms & bathrooms
- Bedrooms: 5
- Bathrooms: 4
- Full bathrooms: 4
Primary bedroom
- Level: Main
- Dimensions: 15x17
Bedroom
- Level: Main
- Dimensions: 14x14
Bedroom
- Level: Second
- Dimensions: 12x12
Bedroom
- Level: Second
- Dimensions: 14x15
Bedroom
- Level: Second
- Dimensions: 13x16
Bonus room
- Level: Second
- Dimensions: 19x15
Kitchen
- Level: Main
- Dimensions: 13x20
Living room
- Level: Main
- Dimensions: 20x25
Heating
- Central, Gas
Cooling
- Central Air, Electric
Appliances
- Included: Double Oven, Dishwasher, Electric Oven, Gas Cooktop, Disposal, Gas Water Heater, Microwave, Plumbed For Ice Maker
- Laundry: Washer Hookup, Dryer Hookup
Features
- Attic, Wet Bar, Built-in Features, Ceiling Fan(s), Eat-in Kitchen, Pantry, Programmable Thermostat, Quartz Counters, Split Bedrooms, Storage, Walk-In Closet(s), Wired for Sound, Window Treatments
- Flooring: Carpet, Tile, Wood
- Windows: Blinds
- Has basement: No
- Number of fireplaces: 1
- Fireplace features: Gas Log, Living Room
Interior area
- Total structure area: 3,451
- Total interior livable area: 3,451 sqft
Video & virtual tour
Property
Parking
- Total spaces: 3
- Parking features: Attached, Garage, Garage Door Opener
- Has attached garage: Yes
- Covered spaces: 3
Features
- Levels: Two
- Stories: 2
- Patio & porch: Covered, Patio
- Exterior features: Concrete Driveway
- Pool features: Pool, Community
- Fencing: Back Yard,Fenced,Privacy,Wood
- Waterfront features: None
Lot
- Size: 0.27 Acres
- Features: Central Business District, Cleared, City Lot, Landscaped, Level, Near Park, Subdivision
Details
- Additional structures: None
- Parcel number: 0121074000
- Special conditions: None
Construction
Type & style
- Home type: SingleFamily
- Property subtype: Single Family Residence
Materials
- Brick, Stucco
- Foundation: Slab
- Roof: Architectural,Shingle
Condition
- New construction: Yes
- Year built: 2026
Details
- Warranty included: Yes
Utilities & green energy
- Sewer: Public Sewer
- Water: Public
- Utilities for property: Cable Available, Electricity Available, Natural Gas Available, Sewer Available, Water Available
Community & HOA
Community
- Features: Playground, Tennis Court(s), Curbs, Near Fire Station, Near Schools, Park, Pool, Shopping, Sidewalks
- Security: Security System, Smoke Detector(s)
- Subdivision: Aurora Heartbeat
HOA
- Has HOA: Yes
- Services included: Other, See Agent, See Remarks
- HOA fee: $2,010 annually
Location
- Region: Bentonville
Financial & listing details
- Price per square foot: $290/sqft
- Date on market: 3/27/2026
- Cumulative days on market: 136 days
- Road surface type: Paved
Estimated market value
Not available
Estimated sales range
Not available
Not available
Price history
| Date | Event | Price |
|---|---|---|
| 3/27/2026 | Listed for sale | $999,900$290/sqft |
Source:  ArkansasOne MLS #1340719 Report a problem ArkansasOne MLS #1340719 Report a problem | ||
Public tax history
Tax history is unavailable.
Monthly payment
Est. payment
Payment breakdown
Explore the cost of this home by adjusting the details. Changes won't be saved.Climate risks
Neighborhood: 72713
Nearby schools
GreatSchools rating
- 9/10Creekside Middle SchoolGrades: 5-6Distance: 1.4 mi
- 9/10Grimsley Junior High SchoolGrades: 7-8Distance: 1.4 mi
- 9/10Bentonville West High SchoolGrades: 9-12Distance: 1.4 mi
Schools provided by the listing agent
- District: Bentonville
Source: ArkansasOne MLS. This data may not be complete. We recommend contacting the local school district to confirm school assignments for this home.
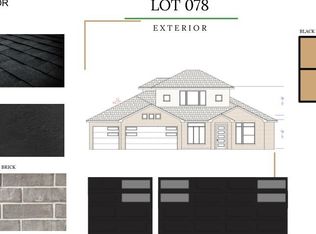
- $1,034,9004 bd4 ba3.4k sqft6709 SW Heartbeat St, Bentonville, AR 72713Sold

- $835,0004 bd4 ba3k sqft6800 SW Ambient St, Bentonville, AR 72713Sold

- $858,0004 bd3 ba3k sqft6705 SW Heartbeat St, Bentonville, AR 72713Sold
- $872,0004 bd3 ba3.1k sqft6603 SW Heartbeat St, Bentonville, AR 72713Sold
- $898,0004 bd4 ba3.2k sqft6801 SW Heartbeat St, Bentonville, AR 72713Sold
- $922,9004 bd4 ba3.1k sqft6703 SW Heartbeat St, Bentonville, AR 72713Sold
- $1,092,0004 bd5 ba3.6k sqft3801 SW Essence Ave, Bentonville, AR 72713Sold
- $750,0005 bd4 ba3.1k sqft6802 Ambient St, Bentonville, AR 72713Sold
A local agent can set up tours, give advice and negotiate with sellers.
Similar homes
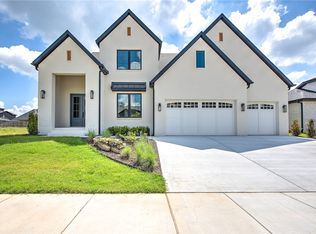
- $967,9004 bd4 ba3.3k sqft6707 SW Ambient St, Bentonville, AR 72713New Construction
 MLS ID #1348657, The Meza Harris & Aricka Finger Team, Coldwell Banker Harris McHaney & Faucette-Rogers. ArkansasOne MLS
 - $935,9005 bd4 ba3.3k sqft3509 SW Radiance Ave, Bentonville, AR 72713New Construction
 MLS ID #1333087, The Meza Harris & Aricka Finger Team, Coldwell Banker Harris McHaney & Faucette-Rogers. ArkansasOne MLS
 - $850,0005 bd4 ba2.9k sqft3507 SW Starburst Ave, Bentonville, AR 72713For Sale
 MLS ID #1351538, Sumer Brandon, The Brandon Group. ArkansasOne MLS
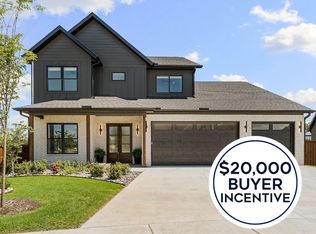
 - $889,0004 bd4 ba3.2k sqft3407 SW Starburst Ave, Bentonville, AR 72713New Construction
 MLS ID #1354713, Jan Holland, Coldwell Banker Harris McHaney & Faucette-Bentonvi. ArkansasOne MLS
 - $999,0004 bd5 ba3.8k sqft4427 S 88th St, Bentonville, AR 72713New ConstructionMLS ID #1349488, Rohini Thota, Kaufmann Realty, LLC. ArkansasOne MLS
- $899,9004 bd3 ba3.1k sqft6613 SW First Light St, Bentonville, AR 72713New ConstructionMLS ID #1335408, Heather Campbell, Weichert, REALTORS Griffin Company Bentonville. ArkansasOne MLS
- $1,010,0004 bd5 ba3.8k sqft4413 S 88th St, Bentonville, AR 72713New ConstructionMLS ID #1353095, Himageeta Kalluri, Kaufmann Realty, LLC. ArkansasOne MLS
- $869,0004 bd4 ba3.1k sqft3500 Radiance Ave, Bentonville, AR 72713New ConstructionMLS ID #1342385, Jan Holland, Coldwell Banker Harris McHaney & Faucette-Bentonvi. ArkansasOne MLS
- $889,9004 bd4 ba3k sqft3409 SW Starburst Ave, Bentonville, AR 72713New ConstructionMLS ID #1335841, Heather Campbell, Weichert, REALTORS Griffin Company Bentonville. ArkansasOne MLS
- $849,0004 bd4 ba3k sqft6500 SW Dawning Path St, Bentonville, AR 72713New ConstructionMLS ID #1345416, Jan Holland, Coldwell Banker Harris McHaney & Faucette-Bentonvi. ArkansasOne MLS
- $1,055,0004 bd4 ba3.8k sqft8900 Comet Dr, Bentonville, AR 72713New ConstructionMLS ID #1345197, The Duley Group, Keller Williams Market Pro Realty - Rogers Branch. ArkansasOne MLS
- $1,100,0005 bd5 ba4.1k sqft8805 W Milky Way, Bentonville, AR 72713For SaleMLS ID #1341857, The Home Team, Coldwell Banker Harris McHaney & Faucette-Rogers. ArkansasOne MLS
- $669,0004 bd3 ba2.7k sqft1902 SW Edinburgh Ave, Bentonville, AR 72713For SaleMLS ID #1356501, The Duley Group, Keller Williams Market Pro Realty - Rogers Branch. ArkansasOne MLS
- $1,099,0004 bd5 ba3.9k sqft4420 S 88th St, Bentonville, AR 72713New ConstructionMLS ID #1339691, Amy Hammond, Weichert, REALTORS Griffin Company Bentonville. ArkansasOne MLS
- $778,0003 bd4 ba2.8k sqft3401 SW Awakening Ave, Bentonville, AR 72713For SaleMLS ID #1357317, Motus Group, Keller Williams Market Pro Realty. ArkansasOne MLS
- $775,0004 bd3 ba3.1k sqft5901 SW Hawkes St, Bentonville, AR 72713For SaleMLS ID #1354598, Danielle Jurado, Keyrenter Arkansas. ArkansasOne MLS
- $780,0003 bd4 ba2.8k sqft3501 SW Awakening Ave, Bentonville, AR 72713For SaleMLS ID #1347059, The Home Team, Coldwell Banker Harris McHaney & Faucette-Rogers. ArkansasOne MLS
- $799,8003 bd4 ba2.7k sqft6809 SW Harmony Way, Bentonville, AR 72713New ConstructionMLS ID #1330970, The EJ Johnson Group, Collier & Associates- Rogers Branch. ArkansasOne MLS
- $1,200,0004 bd4 ba3.2k sqft12175 Lost Oak Dr, Bentonville, AR 72712For SaleMLS ID #1357684, Jennifer Castro, Keller Williams Market Pro Realty Branch Office. ArkansasOne MLS
- $825,0004 bd4 ba3.2k sqft3405 SW Cabernet Ave, Bentonville, AR 72712For SaleMLS ID #1356057, Anthony Mosley, Real Broker NWA. ArkansasOne MLS
