Welcome to your new home in Soaring at Scissortail! This brand-new 4BR/4.5BA blends modern luxury with everyday comfort — designer lighting, striking accent walls, and windows that flood the home with natural light. The main level offers a primary suite, a second en-suite bedroom, a private office, and a gourmet kitchen with huge pantry. Upstairs, unwind in the loft with wet bar, two more bedrooms, and a media room — all just steps from a large covered back porch. Fully fenced and ready for everyday living or entertaining in style.
Schedule your showing today!
New construction
$1,010,000
4413 S 88th St, Bentonville, AR 72713
4beds
3,865sqft
:
Get pre-qualified$6,436/mo
Single Family Residence
Built in 2026
9,147 Square Feet Lot
$-- Zestimate®
$261/sqft
$-- HOA
What's special
Fully fencedMedia roomSecond en-suite bedroomPrimary suiteModern luxuryLoft with wet barPrivate office
- 25 days |
- 478 |
- 18 |
Zillow last checked:
Listing updated:
Listed by:
Himageeta Kalluri 479-505-6363,
Kaufmann Realty, LLC 479-855-0909,
Rohini Thota 660-215-0056,
Kaufmann Realty, LLC
Source: ArkansasOne MLS,MLS#: 1353095 Originating MLS: Northwest Arkansas Board of REALTORS MLS
Originating MLS: Northwest Arkansas Board of REALTORS MLSFacts & features
Interior
Bedrooms & bathrooms
- Bedrooms: 4
- Bathrooms: 5
- Full bathrooms: 4
- 1/2 bathrooms: 1
Primary bedroom
- Level: Main
Bedroom
- Level: Main
Bedroom
- Level: Second
Bedroom
- Level: Second
Primary bathroom
- Level: Main
Bathroom
- Level: Main
Bathroom
- Level: Second
Bathroom
- Level: Second
Bonus room
- Level: Second
Den
- Level: Main
Eat in kitchen
- Level: Main
Garage
- Level: Main
Half bath
- Level: Main
Kitchen
- Level: Main
Living room
- Level: Main
Mud room
- Level: Main
Utility room
- Level: Main
Heating
- Central, Gas
Cooling
- Central Air, ENERGY STAR Qualified Equipment
Appliances
- Included: Built-In Range, Built-In Oven, Dishwasher, Electric Oven, Gas Cooktop, Disposal, Gas Water Heater, Microwave, Tankless Water Heater, ENERGY STAR Qualified Appliances, Plumbed For Ice Maker
- Laundry: Washer Hookup, Dryer Hookup
Features
- Attic, Wet Bar, Built-in Features, Ceiling Fan(s), Eat-in Kitchen, Pantry, Programmable Thermostat, Quartz Counters, Storage, Walk-In Closet(s), Window Treatments
- Flooring: Carpet, Tile, Wood
- Windows: Blinds
- Has basement: No
- Number of fireplaces: 1
- Fireplace features: Electric, Living Room
Interior area
- Total structure area: 3,865
- Total interior livable area: 3,865 sqft
Video & virtual tour
Property
Parking
- Total spaces: 3
- Parking features: Attached, Garage
- Has attached garage: Yes
- Covered spaces: 3
Features
- Levels: Two
- Stories: 2
- Patio & porch: Covered, Patio
- Exterior features: Concrete Driveway
- Fencing: None
- Waterfront features: None
Lot
- Size: 9,147 Square Feet
- Features: Cleared, City Lot, Landscaped, Level, Subdivision
Details
- Additional structures: None
- Parcel number: 0512921000
- Special conditions: None
Construction
Type & style
- Home type: SingleFamily
- Architectural style: Contemporary
- Property subtype: Single Family Residence
Materials
- Brick
- Foundation: Slab
- Roof: Architectural,Shingle
Condition
- New construction: Yes
- Year built: 2026
Utilities & green energy
- Sewer: Public Sewer
- Water: Public
- Utilities for property: Electricity Available, Natural Gas Available, Sewer Available, Water Available
Green energy
- Energy efficient items: Appliances
Community & HOA
Community
- Features: Curbs, Near Schools
- Security: Smoke Detector(s)
- Subdivision: Soaring At Scissortail
Location
- Region: Bentonville
Financial & listing details
- Price per square foot: $261/sqft
- Annual tax amount: $893
- Date on market: 6/24/2026
- Cumulative days on market: 33 days
- Road surface type: Paved
Estimated market value
Not available
Estimated sales range
Not available
Not available
Price history
| Date | Event | Price |
|---|---|---|
| 7/1/2026 | Listed for sale | $1,010,000-4.7%$261/sqft |
Source:  ArkansasOne MLS #1353095 Report a problem ArkansasOne MLS #1353095 Report a problem | ||
| 5/21/2026 | Listing removed | $1,060,000$274/sqft |
Source: ArkansasOne MLS #1328871 Report a problem | ||
| 4/3/2026 | Price change | $1,060,000-5.4%$274/sqft |
Source: ArkansasOne MLS #1328871 Report a problem | ||
| 11/20/2025 | Listed for sale | $1,120,000+9.6%$290/sqft |
Source: ArkansasOne MLS #1328871 Report a problem | ||
| 9/18/2025 | Listing removed | $1,022,000$264/sqft |
Source: ArkansasOne MLS #1303485 Report a problem | ||
| 4/5/2025 | Listed for sale | $1,022,000$264/sqft |
Source: ArkansasOne MLS #1303485 Report a problem | ||
Public tax history
Tax history is unavailable.
Monthly payment
Est. payment
Payment breakdown
Explore the cost of this home by adjusting the details. Changes won't be saved.Climate risks
Neighborhood: 72713
Nearby schools
GreatSchools rating
- 9/10Evening Star Elementary SchoolGrades: K-4Distance: 1.8 mi
- 9/10Grimsley Junior High SchoolGrades: 7-8Distance: 1.8 mi
- 9/10Bentonville West High SchoolGrades: 9-12Distance: 1.8 mi
Schools provided by the listing agent
- District: Bentonville
Source: ArkansasOne MLS. This data may not be complete. We recommend contacting the local school district to confirm school assignments for this home.
- $---- bd-- ba-- sqft4413 S 88th St, Rogers, AR 72758Off Market
- $---- bd-- ba-- sqft4415 S 88th St, Rogers, AR 72758Off Market
- $---- bd-- ba-- sqft4417 S 88th St, Rogers, AR 72758Off Market
- $---- bd-- ba-- sqft4412 S 88th St, Rogers, AR 72758Off Market
- $---- bd-- ba-- sqft4414 S 88th St, Rogers, AR 72758Off Market
- $---- bd-- ba-- sqft4419 S 88th St, Rogers, AR 72758Off Market
- $1,492,5005 bd4 ba3.7k sqft4402 S 87th Pl, Bentonville, AR 72713Sold
- $---- bd-- ba-- sqft4416 S 88th St, Rogers, AR 72758Off Market
A local agent can set up tours, give advice and negotiate with sellers.
Similar homes
- $999,0004 bd5 ba3.8k sqft4427 S 88th St, Bentonville, AR 72713New Construction
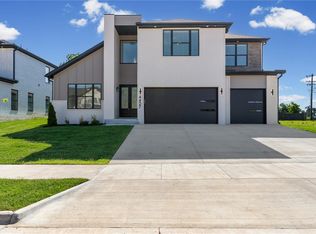 MLS ID #1349488, Rohini Thota, Kaufmann Realty, LLC. ArkansasOne MLS
 - $1,025,0005 bd4 ba3.6k sqft8605 W Migration Way, Bentonville, AR 72713For Sale
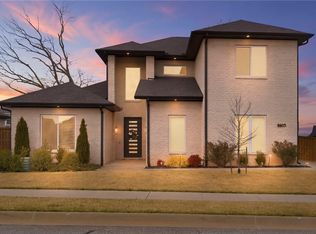 MLS ID #1339083, Marcus Necessary, Coldwell Banker Harris McHaney & Faucette-Rogers. ArkansasOne MLS
 - $1,055,0004 bd4 ba3.8k sqft8900 Comet Dr, Bentonville, AR 72713New Construction
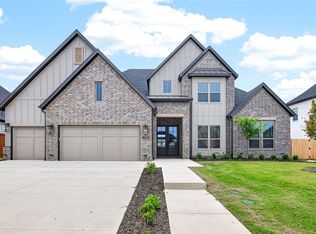 MLS ID #1345197, The Duley Group, Keller Williams Market Pro Realty - Rogers Branch. ArkansasOne MLS
 - $1,099,0004 bd5 ba3.9k sqft4420 S 88th St, Bentonville, AR 72713New Construction
 MLS ID #1339691, Amy Hammond, Weichert, REALTORS Griffin Company Bentonville. ArkansasOne MLS
 - $999,9005 bd4 ba3.4k sqft6707 SW Heartbeat St, Bentonville, AR 72713New ConstructionMLS ID #1340719, Heather Campbell, Weichert, REALTORS Griffin Company Bentonville. ArkansasOne MLS
- $967,9004 bd4 ba3.3k sqft6707 SW Ambient St, Bentonville, AR 72713New ConstructionMLS ID #1348657, The Meza Harris & Aricka Finger Team, Coldwell Banker Harris McHaney & Faucette-Rogers. ArkansasOne MLS
- $1,100,0005 bd6 ba4.1k sqft4424 S 88th St, Bentonville, AR 72712For SaleMLS ID #1347852, Jennifer Castro, Keller Williams Market Pro Realty Branch Office. ArkansasOne MLS
- $889,0004 bd4 ba3.2k sqft3407 SW Starburst Ave, Bentonville, AR 72713New ConstructionMLS ID #1354713, Jan Holland, Coldwell Banker Harris McHaney & Faucette-Bentonvi. ArkansasOne MLS
- $897,0004 bd4 ba3.6k sqft4606 SW Barton St, Bentonville, AR 72713For SaleMLS ID #1340987, Himageeta Kalluri, Kaufmann Realty, LLC. ArkansasOne MLS
- $935,9005 bd4 ba3.3k sqft3509 SW Radiance Ave, Bentonville, AR 72713New ConstructionMLS ID #1333087, The Meza Harris & Aricka Finger Team, Coldwell Banker Harris McHaney & Faucette-Rogers. ArkansasOne MLS
- $835,0004 bd4 ba3k sqft6601 SW First Light St, Bentonville, AR 72713For SaleMLS ID #1351347, Gregory Wise, EXIT Taylor Real Estate. ArkansasOne MLS
- $899,9004 bd3 ba3.1k sqft6613 SW First Light St, Bentonville, AR 72713New ConstructionMLS ID #1335408, Heather Campbell, Weichert, REALTORS Griffin Company Bentonville. ArkansasOne MLS
- $869,0004 bd4 ba3.1k sqft3500 Radiance Ave, Bentonville, AR 72713New ConstructionMLS ID #1342385, Jan Holland, Coldwell Banker Harris McHaney & Faucette-Bentonvi. ArkansasOne MLS
- $889,9004 bd4 ba3k sqft3409 SW Starburst Ave, Bentonville, AR 72713New ConstructionMLS ID #1335841, Heather Campbell, Weichert, REALTORS Griffin Company Bentonville. ArkansasOne MLS
- $809,0004 bd3 ba3.1k sqft3703 SW Radiance Ave, Bentonville, AR 72713For SaleMLS ID #1338626, Brandi Mallard, Uptown Real Estate. ArkansasOne MLS
- $850,0005 bd4 ba2.9k sqft3507 SW Starburst Ave, Bentonville, AR 72713For SaleMLS ID #1351538, Sumer Brandon, The Brandon Group. ArkansasOne MLS
- $779,0003 bd3 ba2.7k sqft8801 Starry Night Dr, Bentonville, AR 72713For SaleMLS ID #1331304, John Carpenter, Lindsey & Associates Inc. ArkansasOne MLS
- $999,0004 bd3 ba2k sqft105 NW Ozark Way, Bentonville, AR 72712For SaleMLS ID #1352902, Motus Group, Keller Williams Market Pro Realty. ArkansasOne MLS
- $780,0003 bd4 ba2.8k sqft3501 SW Awakening Ave, Bentonville, AR 72713For SaleMLS ID #1347059, The Home Team, Coldwell Banker Harris McHaney & Faucette-Rogers. ArkansasOne MLS
- $972,8004 bd4 ba3.3k sqft891 Greenhorn St, Bentonville, AR 72712New ConstructionMLS ID #1332251, The EJ Johnson Group, Collier & Associates- Rogers Branch. ArkansasOne MLS
