Recent Price drop PLUS, seller will pay $25,000 towards closing costs! Priced to SELL! Welcome to this gorgeous new construction home in Bentonville right across the street from a highly desired elementary school. Fencing recently installed. This contemporary home offers all the space you could desire! Five large bedrooms, Five and half bathrooms, plus a separate office, plus bonus room. The soaring ceilings in the living area make the home feel grand. Chef inspired custom kitchen open to the living area and large dining room overlooking the back yard. The yard is perfect to install a pool. Make it your own with some vision! Downstairs you have your master bedroom, a guest bedroom, and your private office. Upstairs you have 3 additional bedrooms plus a media room! This subdivision is located outside of Scissortail, Soaring at Scissortail community. Elevated contemporary interior finishes throughout that is sure to WOW you! Schedule your showing today. Located near Pinnacle area, Promenade shopping, & restaurants!
For sale
Price cut: $50K (7/29)
$1,050,000
4424 S 88th St, Bentonville, AR 72712
5beds
4,131sqft
:
Get pre-qualified$6,613/mo
Single Family Residence
Built in 2026
10,018 Square Feet Lot
$1,046,500 Zestimate®
$254/sqft
$-- HOA
What's special
Bonus roomFencing recently installedSeparate officeFive large bedroomsFive and half bathroomsChef inspired custom kitchen
- 72 days |
- 533 |
- 30 |
Zillow last checked:
Listing updated:
Listed by:
Jennifer Castro 479-721-2350,
Keller Williams Market Pro Realty Branch Office 479-657-6797
Source: ArkansasOne MLS,MLS#: 1347852 Originating MLS: Northwest Arkansas Board of REALTORS MLS
Originating MLS: Northwest Arkansas Board of REALTORS MLSFacts & features
Interior
Bedrooms & bathrooms
- Bedrooms: 5
- Bathrooms: 6
- Full bathrooms: 5
- 1/2 bathrooms: 1
Primary bedroom
- Level: Main
Bedroom
- Level: Main
Bedroom
- Level: Second
Bedroom
- Level: Second
Bedroom
- Level: Second
Bedroom
- Level: Second
Dining room
- Level: Main
Half bath
- Level: Main
Kitchen
- Level: Main
Library
- Level: Main
Living room
- Level: Main
Media room
- Level: Second
Heating
- Central, Gas
Cooling
- Central Air, ENERGY STAR Qualified Equipment
Appliances
- Included: Counter Top, Dishwasher, Gas Cooktop, Disposal, Gas Water Heater, Microwave Hood Fan, Microwave, Range Hood, Tankless Water Heater, ENERGY STAR Qualified Appliances, Plumbed For Ice Maker
- Laundry: Washer Hookup, Dryer Hookup
Features
- Attic, Wet Bar, Built-in Features, Ceiling Fan(s), Eat-in Kitchen, Pantry, Quartz Counters, Storage, Walk-In Closet(s), Wired for Sound, Window Treatments, Mud Room
- Flooring: Carpet, Concrete, Laminate, Simulated Wood
- Windows: Blinds
- Has basement: No
- Number of fireplaces: 1
- Fireplace features: Family Room
Interior area
- Total structure area: 4,131
- Total interior livable area: 4,131 sqft
Video & virtual tour
Property
Parking
- Total spaces: 3
- Parking features: Attached, Garage, Garage Door Opener
- Has attached garage: Yes
- Covered spaces: 3
Features
- Levels: Two
- Stories: 2
- Patio & porch: Covered
- Exterior features: Concrete Driveway
- Pool features: None
- Fencing: None
- Waterfront features: None
Lot
- Size: 10,018 Square Feet
- Features: Subdivision
Details
- Additional structures: None
- Parcel number: 0225348000
- Special conditions: None
Construction
Type & style
- Home type: SingleFamily
- Property subtype: Single Family Residence
Materials
- Aluminum Siding, Brick
- Foundation: Slab
- Roof: Architectural,Shingle
Condition
- New construction: No
- Year built: 2026
Utilities & green energy
- Sewer: Public Sewer
- Water: Public
- Utilities for property: Cable Available, Electricity Available, Natural Gas Available, High Speed Internet Available, Phone Available, Sewer Available, Water Available
Green energy
- Energy efficient items: Appliances
Community & HOA
Community
- Features: Near Schools
- Security: Smoke Detector(s)
- Subdivision: Soaring At Scissortail Sub-Rogers
Location
- Region: Bentonville
Financial & listing details
- Price per square foot: $254/sqft
- Annual tax amount: $903
- Date on market: 5/19/2026
- Cumulative days on market: 73 days
Estimated market value
$1,046,500
$994,000 - $1.10M
$5,633/mo
Price history
| Date | Event | Price |
|---|---|---|
| 7/29/2026 | Price change | $1,050,000-4.5%$254/sqft |
Source:  ArkansasOne MLS #1347852 Report a problem ArkansasOne MLS #1347852 Report a problem | ||
| 7/7/2026 | Price change | $1,100,000-2.2%$266/sqft |
Source: ArkansasOne MLS #1347852 Report a problem | ||
| 6/2/2026 | Price change | $1,125,000-2.2%$272/sqft |
Source: ArkansasOne MLS #1347852 Report a problem | ||
| 5/19/2026 | Listed for sale | $1,150,000+0.1%$278/sqft |
Source: ArkansasOne MLS #1347852 Report a problem | ||
| 5/8/2026 | Listing removed | $1,149,000$278/sqft |
Source: ArkansasOne MLS #1322708 Report a problem | ||
| 4/1/2026 | Price change | $1,149,000-0.1%$278/sqft |
Source: ArkansasOne MLS #1322708 Report a problem | ||
| 2/6/2026 | Price change | $1,149,900-4.1%$278/sqft |
Source: ArkansasOne MLS #1322708 Report a problem | ||
| 9/18/2025 | Listed for sale | $1,199,000$290/sqft |
Source: ArkansasOne MLS #1322708 Report a problem | ||
Public tax history
Tax history is unavailable.
Monthly payment
Est. payment
Payment breakdown
Explore the cost of this home by adjusting the details. Changes won't be saved.Climate risks
Neighborhood: 72712
Nearby schools
GreatSchools rating
- 9/10Evening Star Elementary SchoolGrades: K-4Distance: 1.9 mi
- 9/10Grimsley Junior High SchoolGrades: 7-8Distance: 1.9 mi
- 9/10Bentonville West High SchoolGrades: 9-12Distance: 1.9 mi
Schools provided by the listing agent
- District: Bentonville
Source: ArkansasOne MLS. This data may not be complete. We recommend contacting the local school district to confirm school assignments for this home.
- $---- bd-- ba-- sqft4424 S 88th St, Rogers, AR 72758Off Market
- $---- bd-- ba-- sqft4422 S 88th St, Rogers, AR 72758Off Market
- $---- bd-- ba-- sqft4426 S 88th St, Rogers, AR 72758Off Market
- $--2.8 AcresW Pleasant Grove Rd, Rogers, AR 72758Off Market
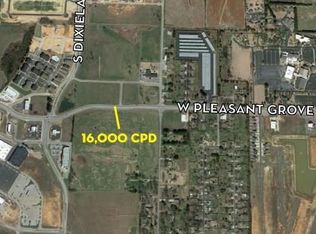
- $--5.05 AcresW Pleasant Grove Rd, Rogers, AR 72758Off Market
- $1,099,0004 bd5 ba3.9k sqft4420 S 88th St, Bentonville, AR 72713New Construction
- $---- bd-- ba-- sqft4420 S 88th St, Rogers, AR 72758Off Market
- $85,850-- bd-- ba-- sqftHaxton Rd, Bentonville, AR 72712Off Market
A local agent can set up tours, give advice and negotiate with sellers.
Similar homes
- $1,010,0004 bd5 ba3.8k sqft4413 S 88th St, Bentonville, AR 72713New Construction
 MLS ID #1353095, Himageeta Kalluri, Kaufmann Realty, LLC. ArkansasOne MLS
 - $1,100,0005 bd5 ba4.1k sqft8805 W Milky Way, Bentonville, AR 72713For Sale
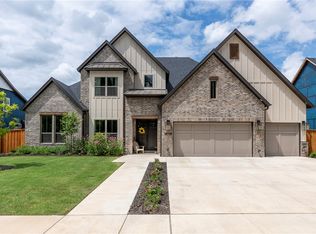 MLS ID #1341857, The Home Team, Coldwell Banker Harris McHaney & Faucette-Rogers. ArkansasOne MLS
 - $999,0004 bd5 ba3.8k sqft4427 S 88th St, Bentonville, AR 72713New Construction
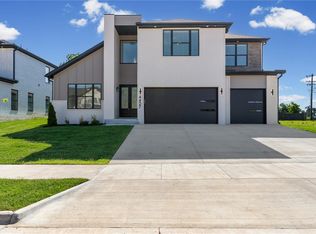 MLS ID #1349488, Rohini Thota, Kaufmann Realty, LLC. ArkansasOne MLS
 - $1,040,0004 bd4 ba3.6k sqft8806 Comet Dr, Bentonville, AR 72713For Sale
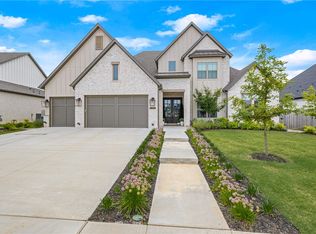 MLS ID #1340694, Somer Adams, Lindsey & Assoc Inc Branch. ArkansasOne MLS
 - $1,099,0004 bd5 ba3.9k sqft4420 S 88th St, Bentonville, AR 72713New ConstructionMLS ID #1339691, Amy Hammond, Weichert, REALTORS Griffin Company Bentonville. ArkansasOne MLS
- $999,9005 bd4 ba3.4k sqft6707 SW Heartbeat St, Bentonville, AR 72713New ConstructionMLS ID #1340719, Heather Campbell, Weichert, REALTORS Griffin Company Bentonville. ArkansasOne MLS
- $825,0004 bd4 ba3.2k sqft3405 SW Cabernet Ave, Bentonville, AR 72712For SaleMLS ID #1356057, Anthony Mosley, Real Broker NWA. ArkansasOne MLS
- $967,9004 bd4 ba3.3k sqft6707 SW Ambient St, Bentonville, AR 72713New ConstructionMLS ID #1348657, The Meza Harris & Aricka Finger Team, Coldwell Banker Harris McHaney & Faucette-Rogers. ArkansasOne MLS
- $1,165,0004 bd3 ba3.1k sqft4205 N Rainbow Farm Rd, Bentonville, AR 72713For SaleMLS ID #1343563, Charity Stevens, Sudar Group- Fayetteville. ArkansasOne MLS
- $935,9005 bd4 ba3.3k sqft3509 SW Radiance Ave, Bentonville, AR 72713New ConstructionMLS ID #1333087, The Meza Harris & Aricka Finger Team, Coldwell Banker Harris McHaney & Faucette-Rogers. ArkansasOne MLS
- $889,0004 bd4 ba3.2k sqft3407 SW Starburst Ave, Bentonville, AR 72713New ConstructionMLS ID #1354713, Jan Holland, Coldwell Banker Harris McHaney & Faucette-Bentonvi. ArkansasOne MLS
- $795,0004 bd4 ba3.2k sqft1271 Elizabeth, Bentonville, AR 72713For SaleMLS ID #1356381, Cameron LaGrone, Keller Williams Market Pro Realty Branch Office. ArkansasOne MLS
- $1,320,0005 bd4 ba4k sqft406 Torrance Dr, Cave Springs, AR 72718For SaleMLS ID #1350932, Brandi Mallard, Uptown Real Estate. ArkansasOne MLS
- $1,145,8004 bd4 ba3.3k sqft940 Gallatin St, Bentonville, AR 72712New ConstructionMLS ID #1348187, The EJ Johnson Group, Collier & Associates- Rogers Branch. ArkansasOne MLS
- $899,9004 bd3 ba3.1k sqft6613 SW First Light St, Bentonville, AR 72713New ConstructionMLS ID #1335408, Heather Campbell, Weichert, REALTORS Griffin Company Bentonville. ArkansasOne MLS
- $795,0004 bd3 ba3.1k sqft5901 SW Hawkes St, Bentonville, AR 72713For SaleMLS ID #1354598, Danielle Jurado, Keyrenter Arkansas. ArkansasOne MLS
- $1,500,0004 bd3 ba3.3k sqft8702 Thistle Ln, Bentonville, AR 72713For SaleMLS ID #1353283, The EJ Johnson Group, Collier & Associates- Rogers Branch. ArkansasOne MLS
- $850,0005 bd4 ba2.9k sqft3507 SW Starburst Ave, Bentonville, AR 72713For SaleMLS ID #1351538, Sumer Brandon, The Brandon Group. ArkansasOne MLS
- $972,8004 bd4 ba3.3k sqft891 Greenhorn St, Bentonville, AR 72712New ConstructionMLS ID #1332251, The EJ Johnson Group, Collier & Associates- Rogers Branch. ArkansasOne MLS
- $1,575,0005 bd3 ba3.2k sqft405 NW C St, Bentonville, AR 72712For SaleMLS ID #1354971, House Inc Team, The Agency Northwest Arkansas. ArkansasOne MLS
