Welcome home to this 4-bedroom, 3.5-bath home, which offers 3,394 sqft of functional, modern living in the Big Sky community. The Ethan A floor plan features an open main living area with a gas fireplace, engineered wood floors, quartz countertops, and abundant natural light. A main-level office provides ideal work-from-home flexibility, while the upstairs bonus room offers a second living space for relaxing or entertaining. Energy-efficient features and a gas tankless water heater. Enjoy quality construction, thoughtful design, and a comfortable everyday living experience in a growing community.
New construction
$972,800
891 Greenhorn St, Bentonville, AR 72712
4beds
3,394sqft
Single Family Residence
Built in 2026
0.31 Acres Lot
$968,000 Zestimate®
$287/sqft
$38/mo HOA
What's special
Upstairs bonus roomMain-level officeAbundant natural lightGas fireplaceQuartz countertopsEngineered wood floors
- 219 days |
- 97 |
- 4 |
Zillow last checked:
Listing updated:
Listed by:
The EJ Johnson Group 501-358-2277,
Collier & Associates- Rogers Branch 479-274-0977
Source: ArkansasOne MLS,MLS#: 1332251 Originating MLS: Northwest Arkansas Board of REALTORS MLS
Originating MLS: Northwest Arkansas Board of REALTORS MLSFacts & features
Interior
Bedrooms & bathrooms
- Bedrooms: 4
- Bathrooms: 4
- Full bathrooms: 3
- 1/2 bathrooms: 1
Heating
- Central, ENERGY STAR Qualified Equipment, Gas
Cooling
- Electric, ENERGY STAR Qualified Equipment
Appliances
- Included: Built-In Range, Built-In Oven, Convection Oven, Dishwasher, Electric Oven, Disposal, Gas Range, Gas Water Heater, Microwave, Range Hood, Self Cleaning Oven, Tankless Water Heater, ENERGY STAR Qualified Appliances
- Laundry: Washer Hookup, Dryer Hookup
Features
- Attic, Built-in Features, Ceiling Fan(s), Eat-in Kitchen, Pantry, Programmable Thermostat, Quartz Counters, Split Bedrooms, Storage, Walk-In Closet(s)
- Flooring: Carpet, Tile, Wood
- Basement: None
- Number of fireplaces: 1
- Fireplace features: Living Room
Interior area
- Total structure area: 3,394
- Total interior livable area: 3,394 sqft
Property
Parking
- Total spaces: 3
- Parking features: Attached, Garage, Garage Door Opener
- Has attached garage: Yes
- Covered spaces: 3
Features
- Levels: Two
- Stories: 2
- Patio & porch: Patio
- Exterior features: Concrete Driveway
- Fencing: Partial
- Waterfront features: None
Lot
- Size: 0.31 Acres
- Features: Landscaped, Subdivision
Details
- Additional structures: None
- Parcel number: 0609127000
Construction
Type & style
- Home type: SingleFamily
- Property subtype: Single Family Residence
Materials
- Rock, Wood Siding
- Foundation: Block, Slab
- Roof: Architectural,Shingle
Condition
- To Be Built
- New construction: Yes
- Year built: 2026
Details
- Warranty included: Yes
Utilities & green energy
- Sewer: Public Sewer
- Water: Public
- Utilities for property: Cable Available, Electricity Available, Natural Gas Available, Sewer Available, Water Available, Recycling Collection
Green energy
- Energy efficient items: Appliances
Community & HOA
Community
- Features: Near Fire Station, Near Hospital, Near Schools, Shopping, Sidewalks
- Security: Smoke Detector(s)
- Subdivision: Big Sky Sub Ph 2 Centerton
HOA
- Services included: Association Management
- HOA fee: $450 annually
- HOA name: Big Sky Poa
Location
- Region: Bentonville
Financial & listing details
- Price per square foot: $287/sqft
- Annual tax amount: $904
- Date on market: 1/8/2026
- Cumulative days on market: 219 days
- Road surface type: Paved
Estimated market value
$968,000
$920,000 - $1.02M
$3,696/mo
Price history
| Date | Event | Price |
|---|---|---|
| 2/13/2026 | Price change | $972,800-2.6%$287/sqft |
Source:  ArkansasOne MLS #1332251 Report a problem ArkansasOne MLS #1332251 Report a problem | ||
| 1/8/2026 | Listed for sale | $998,500$294/sqft |
Source: ArkansasOne MLS #1332251 Report a problem | ||
Public tax history
Tax history is unavailable.
Monthly payment
Est. payment
Payment breakdown
Explore the cost of this home by adjusting the details. Changes won't be saved.Climate risks
Neighborhood: 72712
Nearby schools
GreatSchools rating
- 8/10Thomas Jefferson Elementary SchoolGrades: K-4Distance: 4.6 mi
- 10/10Lincoln Junior High SchoolGrades: 7-8Distance: 4.8 mi
- 9/10Bentonville West High SchoolGrades: 9-12Distance: 6.5 mi
Schools provided by the listing agent
- District: Bentonville
Source: ArkansasOne MLS. This data may not be complete. We recommend contacting the local school district to confirm school assignments for this home.
- $73,000-- bd-- ba-- sqft891 Greenhorn St, Centerton, AR 72719Off Market
- $999,900-- bd-- ba-- sqft901 Greenhorn St, Centerton, AR 72719Sold
- $999,9004 bd5 ba3.6k sqft901 Greenhorn St, Bentonville, AR 72712Sold
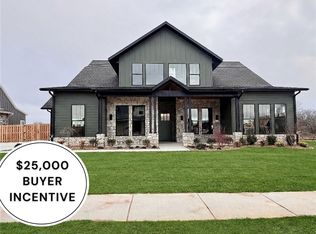
- $999,0005 bd4 ba3.5k sqft881 Greenhorn St, Bentonville, AR 72712Sold

- $999,0005 bd4 ba3.5k sqft881 Greenhorn St, Centerton, AR 72719Sold
- $73,000-- bd-- ba-- sqft3601 Bearpaw Path, Centerton, AR 72719Off Market
- $73,000-- bd-- ba-- sqft3600 Beaverhead Way, Centerton, AR 72719Off Market
- $73,000-- bd-- ba-- sqft911 Greenhorn St, Centerton, AR 72719Off Market
A local agent can set up tours, give advice and negotiate with sellers.
Similar homes
- $968,8004 bd4 ba3.3k sqft3620 Bearpaw, Bentonville, AR 72712New Construction
 MLS ID #1322462, The EJ Johnson Group, Collier & Associates- Rogers Branch. ArkansasOne MLS
 - $969,8004 bd4 ba3.3k sqft810 Greenhorn St, Bentonville, AR 72712New Construction
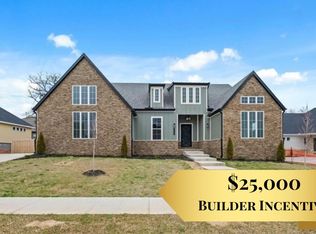 MLS ID #1318826, The EJ Johnson Group, Collier & Associates- Rogers Branch. ArkansasOne MLS
 - $936,0004 bd3 ba3.2k sqft3611 Bearpaw, Bentonville, AR 72712New Construction
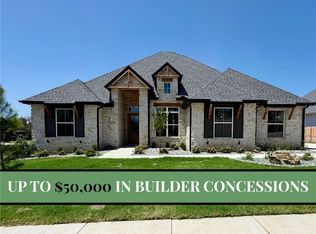 MLS ID #1337756, The EJ Johnson Group, Collier & Associates- Rogers Branch. ArkansasOne MLS
 - $915,9004 bd5 ba3.4k sqft871 Greenhorn St, Bentonville, AR 72712New Construction
 MLS ID #1326506, Heather Campbell, Weichert, REALTORS Griffin Company Bentonville. ArkansasOne MLS
 - $879,0004 bd5 ba3.2k sqft3601 Beaverhead, Bentonville, AR 72712New ConstructionMLS ID #1304797, Mikayla Melton, Better Homes and Gardens Real Estate Journey Bento. ArkansasOne MLS
- $1,145,8004 bd4 ba3.3k sqft940 Gallatin St, Bentonville, AR 72712New ConstructionMLS ID #1348187, The EJ Johnson Group, Collier & Associates- Rogers Branch. ArkansasOne MLS
- $950,0005 bd5 ba2.6k sqft1448 NW Bella Vista Rd, Bentonville, AR 72712New ConstructionMLS ID #1329321, Joseph Hayes Associates, Keller Williams Market Pro Realty Branch Office. ArkansasOne MLS
- $967,9004 bd4 ba3.3k sqft6707 SW Ambient St, Bentonville, AR 72713New ConstructionMLS ID #1348657, The Meza Harris & Aricka Finger Team, Coldwell Banker Harris McHaney & Faucette-Rogers. ArkansasOne MLS
- $659,9004 bd3 ba2.9k sqft1401 Greyback Ln, Centerton, AR 72719New ConstructionMLS ID #1358089, Toby Crawford, Crawford Real Estate and Associates. ArkansasOne MLS
- $999,9005 bd4 ba3.4k sqft6707 SW Heartbeat St, Bentonville, AR 72713New ConstructionMLS ID #1340719, Heather Campbell, Weichert, REALTORS Griffin Company Bentonville. ArkansasOne MLS
- $759,9004 bd4 ba3.4k sqft1320 Greyback Ln, Centerton, AR 72719New ConstructionMLS ID #1341954, Toby Crawford, Crawford Real Estate and Associates. ArkansasOne MLS
- $1,010,0004 bd5 ba3.8k sqft4413 S 88th St, Bentonville, AR 72713New ConstructionMLS ID #1353095, Himageeta Kalluri, Kaufmann Realty, LLC. ArkansasOne MLS
- $935,9005 bd4 ba3.3k sqft3509 SW Radiance Ave, Bentonville, AR 72713New ConstructionMLS ID #1333087, The Meza Harris & Aricka Finger Team, Coldwell Banker Harris McHaney & Faucette-Rogers. ArkansasOne MLS
- $889,0004 bd4 ba3.2k sqft3407 SW Starburst Ave, Bentonville, AR 72713New ConstructionMLS ID #1354713, Jan Holland, Coldwell Banker Harris McHaney & Faucette-Bentonvi. ArkansasOne MLS
- $899,9004 bd3 ba3.1k sqft6613 SW First Light St, Bentonville, AR 72713New ConstructionMLS ID #1335408, Heather Campbell, Weichert, REALTORS Griffin Company Bentonville. ArkansasOne MLS
- $775,0004 bd3 ba3.1k sqft5901 SW Hawkes St, Bentonville, AR 72713For SaleMLS ID #1354598, Danielle Jurado, Keyrenter Arkansas. ArkansasOne MLS
- $664,9005 bd4 ba2.9k sqft1340 Greyback Ln, Centerton, AR 72719New ConstructionMLS ID #1358082, Toby Crawford, Crawford Real Estate and Associates. ArkansasOne MLS
- $730,9004 bd4 ba3.2k sqft1351 Greyback Ln, Centerton, AR 72719New ConstructionMLS ID #1347996, Toby Crawford, Crawford Real Estate and Associates. ArkansasOne MLS
- $889,9004 bd4 ba3k sqft3409 SW Starburst Ave, Bentonville, AR 72713New ConstructionMLS ID #1335841, Heather Campbell, Weichert, REALTORS Griffin Company Bentonville. ArkansasOne MLS
- $745,9004 bd4 ba3.3k sqft1330 Greyback Ln, Centerton, AR 72719New ConstructionMLS ID #1333473, Toby Crawford, Crawford Real Estate and Associates. ArkansasOne MLS
