New Construction in Big Sky’s New Phase!
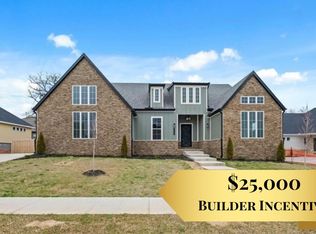
Step into 3,275 square feet of thoughtfully designed living space with this stunning open-concept home. Featuring 4 bedrooms, 4.5 bathrooms, an office, and a bonus/game room, this floor plan blends sophistication with functionality.
The gourmet kitchen is the heart of the home, showcasing quartz countertops, premium KitchenAid appliances, and an oversized island that’s perfect for entertaining. Expansive windows flood the living and dining areas with natural light, drawing attention to the home’s elevated finishes and airy design.
Retreat to the luxurious primary suite, complete with a spa-inspired bathroom, generous walk-in closet, and direct access to the laundry room for ultimate convenience. You don’t want to miss this!
New construction
Price cut: $21K (6/15)
$879,000
3601 Beaverhead, Bentonville, AR 72712
4beds
3,275sqft
:
Get pre-qualified$5,639/mo
Single Family Residence
Built in 2025
0.31 Acres Lot
$869,900 Zestimate®
$268/sqft
$38/mo HOA
What's special
Elevated finishesLuxurious primary suiteGenerous walk-in closetSpa-inspired bathroomStunning open-concept homeAiry designQuartz countertops
- 465 days |
- 226 |
- 16 |
Zillow last checked:
Listing updated:
Listed by:
Mikayla Melton 479-319-3737,
Better Homes and Gardens Real Estate Journey Bento 479-319-3737
Source: ArkansasOne MLS,MLS#: 1304797 Originating MLS: Northwest Arkansas Board of REALTORS MLS
Originating MLS: Northwest Arkansas Board of REALTORS MLSFacts & features
Interior
Bedrooms & bathrooms
- Bedrooms: 4
- Bathrooms: 5
- Full bathrooms: 4
- 1/2 bathrooms: 1
Primary bedroom
- Level: Main
- Dimensions: 14'8" X 15'9"
Bedroom
- Level: Main
- Dimensions: 14' X 13'6"
Bedroom
- Level: Second
- Dimensions: 14'4" X 13'6"
Bedroom
- Level: Second
- Dimensions: 12'6" X 13'6"
Bonus room
- Level: Second
- Dimensions: 14'4" X 16'3"
Den
- Level: Main
- Dimensions: 12'8" X 13'6"
Heating
- Central, Gas
Cooling
- Central Air, Electric
Appliances
- Included: Double Oven, Dishwasher, Electric Oven, Electric Water Heater, Gas Cooktop, Disposal, Hot Water Circulator, Range Hood, Self Cleaning Oven
- Laundry: Washer Hookup, Dryer Hookup
Features
- Attic, Built-in Features, Ceiling Fan(s), Eat-in Kitchen, Pantry, Programmable Thermostat, Quartz Counters, Storage, Walk-In Closet(s), Wired for Sound
- Flooring: Carpet, Tile, Wood
- Windows: Double Pane Windows, Vinyl
- Basement: None
- Number of fireplaces: 2
- Fireplace features: Gas Log, Gas Starter, Living Room, Outside
Interior area
- Total structure area: 3,275
- Total interior livable area: 3,275 sqft
Video & virtual tour
Property
Parking
- Total spaces: 3
- Parking features: Attached, Garage, Garage Door Opener
- Has attached garage: Yes
- Covered spaces: 3
Features
- Levels: Two
- Stories: 2
- Patio & porch: Patio
- Exterior features: Concrete Driveway
- Pool features: None
- Fencing: Back Yard,Privacy,Wood
- Waterfront features: None
Lot
- Size: 0.31 Acres
- Features: Cleared, City Lot, Landscaped, Level, Subdivision
Details
- Additional structures: None
- Parcel number: 0609103000
- Special conditions: None
Construction
Type & style
- Home type: SingleFamily
- Property subtype: Single Family Residence
Materials
- Concrete, Rock
- Foundation: Block, Slab
- Roof: Architectural,Shingle
Condition
- New construction: Yes
- Year built: 2025
Details
- Warranty included: Yes
Utilities & green energy
- Sewer: Public Sewer
- Water: Public
- Utilities for property: Electricity Available, Natural Gas Available, Sewer Available, Water Available
Community & HOA
Community
- Features: Near Fire Station, Near Schools, Sidewalks
- Security: Smoke Detector(s)
- Subdivision: Big Sky Sub Ph 2 Centerton
HOA
- Services included: Other
- HOA fee: $450 annually
Location
- Region: Bentonville
Financial & listing details
- Price per square foot: $268/sqft
- Annual tax amount: $892
- Date on market: 4/16/2025
- Cumulative days on market: 463 days
Estimated market value
$869,900
$826,000 - $913,000
$4,399/mo
Price history
| Date | Event | Price |
|---|---|---|
| 6/15/2026 | Price change | $879,000-2.3%$268/sqft |
Source:  ArkansasOne MLS #1304797 Report a problem ArkansasOne MLS #1304797 Report a problem | ||
| 4/23/2026 | Price change | $899,999-1.1%$275/sqft |
Source: ArkansasOne MLS #1304797 Report a problem | ||
| 3/16/2026 | Price change | $910,000-1.1%$278/sqft |
Source: ArkansasOne MLS #1304797 Report a problem | ||
| 2/25/2026 | Price change | $920,000-0.5%$281/sqft |
Source: ArkansasOne MLS #1304797 Report a problem | ||
| 2/18/2026 | Price change | $925,000-0.4%$282/sqft |
Source: ArkansasOne MLS #1304797 Report a problem | ||
| 2/6/2026 | Price change | $929,000-0.1%$284/sqft |
Source: ArkansasOne MLS #1304797 Report a problem | ||
| 10/14/2025 | Price change | $930,000-0.5%$284/sqft |
Source: ArkansasOne MLS #1304797 Report a problem | ||
| 9/15/2025 | Price change | $935,000-1.4%$285/sqft |
Source: ArkansasOne MLS #1304797 Report a problem | ||
| 9/8/2025 | Price change | $948,000-1%$289/sqft |
Source: ArkansasOne MLS #1304797 Report a problem | ||
| 4/16/2025 | Listed for sale | $958,000$293/sqft |
Source: ArkansasOne MLS #1304797 Report a problem | ||
Public tax history
Tax history is unavailable.
Monthly payment
Est. payment
Payment breakdown
Explore the cost of this home by adjusting the details. Changes won't be saved.Climate risks
Neighborhood: 72712
Nearby schools
GreatSchools rating
- 8/10Thomas Jefferson Elementary SchoolGrades: K-4Distance: 4.7 mi
- 10/10Lincoln Junior High SchoolGrades: 7-8Distance: 4.8 mi
- 9/10Bentonville West High SchoolGrades: 9-12Distance: 6.6 mi
Schools provided by the listing agent
- District: Bentonville
Source: ArkansasOne MLS. This data may not be complete. We recommend contacting the local school district to confirm school assignments for this home.
- $73,000-- bd-- ba-- sqft3601 Beaverhead Way, Centerton, AR 72719Off Market
- $73,000-- bd-- ba-- sqft3611 Beaverhead Way, Centerton, AR 72719Off Market
- $1,044,0005 bd4 ba3.5k sqft3611 Beaverhead Way, Bentonville, AR 72712New Construction

- $73,000-- bd-- ba-- sqft3600 Beaverhead Way, Centerton, AR 72719Off Market
- $73,000-- bd-- ba-- sqft3600 Bridger Ln, Centerton, AR 72719Off Market
- $942,0004 bd3 ba3.2k sqft921 Greenhorn St, Bentonville, AR 72712New Construction
- $73,000-- bd-- ba-- sqft911 Greenhorn St, Centerton, AR 72719Off Market
- $121,0000.31 Acres3611 Beaverhead Way #93, Centerton, AR 72719Sold
A local agent can set up tours, give advice and negotiate with sellers.
Similar homes
- $972,8004 bd4 ba3.3k sqft891 Greenhorn St, Bentonville, AR 72712New Construction
 MLS ID #1332251, The EJ Johnson Group, Collier & Associates- Rogers Branch. ArkansasOne MLS
 - $968,8004 bd4 ba3.3k sqft3620 Bearpaw, Bentonville, AR 72712New Construction
 MLS ID #1322462, The EJ Johnson Group, Collier & Associates- Rogers Branch. ArkansasOne MLS
 - $969,8004 bd4 ba3.3k sqft810 Greenhorn St, Bentonville, AR 72712New Construction
 MLS ID #1318826, The EJ Johnson Group, Collier & Associates- Rogers Branch. ArkansasOne MLS
 - $1,145,8004 bd4 ba3.3k sqft940 Gallatin St, Bentonville, AR 72712New Construction
 MLS ID #1348187, The EJ Johnson Group, Collier & Associates- Rogers Branch. ArkansasOne MLS
 - $889,0004 bd4 ba3.2k sqft3407 SW Starburst Ave, Bentonville, AR 72713New ConstructionMLS ID #1354713, Jan Holland, Coldwell Banker Harris McHaney & Faucette-Bentonvi. ArkansasOne MLS
- $759,9004 bd4 ba3.2k sqft1351 Greyback Ln, Centerton, AR 72719New ConstructionMLS ID #1347996, Toby Crawford, Crawford Real Estate and Associates. ArkansasOne MLS
- $869,0004 bd4 ba3.1k sqft3500 Radiance Ave, Bentonville, AR 72713New ConstructionMLS ID #1342385, Jan Holland, Coldwell Banker Harris McHaney & Faucette-Bentonvi. ArkansasOne MLS
- $849,0004 bd4 ba3k sqft6500 SW Dawning Path St, Bentonville, AR 72713New ConstructionMLS ID #1345416, Jan Holland, Coldwell Banker Harris McHaney & Faucette-Bentonvi. ArkansasOne MLS
- $950,0005 bd5 ba2.6k sqft1448 NW Bella Vista Rd, Bentonville, AR 72712New ConstructionMLS ID #1329321, Joseph Hayes Associates, Keller Williams Market Pro Realty Branch Office. ArkansasOne MLS
- $899,9004 bd3 ba3.1k sqft6613 SW First Light St, Bentonville, AR 72713New ConstructionMLS ID #1335408, Heather Campbell, Weichert, REALTORS Griffin Company Bentonville. ArkansasOne MLS
- $850,0005 bd4 ba2.9k sqft3507 SW Starburst Ave, Bentonville, AR 72713For SaleMLS ID #1351538, Sumer Brandon, The Brandon Group. ArkansasOne MLS
- $771,9005 bd4 ba3.3k sqft1311 Greyback Ln, Centerton, AR 72719New ConstructionMLS ID #1329656, Toby Crawford, Crawford Real Estate and Associates. ArkansasOne MLS
- $999,9004 bd4 ba3.6k sqft3094 Buck Ave, Tontitown, AR 72762New ConstructionMLS ID #1356168, Melanie Gabel, Gabel Realty. ArkansasOne MLS
- $737,9004 bd4 ba3.2k sqft1230 Fierce Ln, Centerton, AR 72719New ConstructionMLS ID #1321219, Toby Crawford, Crawford Real Estate and Associates. ArkansasOne MLS
- $722,0004 bd4 ba3k sqft1110 Montieri Dr, Centerton, AR 72719For SaleMLS ID #1338506, Sravani Swarna, Fathom Realty. ArkansasOne MLS
- $688,8004 bd4 ba2.9k sqft1400 Greyback Ln, Centerton, AR 72719New ConstructionMLS ID #1334738, Toby Crawford, Crawford Real Estate and Associates. ArkansasOne MLS
- $967,9004 bd4 ba3.3k sqft6707 SW Ambient St, Bentonville, AR 72713New ConstructionMLS ID #1348657, The Meza Harris & Aricka Finger Team, Coldwell Banker Harris McHaney & Faucette-Rogers. ArkansasOne MLS
- $650,0254 bd4 ba2.8k sqft1150 Canyon Maple St, Centerton, AR 72719New ConstructionMLS ID #1336524, Jennifer Castro, Keller Williams Market Pro Realty Branch Office. ArkansasOne MLS
- $638,4694 bd4 ba2.8k sqft1340 Josephine Dr, Centerton, AR 72719New ConstructionMLS ID #1349100, Jennifer Castro, Keller Williams Market Pro Realty Branch Office. ArkansasOne MLS
- $935,9005 bd4 ba3.3k sqft3509 SW Radiance Ave, Bentonville, AR 72713New ConstructionMLS ID #1333087, The Meza Harris & Aricka Finger Team, Coldwell Banker Harris McHaney & Faucette-Rogers. ArkansasOne MLS
