Absolutely stunning new construction home in Tontitown’s newest Deer Valley S/D!! 3,632 heated and cooled sq ft includes 4 bedrooms (of which 3 are on the main level), 3 full and 1 half bathrooms, open eat in kitchen to oversized living room, dining room, study/office, pantry, bonus room, laundry, and mudd room. Amenities are in abundance and include wide plank white oak hardwood floors, vaulted ceilings, beautiful floor-to-ceiling stone surround fireplace, waterfall quartz island, soft close cabinet doors and drawers, 6 burner 48" gas range, built in professional series refrigerator, designer tile selections even in the tub surrounds, 2” blinds on all windows, mudd room lockers, attic storage, sprinkler system, covered patio with a fireplace and a 3 car garage! This fantastic home is situated on 1.37 acres and is zoned for Har-Ber High School!! MOVE IN READY!!!
New construction
$999,900
3094 Buck Ave, Tontitown, AR 72762
4beds
3,632sqft
Single Family Residence
Built in 2026
1.37 Acres Lot
$-- Zestimate®
$275/sqft
$-- HOA
What's special
Bonus roomAttic storageVaulted ceilingsDining roomSprinkler systemWaterfall quartz island
- 20 hours |
- 197 |
- 18 |
Zillow last checked:
Listing updated:
Listed by:
Melanie Gabel 479-422-4221,
Gabel Realty 479-485-0695
Source: ArkansasOne MLS,MLS#: 1356168 Originating MLS: Northwest Arkansas Board of REALTORS MLS
Originating MLS: Northwest Arkansas Board of REALTORS MLSFacts & features
Interior
Bedrooms & bathrooms
- Bedrooms: 4
- Bathrooms: 4
- Full bathrooms: 3
- 1/2 bathrooms: 1
Primary bedroom
- Level: Main
- Dimensions: 15'8 x 18'7
Bedroom
- Level: Main
- Dimensions: 12'2 x 11'5
Bedroom
- Level: Main
- Dimensions: 13'7 x 12'2
Bedroom
- Level: Second
- Dimensions: 11'1 x 12'8
Bonus room
- Level: Second
- Dimensions: 15'3 x 20'5
Dining room
- Level: Main
- Dimensions: 12'7 x 13'1
Eat in kitchen
- Level: Main
- Dimensions: 26 x 14'5
Library
- Level: Main
- Dimensions: 13'1 x 10'6
Living room
- Level: Main
- Dimensions: 20'5 x 20'6
Mud room
- Level: Main
- Dimensions: 5'7 x 9'3
Utility room
- Level: Main
- Dimensions: 12 x 7'11
Heating
- Central, Gas
Cooling
- Central Air, Electric
Appliances
- Included: Dishwasher, Electric Water Heater, Gas Cooktop, Disposal, Microwave, Refrigerator, Range Hood, ENERGY STAR Qualified Appliances, Plumbed For Ice Maker
- Laundry: Washer Hookup, Dryer Hookup
Features
- Built-in Features, Ceiling Fan(s), Eat-in Kitchen, Pantry, Programmable Thermostat, Quartz Counters, Split Bedrooms, Walk-In Closet(s), Window Treatments, Storage
- Flooring: Carpet, Tile, Wood
- Windows: Double Pane Windows, Vinyl, Blinds
- Basement: None
- Number of fireplaces: 2
- Fireplace features: Family Room, Gas Log, Outside
Interior area
- Total structure area: 3,632
- Total interior livable area: 3,632 sqft
Video & virtual tour
Property
Parking
- Total spaces: 3
- Parking features: Attached, Garage, Garage Door Opener
- Has attached garage: Yes
- Covered spaces: 3
Features
- Levels: Two
- Stories: 2
- Patio & porch: Covered, Patio
- Exterior features: Concrete Driveway
- Pool features: None
- Fencing: None
- Waterfront features: None
Lot
- Size: 1.37 Acres
- Features: Landscaped, None, Outside City Limits, Rolling Slope, Subdivision
Details
- Additional structures: None
- Parcel number: 23300025000
- Zoning description: Residential
- Special conditions: None
Construction
Type & style
- Home type: SingleFamily
- Architectural style: Traditional
- Property subtype: Single Family Residence
Materials
- Brick, Masonite
- Foundation: Slab
- Roof: Architectural,Shingle
Condition
- New construction: Yes
- Year built: 2026
Utilities & green energy
- Sewer: Septic Tank
- Water: Public
- Utilities for property: Electricity Available, Natural Gas Available, Septic Available, Water Available
Green energy
- Energy efficient items: Appliances
Community & HOA
Community
- Security: Fire Sprinkler System
- Subdivision: Deer Valley Sub
Location
- Region: Tontitown
Financial & listing details
- Price per square foot: $275/sqft
- Annual tax amount: $8,253
- Date on market: 7/22/2026
- Road surface type: Paved
Estimated market value
Not available
Estimated sales range
Not available
Not available
Price history
| Date | Event | Price |
|---|---|---|
| 7/22/2026 | Listed for sale | $999,900+1.5%$275/sqft |
Source:  ArkansasOne MLS #1356168 Report a problem ArkansasOne MLS #1356168 Report a problem | ||
| 7/14/2026 | Listing removed | $985,000$271/sqft |
Source: ArkansasOne MLS #1333062 Report a problem | ||
| 1/14/2026 | Listed for sale | $985,000$271/sqft |
Source: ArkansasOne MLS #1333062 Report a problem | ||
Public tax history
Tax history is unavailable.
Monthly payment
Est. payment
Payment breakdown
Explore the cost of this home by adjusting the details. Changes won't be saved.Climate risks
Neighborhood: 72762
Nearby schools
GreatSchools rating
- 6/10Jim D Rollins Elementary School of InnovationGrades: PK-5Distance: 3 mi
- 9/10Hellstern Middle SchoolGrades: 6-7Distance: 4 mi
- 6/10Har-Ber High SchoolGrades: 9-12Distance: 4.3 mi
Schools provided by the listing agent
- District: Springdale
Source: ArkansasOne MLS. This data may not be complete. We recommend contacting the local school district to confirm school assignments for this home.
- $200,0001.55 Acres3089 Buck Xing, Springdale, AR 72762Lot/Land

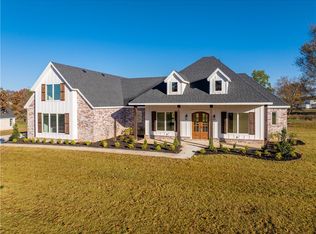
- $977,0004 bd4 ba3.5k sqft3052 Buck Ave, Tontitown, AR 72762Sold
- $1,078,7004 bd5 ba3.6k sqft3200 Buck Ave, Springdale, AR 72762Sold
- $170,0001.97 AcresLOT 28 Buck Xing #28, Springdale, AR 72762Sold
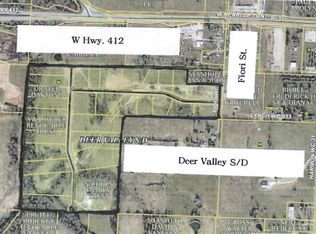
- $220,0004.41 AcresLOT 10 Fawn Dr #10, Springdale, AR 72762Sold
- $230,0003.75 AcresLOT 13 Fawn Dr #13, Springdale, AR 72762Sold
- $235,0003.75 AcresLOT 15 Fawn Dr #15, Springdale, AR 72762Sold
- $170,0001.89 AcresLOT 17 Buck Xing #17, Springdale, AR 72762Sold
A local agent can set up tours, give advice and negotiate with sellers.
Similar homes
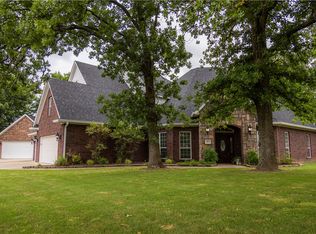
- $925,0006 bd4 ba4.4k sqft2104 Caribou Ln, Springdale, AR 72762For Sale
 MLS ID #1349447, Clint Morris, Navigate Real Estate. ArkansasOne MLS
 - $857,6004 bd4 ba3.2k sqft18962 Magnolia Mdws, Fayetteville, AR 72704New Construction
 MLS ID #1337633, Randall Carney, RE/MAX Associates, LLC. ArkansasOne MLS
 - $875,0004 bd4 ba3k sqft345 SW Bryant Rd, Gentry, AR 72734New Construction
 MLS ID #1353371, Courtney Long, Coldwell Banker Harris McHaney & Faucette-Rogers. ArkansasOne MLS
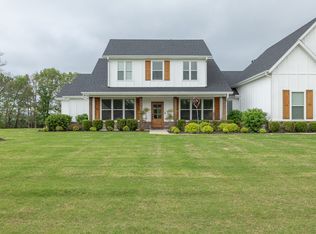
 - $1,050,0004 bd6 ba4k sqft1423 River Point Rd, Fayetteville, AR 72703For Sale
 MLS ID #1343454, Michael Sims, Bassett Mix And Associates, Inc. ArkansasOne MLS
 - $850,0005 bd4 ba3.8k sqft3364 Sagely Ln, Springdale, AR 72764For SaleMLS ID #1339884, Ryan Blackstone, Blackstone & Company. ArkansasOne MLS
- $769,0004 bd3 ba2.7k sqft13303 Bethel Blacktop Rd, Farmington, AR 72730For Sale By Owner
- $532,4004 bd3 ba2.3k sqft871 Kelleyann Ave, Springdale, AR 72762New ConstructionArkansasOne MLS
- $530,4004 bd3 ba2.4k sqft745 Riggs Ave, Springdale, AR 72762New ConstructionArkansasOne MLS
- $524,0004 bd3 ba2.3k sqft797 Kelleyann Ave, Springdale, AR 72762New ConstructionArkansasOne MLS
- $529,4004 bd3 ba2.4k sqft547 Renley St, Springdale, AR 72762New ConstructionArkansasOne MLS
- $978,9005 bd4 ba3.3k sqft690 Shooting Star Ln, Rogers, AR 72745New ConstructionMLS ID #1327015, Toby Crawford, Crawford Real Estate and Associates. ArkansasOne MLS
- $744,0004 bd4 ba2.9k sqft2453 N Double Springs Rd, Fayetteville, AR 72704New ConstructionMLS ID #1335134, Jordan Huckeba, Arkansas Real Estate Group Fayetteville. ArkansasOne MLS
- $1,040,9005 bd4 ba3.6k sqft630 Shooting Star Ln, Lowell, AR 72745New ConstructionMLS ID #1338624, Toby Crawford, Crawford Real Estate and Associates. ArkansasOne MLS
- $712,4705 bd3 ba2.8k sqft6586 Align Ave, Springdale, AR 72762New ConstructionArkansasOne MLS
- $688,0864 bd3 ba2.7k sqft6560 County Ave, Springdale, AR 72762New ConstructionMLS ID #1339825, Erin Hemme, Carlton Realty, Inc. ArkansasOne MLS
- $570,0004 bd2 ba2.2k sqft1405 Overo Cir, Springdale, AR 72762New ConstructionMLS ID #1331270, Jonathan Bayona, Southern Tradition Real Estate, LLC. ArkansasOne MLS
- $889,0004 bd4 ba3.2k sqft3407 SW Starburst Ave, Bentonville, AR 72713New ConstructionMLS ID #1354713, Jan Holland, Coldwell Banker Harris McHaney & Faucette-Bentonvi. ArkansasOne MLS
- $1,055,0004 bd4 ba3.8k sqft8900 Comet Dr, Bentonville, AR 72713New ConstructionMLS ID #1345197, The Duley Group, Keller Williams Market Pro Realty - Rogers Branch. ArkansasOne MLS
- $522,4894 bd3 ba2.4k sqft675 Primitivo Ave, Tontitown, AR 72762New ConstructionMLS ID #1337559, Misty McMullen, McMullen Realty Group. ArkansasOne MLS
- $700,0004 bd3 ba2.7k sqft2661 W Vanike Dr, Fayetteville, AR 72704For SaleMLS ID #1353857, Michael Sims, Bassett Mix And Associates, Inc. ArkansasOne MLS
