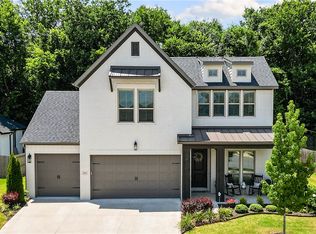
This beautiful custom-built home offers 4 bedrooms, 4 full bathrooms, a dedicated office, and a bonus room, with plenty of space for living, working, and entertaining. The 1,500 sq ft unfinished basement is already wired and plumbed, providing an excellent opportunity for additional bedrooms, living space, or a future recreation area. The home is built with quality and longevity in mind, featuring spray-foam insulation throughout for added efficiency and comfort. The basement also includes a concrete-reinforced safe room/storm shelter, providing a secure space during severe weather. With three levels and over 4,400 sq ft of total space, this custom home offers the flexibility, quality, and room to grow that is hard to find. 2,925 SQ FT — Finished main floor + upstairs 1,500 SQ FT — Unfinished basement 4,425 SQ FT — Total *Some photos have been virtually staged for illustrative purposes.
Active
$750,000
2453 N Double Springs Rd, Fayetteville, AR 72704
4beds
2,925sqft
Single Family Residence
Built in 2026
1 Acres Lot
$-- Zestimate®
$256/sqft
$-- HOA
What's special
Bonus roomDedicated officeThree levels
- 1 day
- 222
- 14
Zillow last checked:
Listing updated:
Listed by:
Deleah M Townsend 501-424-8534,
Axen Realty 479-549-5905
Source: CARMLS,MLS#: 26042287
Facts & features
Interior
Bedrooms & bathrooms
- Bedrooms: 4
- Bathrooms: 4
- Full bathrooms: 4
Rooms
- Room types: Office/Study, Basement
Dining room
- Features: Eat-in Kitchen, Breakfast Bar
Appliances
- Included: Microwave, Electric Range, Dishwasher, Refrigerator, Plumbed For Ice Maker
- Laundry: Laundry Room
Features
- Pantry, Primary Bedroom/Main Lv
- Flooring: Carpet, Wood, Tile
- Has fireplace: No
- Fireplace features: None
Interior area
- Total structure area: 2,925
- Total interior livable area: 2,925 sqft
Property
Parking
- Total spaces: 2
- Parking features: Garage, Two Car
- Has garage: Yes
Features
- Levels: Three Or More
- Stories: 3
Lot
- Size: 1 Acres
- Features: Sloped
Construction
Type & style
- Home type: SingleFamily
- Architectural style: Contemporary
- Property subtype: Single Family Residence
Materials
- Brick
- Foundation: Slab
- Roof: 3 Tab Shingles
Condition
- New construction: Yes
- Year built: 2026
Details
- Builder name: PMI Construction
Utilities & green energy
- Electric: Elec-Municipal (+Entergy)
- Sewer: Septic Tank
- Water: Public
Community & HOA
Community
- Subdivision: Not In List
HOA
- Has HOA: No
Location
- Region: Fayetteville
Financial & listing details
- Price per square foot: $256/sqft
- Annual tax amount: $718
- Date on market: 10/20/2026
- Road surface type: Paved
Estimated market value
Not available
Estimated sales range
Not available
Not available
Price history
| Date | Event | Price |
|---|---|---|
| 10/19/2026 | Listed for sale | $750,000+1.1%$256/sqft |
Source:  ArkansasOne MLS #1365614 Report a problem | ||
| 9/7/2026 | Listing removed | $742,000$254/sqft |
Source: ArkansasOne MLS #1335134 Report a problem | ||
| 7/24/2026 | Price change | $742,000-0.3%$254/sqft |
Source: ArkansasOne MLS #1335134 Report a problem | ||
| 5/27/2026 | Price change | $744,000-0.7%$254/sqft |
Source: ArkansasOne MLS #1335134 Report a problem | ||
| 4/28/2026 | Price change | $749,000-2.6%$256/sqft |
Source: ArkansasOne MLS #1335134 Report a problem | ||
| 4/1/2026 | Price change | $769,000-0.6%$263/sqft |
Source: ArkansasOne MLS #1335134 Report a problem | ||
| 2/24/2026 | Price change | $774,000-2.5%$265/sqft |
Source: ArkansasOne MLS #1335134 Report a problem | ||
| 2/18/2026 | Price change | $794,000-0.6%$271/sqft |
Source: ArkansasOne MLS #1335134 Report a problem | ||
| 2/6/2026 | Listed for sale | $799,000$273/sqft |
Source: ArkansasOne MLS #1335134 Report a problem | ||
Public tax history
Tax history is unavailable.
Monthly payment
Est. payment
Payment breakdown
Explore the cost of this home by adjusting the details. Changes won't be saved.Climate risks
Neighborhood: 72704
- $487,2004 bd2 ba2.4k sqft2423 N Double Springs Rd, Fayetteville, AR 72704Off Market

- $750,0004 bd4 ba2.9k sqft2453 N Double Springs Rd #881, Fayetteville, AR 72704For Sale By Owner

- $53,5001 acre2453 N Double Springs Rd #5, Fayetteville, AR 72704Sold
- $149,800-- bd-- ba864 sqft2775 N Double Springs Rd #881, Fayetteville, AR 72704Off Market
Similar homes
- $775,0003 bd4 ba2.7k sqft3123 W Howard Nickell Rd, Fayetteville, AR 72704For Sale
 MLS ID #1353941, Caroline Mitchell, Coldwell Banker Harris McHaney & Faucette-Rogers. ArkansasOne MLS
- $645,0004 bd3 ba2.8k sqft815 Steele Rd, Springdale, AR 72762For Sale
 MLS ID #1364100, Brandon Menard, Keller Williams Market Pro Realty. ArkansasOne MLS
- $579,9004 bd3 ba2.3k sqft2823 N Whistle Post Dr, Fayetteville, AR 72704For Sale
 MLS ID #1354704, Tyrone Parmelee, Lindsey & Assoc Inc Branch. ArkansasOne MLS
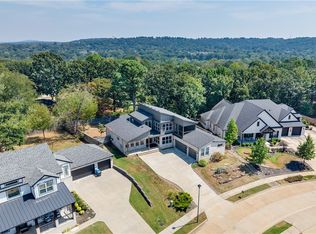
- $850,0004 bd4 ba3k sqft2252 N Windswept Ln, Fayetteville, AR 72703For Sale
 MLS ID #1360086, The Moldenhauer Group, RE/MAX Associates, LLC. ArkansasOne MLS
