Discover the perfect blend of modern design and country living in this custom-built 2023 home offering over 2,800 sq. ft. of thoughtfully designed living space. This spacious home features 4 bedrooms, 2.5 baths, a dedicated office, and a large upstairs bonus room, providing flexibility for work, play, or guests. The open-concept living area showcases a soaring 21' vaulted ceiling and flows seamlessly into the kitchen with beautiful quartz countertops and a large pantry. Situated on 5.37 acres, this property offers privacy, space to roam, and endless possibilities for outdoor living. Literally minutes from Fayetteville, Siloam Springs, Prairie Grove and Lincoln. Plus just a couple miles from Lake Wedington and directly across from hundreds of acres of the Ozark National Forest, perfect for hiking, fishing, kayaking, and exploring nature. Experience the ideal balance of luxury, functionality, and peaceful country living.
For sale
Price cut: $50K (9/17)
$725,000
14720 N Wedington Blacktop Rd, Lincoln, AR 72744
4beds
2,872sqft
Single Family Residence
Built in 2023
5.37 Acres Lot
$-- Zestimate®
$252/sqft
$-- HOA
What's special
Large upstairs bonus roomDedicated officeSpace to roamLarge pantry
- 68 days
- 436
- 36
Zillow last checked:
Listing updated:
Listed by:
Kim Jones 479-841-1605,
Team Ag Real Estate Inc 479-824-1030
Source: ArkansasOne MLS,MLS#: 1356600 Originating MLS: Northwest Arkansas Board of REALTORS MLS
Originating MLS: Northwest Arkansas Board of REALTORS MLSFacts & features
Interior
Bedrooms & bathrooms
- Bedrooms: 4
- Bathrooms: 3
- Full bathrooms: 2
- 1/2 bathrooms: 1
Heating
- Ductless, Heat Pump
Cooling
- Central Air, Ductless
Appliances
- Included: Dishwasher, Electric Range, Electric Water Heater, Disposal, Plumbed For Ice Maker
Features
- Attic, Ceiling Fan(s), Eat-in Kitchen, Pantry, Quartz Counters, Split Bedrooms, Storage, Walk-In Closet(s), Wood Burning Stove, Window Treatments
- Flooring: Luxury Vinyl Plank
- Windows: Blinds
- Has basement: No
- Number of fireplaces: 1
- Fireplace features: Electric
Interior area
- Total structure area: 2,872
- Total interior livable area: 2,872 sqft
Video & virtual tour
Property
Parking
- Total spaces: 2
- Parking features: Attached, Garage, Garage Door Opener
- Has attached garage: Yes
- Covered spaces: 2
Features
- Levels: Two
- Stories: 2
- Patio & porch: Covered, Patio, Porch
- Exterior features: Gravel Driveway
- Pool features: None
- Fencing: None
- Waterfront features: None
Lot
- Size: 5.37 Acres
- Features: Level, Open Lot
Details
- Additional structures: None
- Parcel number: 17810003000
- Special conditions: None
- Wooded area: 0
Construction
Type & style
- Home type: SingleFamily
- Property subtype: Single Family Residence
Materials
- Wood Siding
- Foundation: Slab
- Roof: Architectural,Shingle
Condition
- New construction: No
- Year built: 2023
Utilities & green energy
- Sewer: Septic Tank
- Water: Public
- Utilities for property: Electricity Available, Fiber Optic Available, Septic Available, Water Available
Community & HOA
Community
- Features: Biking, Near National Forest, Trails/Paths
- Security: Smoke Detector(s)
- Subdivision: Eastslope
Location
- Region: Lincoln
Financial & listing details
- Price per square foot: $252/sqft
- Tax assessed value: $491,300
- Annual tax amount: $4,708
- Date on market: 7/28/2026
- Cumulative days on market: 70 days
Estimated market value
Not available
Estimated sales range
Not available
Not available
Price history
| Date | Event | Price |
|---|---|---|
| 9/17/2026 | Price change | $725,000-6.5%$252/sqft |
Source:  ArkansasOne MLS #1356600 Report a problem ArkansasOne MLS #1356600 Report a problem | ||
| 7/29/2026 | Listed for sale | $775,000$270/sqft |
Source: ArkansasOne MLS #1356600 Report a problem | ||
Public tax history
| Year | Property taxes | Tax assessment |
|---|---|---|
| 2024 | $4,708 +1107.3% | $98,260 +1096.8% |
| 2023 | $390 +3083.5% | $8,210 +3184% |
| 2022 | $12 | $250 |
| 2021 | $12 | $250 |
| 2020 | $12 +7.8% | $250 +8.7% |
| 2019 | $11 | $230 |
| 2018 | $11 +1% | $230 |
| 2017 | $11 +0.9% | $230 |
| 2016 | $11 +9.1% | $230 |
| 2015 | $10 | $230 +21.1% |
| 2014 | $10 -49.8% | $190 -59.4% |
| 2009 | $20 -91.3% | $468 -91.3% |
| 2008 | $234 +1350% | $5,370 +1391.7% |
| 2007 | $16 | $360 |
| 2006 | -- | -- |
| 2005 | -- | $360 |
| 2004 | -- | $360 |
| 2003 | -- | -- |
Find assessor info on the county website
Monthly payment
Est. payment
Payment breakdown
Explore the cost of this home by adjusting the details. Changes won't be saved.Climate risks
Neighborhood: 72744
Nearby schools
Schools provided by the listing agent
- District: Prairie Grove
Source: ArkansasOne MLS. This data may not be complete. We recommend contacting the local school district to confirm school assignments for this home.
- $6,050-- bd-- ba-- sqft14770 N Wedington Blacktop Rd #33, Lincoln, AR 72744Off Market
- $284,800-- bd2 ba1.1k sqft17975 Krie Rd #611, Lincoln, AR 72744Off Market
- $363,0003 bd2 ba1.1k sqft14801 N Wedington Blacktop Rd #33, Lincoln, AR 72744Off Market
- $---- bd-- ba-- sqft17975 Krie Rd, Lincoln, AR 72744Off Market
Similar homes
- $499,0004 bd3 ba2.3k sqft169 N Antelope Ave, Farmington, AR 72730For Sale
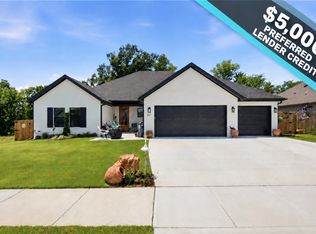 MLS ID #1354934, Robert Henry, Simplicity Real Estate Solutions. ArkansasOne MLS
 - $389,7474 bd2 ba1.8k sqft4299 Florentina Ave, Springdale, AR 72764For Sale
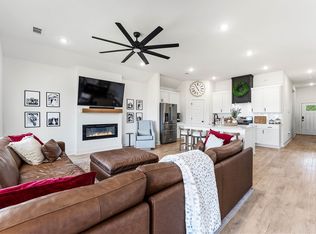 MLS ID #1364092, Ryan Hill, The Virtual Realty Group. ArkansasOne MLS
 - $509,9004 bd3 ba2.3k sqft7201 SW Basswood Ave, Bentonville, AR 72713For Sale
 MLS ID #1359308, Jose R Vega, Coldwell Banker Harris McHaney & Faucette-Rogers. ArkansasOne MLS
 - $579,9004 bd2 ba2.5k sqft5922 Lavender Ave, Springdale, AR 72762For Sale
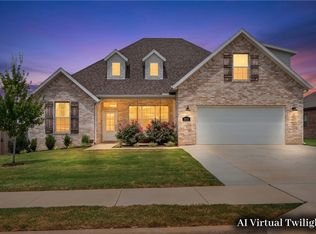 MLS ID #1356385, Aaron Heiskell, Exit Realty Harper Carlton Group. ArkansasOne MLS
