Beautifully updated brick home on 2 usable, level acres, built in 2006 with every room updated within the last four years. The flexible 4-bedroom, 3.5-bath floor plan includes a main-level primary suite & a spacious upstairs ensuite. The primary features a tray ceiling, deck access, walk-in closet, dual vanity, large walk-in shower & soaking tub. The upstairs ensuite offers a large accessible shower with handrails & dual showerheads, dual vanity & soaking tub. A fourth bedroom also serves as a bonus room or office. The open floor plan centers on an eat-in kitchen with custom cabinetry & island, while real hardwood floors, built-ins throughout & floor-to-ceiling living room windows bring in natural light. Enjoy outdoor living on two large decks or the covered front porch. The small barn, several chicken coops, two fenced areas, metal storage building & storm shelter offer room for a hobby farm setup.
For sale
$749,900
13815 Jack McClure Rd, Farmington, AR 72730
4beds
3,071sqft
Single Family Residence
Built in 2006
2 Acres Lot
$712,400 Zestimate®
$244/sqft
$-- HOA
What's special
Small barnDeck accessTwo fenced areasMain-level primary suiteSpacious upstairs ensuiteWalk-in closetLarge walk-in shower
- 1 day
- 119
- 20
Zillow last checked:
Listing updated:
Listed by:
Rhonda Balmer rhonda@bassettmix.com,
Bassett Mix And Associates, Inc 479-521-5600
Source: ArkansasOne MLS,MLS#: 1367685 Originating MLS: Northwest Arkansas Board of REALTORS MLS
Facts & features
Interior
Bedrooms & bathrooms
- Bedrooms: 4
- Bathrooms: 4
- Full bathrooms: 3
- 1/2 bathrooms: 1
Primary bedroom
- Level: Main
- Dimensions: 12.5x16
Primary bedroom
- Level: Second
- Dimensions: 17.8x13.11
Bedroom
- Level: Second
- Dimensions: 11.6x11.11
Bonus room
- Level: Second
- Dimensions: 29.11x13
Dining room
- Level: Main
- Dimensions: 11.4x11.11
Kitchen
- Level: Main
- Dimensions: 12.8x26.5
Living room
- Level: Main
- Dimensions: 18.3x17.10
Heating
- Gas
Cooling
- Central Air, Electric
Appliances
- Included: Dishwasher, Electric Water Heater, Disposal, Range Hood, Self Cleaning Oven
- Laundry: Washer Hookup, Dryer Hookup
Features
- Attic, Built-in Features, Ceiling Fan(s), Cathedral Ceiling(s), Eat-in Kitchen, Pantry, Programmable Thermostat, Quartz Counters, Storage, Walk-In Closet(s), Window Treatments
- Flooring: Luxury Vinyl Plank, Tile, Wood
- Windows: Blinds
- Has basement: No
- Has fireplace: No
Interior area
- Total structure area: 3,071
- Total interior livable area: 3,071 sqft
Video & virtual tour
Property
Parking
- Total spaces: 3
- Parking features: Attached, Garage, Garage Door Opener
- Has attached garage: Yes
- Covered spaces: 3
Features
- Levels: Two
- Stories: 2
- Patio & porch: Covered, Deck, Porch
- Exterior features: Concrete Driveway
- Fencing: Full,Metal,Privacy,Wood
- Waterfront features: None
Lot
- Size: 2 Acres
- Features: Cleared, Corner Lot, Level, Not In Subdivision, None, Outside City Limits, Rural Lot
Details
- Additional structures: Pole Barn, Storage
- Parcel number: 00112438002
- Special conditions: None
- Wooded area: 0
Construction
Type & style
- Home type: SingleFamily
- Property subtype: Single Family Residence
Materials
- Brick
- Foundation: Slab
- Roof: Architectural,Shingle
Condition
- New construction: No
- Year built: 2006
Utilities & green energy
- Sewer: Septic Tank
- Water: Public
- Utilities for property: Electricity Available, Natural Gas Available, High Speed Internet Available, Septic Available, Water Available
Community & HOA
Community
- Security: Storm Shelter, Smoke Detector(s)
- Subdivision: Rural
Location
- Region: Farmington
Financial & listing details
- Price per square foot: $244/sqft
- Annual tax amount: $3,314
- Date on market: 11/18/2026
- Cumulative days on market: 2 days
- Road surface type: Paved
Estimated market value
$712,400
$677,000 - $748,000
$2,992/mo
Price history
| Date | Event | Price |
|---|---|---|
| 11/19/2026 | Listed for sale | $749,900+56.3%$244/sqft |
Source:  ArkansasOne MLS #1367685 Report a problem | ||
| 12/27/2021 | Sold | $479,900-2.1%$156/sqft |
Source: ArkansasOne MLS #1201812 Report a problem | ||
| 11/2/2021 | Pending sale | $490,000$160/sqft |
Source:  Weichert Pro #1201812 Report a problem | ||
| 10/23/2021 | Listed for sale | $490,000+40.4%$160/sqft |
Source: ArkansasOne MLS #1201812 Report a problem | ||
| 9/28/2008 | Listing removed | $349,000$114/sqft |
Source: Listhub #547716 Report a problem | ||
| 8/23/2008 | Listed for sale | $349,000-0.3%$114/sqft |
Source: Listhub #547716 Report a problem | ||
| 7/21/2008 | Listing removed | $350,000$114/sqft |
Source: NCI #526646 Report a problem | ||
| 2/27/2008 | Price change | $350,000-1.1%$114/sqft |
Source: NCI #526646 Report a problem | ||
| 11/14/2007 | Listed for sale | $354,000$115/sqft |
Source: Number1Expert #493891 Report a problem | ||
Public tax history
Tax history is unavailable.
Monthly payment
Est. payment
Payment breakdown
Explore the cost of this home by adjusting the details. Changes won't be saved.Climate risks
Neighborhood: 72730
Nearby schools
Schools provided by the listing agent
- District: Farmington
Source: ArkansasOne MLS. This data may not be complete. We recommend contacting the local school district to confirm school assignments for this home.
- $674,5004 bd3 ba3k sqft13815 Jack McClure Rd #625, Farmington, AR 72730Off Market
- $455,500-- bd2 ba2k sqft12220 W Ervan Beeks Rd #624, Farmington, AR 72730Off Market
- $244,3003 bd2 ba1.3k sqft13711 Jack McClure Rd #625, Farmington, AR 72730Off Market
- $180,400-- bd2 ba1.3k sqft13754 Jack McClure Rd #625, Farmington, AR 72730Off Market
Similar homes
- $850,0005 bd5 ba3.5k sqft509 Waterfalls Ct, Farmington, AR 72730For Sale
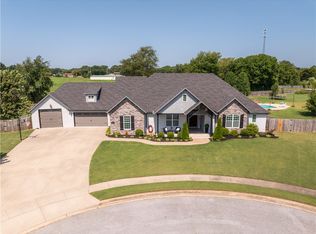 MLS ID #1356596, Amanda Wells, Collier & Associates. ArkansasOne MLS
- $535,0003 bd2 ba2.4k sqft12500 Little Elm Rd, Farmington, AR 72730For Sale
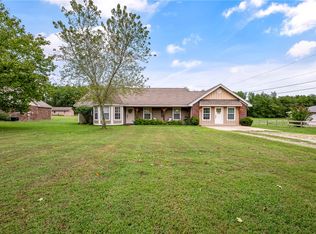 MLS ID #1363911, Mason Dooly, Better Homes and Gardens Real Estate Journey. ArkansasOne MLS
- $799,9005 bd5 ba3.9k sqft11191 Pickett Ridge Rd, Prairie Grove, AR 72753For Sale
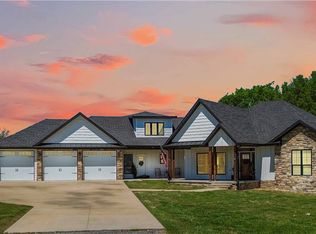 MLS ID #1333397, Debra Barnes, Coldwell Banker Harris McHaney & Faucette -Fayette. ArkansasOne MLS
- $775,0004 bd4 ba3.1k sqft17444 16 Highway, Siloam Springs, AR 72761For Sale
 MLS ID #1361999, Jennifer Welch, Crye-Leike REALTORS, Gentry. ArkansasOne MLS
