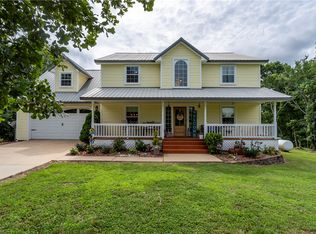
Beautiful custom brick home on 5.7 acres just minutes from town! A concrete drive leads past newly planted pecan, apple, peach & plum trees to the home & 60x60 shop. Offering 3,144 sq ft, this home features 3 bedrooms, 3.5 baths—each bedroom with a private bath—plus a large office with built-ins, a music/game room or 2nd office, & a second living area or 4th bedroom. Semi-open, split bd floor plan. Kitchen includes granite, an island workspace, gas range, double wall ovens, & huge pantry with garage access. Sewing room off the oversized utility room. Oversized bedrooms with walk-in closets. Hand-scraped hardwood & tile flooring. In-line propane water heater(6-yr). In-ground saltwater pool (4-yr liner, 2-yr cover) in privacy-fenced yard. Brick 10x16 storm shelter with electric. Shop includes 20x25 lean-to & 1,200 sq ft 1 bed/1 bath apartment-ideal for multi-generational living, in-law quarters, guests, or rental income. 17 mi to U of A in Fayetteville, 9 mi to Siloam Springs, & 15 mi to I-49.
For sale
$795,000
17444 16 Highway, Siloam Springs, AR 72761
4beds
3,144sqft
:
Get pre-qualified$5,065/mo
Single Family Residence
Built in 2005
5.7 Acres Lot
$760,100 Zestimate®
$253/sqft
$-- HOA
What's special
Large office with built-insCustom brick homeDouble wall ovensGas range
- 146 days |
- 379 |
- 25 |
Zillow last checked:
Listing updated:
Listed by:
Jennifer Welch jennifer@welchgarciateam.com,
Crye-Leike REALTORS, Gentry 479-736-1353,
Eric Garcia 479-233-9198,
Crye-Leike REALTORS, Gentry
Source: ArkansasOne MLS,MLS#: 1337477 Originating MLS: Northwest Arkansas Board of REALTORS MLS
Originating MLS: Northwest Arkansas Board of REALTORS MLSFacts & features
Interior
Bedrooms & bathrooms
- Bedrooms: 4
- Bathrooms: 4
- Full bathrooms: 3
- 1/2 bathrooms: 1
Primary bedroom
- Level: Main
- Dimensions: 16x22
Bedroom
- Level: Main
- Dimensions: 13x19
Bedroom
- Level: Main
- Dimensions: 13x19
Primary bathroom
- Level: Main
- Dimensions: 12x22
Bathroom
- Level: Main
- Dimensions: 10x10
Den
- Level: Main
- Dimensions: 12x13
Eat in kitchen
- Level: Main
- Dimensions: 15x22'6"
Game room
- Level: Main
- Dimensions: 19'8"x44'5"
Other
- Level: Main
- Dimensions: 15x19'6"
Half bath
- Level: Main
- Dimensions: 4'6x7'3"
Library
- Level: Main
- Dimensions: 11'10"x12'4"
Living room
- Level: Main
- Dimensions: 18x19'6"
Media room
- Level: Main
- Dimensions: 14x14
Other
- Level: Main
- Dimensions: 10'6"x12
Utility room
- Level: Main
- Dimensions: 7'8"x12
Heating
- Central, Electric
Cooling
- Central Air, Electric
Appliances
- Included: Built-In Range, Built-In Oven, Double Oven, Dishwasher, Electric Oven, Gas Cooktop, Disposal, Microwave Hood Fan, Microwave, Propane Water Heater, Self Cleaning Oven, Water Heater, Plumbed For Ice Maker
- Laundry: Washer Hookup, Dryer Hookup
Features
- Built-in Features, Ceiling Fan(s), Eat-in Kitchen, Granite Counters, Pantry, Split Bedrooms, Walk-In Closet(s), Window Treatments, In-Law Floorplan, Multiple Living Areas, Storage
- Flooring: Tile, Wood
- Windows: Double Pane Windows, Vinyl, Blinds, Drapes
- Basement: None
- Has fireplace: No
- Fireplace features: None
Interior area
- Total structure area: 3,144
- Total interior livable area: 3,144 sqft
Video & virtual tour
Property
Parking
- Total spaces: 2
- Parking features: Attached, Garage, Garage Door Opener, RV Access/Parking
- Has attached garage: Yes
- Covered spaces: 2
Features
- Levels: One
- Stories: 1
- Patio & porch: Covered, Patio, Porch
- Exterior features: Concrete Driveway
- Has private pool: Yes
- Pool features: In Ground, Pool, Private, Salt Water
- Fencing: Back Yard,Privacy,Wood
- Has view: Yes
- Waterfront features: None
Lot
- Size: 5.7 Acres
- Dimensions: 452 x 539 x 449 x 565
- Features: Cleared, Corner Lot, Landscaped, Level, Outside City Limits, Open Lot, Rural Lot, Views
Details
- Additional structures: Outbuilding, Workshop, Garage Apartment
- Parcel number: 1810631001
- Special conditions: None
- Other equipment: Satellite Dish
- Wooded area: 0
Construction
Type & style
- Home type: SingleFamily
- Architectural style: Contemporary
- Property subtype: Single Family Residence
Materials
- Brick
- Foundation: Slab
- Roof: Architectural,Shingle
Condition
- New construction: No
- Year built: 2005
Utilities & green energy
- Sewer: Septic Tank
- Water: Public
- Utilities for property: Electricity Available, Propane, Septic Available, Water Available
Community & HOA
Community
- Features: Near National Forest
- Security: Storm Shelter, Smoke Detector(s)
- Subdivision: No
Location
- Region: Siloam Springs
Financial & listing details
- Price per square foot: $253/sqft
- Tax assessed value: $674,440
- Annual tax amount: $4,450
- Date on market: 3/2/2026
- Cumulative days on market: 146 days
- Listing terms: ARM,Conventional,FHA,USDA Loan,VA Loan
- Road surface type: Paved
Estimated market value
$760,100
$722,000 - $798,000
$2,981/mo
Price history
| Date | Event | Price |
|---|---|---|
| 4/2/2026 | Price change | $795,000-3.6%$253/sqft |
Source:  ArkansasOne MLS #1337477 Report a problem ArkansasOne MLS #1337477 Report a problem | ||
| 3/2/2026 | Listed for sale | $825,000-7.8%$262/sqft |
Source: ArkansasOne MLS #1337477 Report a problem | ||
| 10/16/2025 | Listing removed | $895,000$285/sqft |
Source: ArkansasOne MLS #1305185 Report a problem | ||
| 9/9/2025 | Price change | $895,000-3.2%$285/sqft |
Source: ArkansasOne MLS #1305185 Report a problem | ||
| 7/16/2025 | Price change | $925,000-2.6%$294/sqft |
Source: ArkansasOne MLS #1305185 Report a problem | ||
| 6/21/2025 | Price change | $950,000-2.6%$302/sqft |
Source: ArkansasOne MLS #1305185 Report a problem | ||
| 5/14/2025 | Listed for sale | $975,000+200.9%$310/sqft |
Source: ArkansasOne MLS #1305185 Report a problem | ||
| 11/10/2010 | Sold | $324,000-15.8%$103/sqft |
Source: Public Record Report a problem | ||
| 1/23/2010 | Listing removed | $385,000$122/sqft |
Source: NCI #579399 Report a problem | ||
| 9/6/2009 | Listed for sale | $385,000$122/sqft |
Source: NCI #579399 Report a problem | ||
Public tax history
| Year | Property taxes | Tax assessment |
|---|---|---|
| 2025 | $4,231 +3.6% | $94,170 +4.8% |
| 2024 | $4,084 +1.4% | $89,890 +5% |
| 2023 | $4,027 +3.7% | $85,610 +4.5% |
| 2022 | $3,883 +5.3% | $81,890 +4.8% |
| 2021 | $3,687 +5.2% | $78,170 +2.8% |
| 2020 | $3,504 +3.9% | $76,060 |
| 2019 | $3,374 +4.8% | $76,060 |
| 2018 | $3,218 +5.1% | $76,060 |
| 2017 | $3,063 +5.3% | $76,060 |
| 2016 | $2,908 | $76,060 +27.7% |
| 2015 | $2,908 +5.6% | $59,550 |
| 2014 | $2,753 -10.9% | $59,550 |
| 2013 | $3,091 | $59,550 |
| 2012 | -- | $59,550 |
| 2011 | $2,781 | $59,550 -19.2% |
| 2010 | -- | $73,690 +8.2% |
| 2009 | -- | $68,090 |
| 2008 | -- | $68,090 |
Find assessor info on the county website
Monthly payment
Est. payment
Payment breakdown
Explore the cost of this home by adjusting the details. Changes won't be saved.Climate risks
Neighborhood: 72761
Nearby schools
GreatSchools rating
- 5/10Southside Elementary SchoolGrades: 3-4Distance: 8.3 mi
- 6/10Siloam Springs Middle SchoolGrades: 7-8Distance: 9.1 mi
- 5/10Siloam Springs High SchoolGrades: 9-12Distance: 7.8 mi
Schools provided by the listing agent
- District: Siloam Springs
Source: ArkansasOne MLS. This data may not be complete. We recommend contacting the local school district to confirm school assignments for this home.
- $57,500-- bd-- ba-- sqft17300 Winwood Ranch Rd, Siloam Springs, AR 72761Off Market
- $530,7003 bd2 ba2k sqft17448 Highway 16, Siloam Springs, AR 72761Off Market
- $--5 AcresWinwood Ranch Rd, Siloam Springs, AR 72761Off Market
- $57,5005 AcresHog Farm Rd, Siloam springs, AR 72761Off Market
- $--5.2 Acres17450 Highway 16, Siloam Springs, AR 72761Off Market
- $119,6005 AcresHwy 16, Siloam springs, AR 72761Off Market
- $256,400-- bd2 ba1.5k sqft17451 Highway 16, Siloam Springs, AR 72761Off Market
- $--5 AcresWinwood Ranch Rd, Siloam Springs, AR 72761Off Market
A local agent can set up tours, give advice and negotiate with sellers.
Similar homes
- $690,0003 bd2 ba3k sqft20500 Keck Rd, Siloam Springs, AR 72761For Sale
 MLS ID #1355664, Joshua O'Rourke, Blackstone & Company. ArkansasOne MLS
 - $690,0005 bd5 ba3.5k sqft3902 Short Ln, Siloam Springs, AR 72761For Sale
 MLS ID #1327482, Deanna Crook, Exit Realty Harper Carlton Group. ArkansasOne MLS
 - $585,0003 bd3 ba2.5k sqft21000 Nicodemus Church Rd, Siloam Springs, AR 72761For Sale
 MLS ID #1350927, Terry Sanderson, Sanderson & Associates Real Estate. ArkansasOne MLS
 - $799,0004 bd4 ba3.6k sqft6759 Sunset Ridge Cir, Springdale, AR 72762For Sale
 MLS ID #1348126, Kimberly Wilichowski, 1 Percent Lists Arkansas Real Estate. ArkansasOne MLS
 - $489,0004 bd2 ba2k sqft18622 S Highway 59, Siloam Springs, AR 72761For SaleMLS ID #1344137, Tamera Holmes, Sanderson & Associates Real Estate. ArkansasOne MLS
- $800,0004 bd3 ba2.6k sqft12978 Huber Rd, Bentonville, AR 72713For SaleMLS ID #1342875, Terri Russo, Coldwell Banker Harris McHaney & Faucette-Bentonvi. ArkansasOne MLS
- $885,0004 bd4 ba2.9k sqft1415 Ardemagni Rd, Springdale, AR 72762For SaleMLS ID #1347806, Mary Ann Wood, Lindsey & Associates Inc. ArkansasOne MLS
- $759,0005 bd3 ba3.1k sqft20703 Safari Rd, Gentry, AR 72734For SaleMLS ID #1342564, Delton Williams, Crye-Leike REALTORS, Gentry. ArkansasOne MLS
- $850,0005 bd5 ba2.1k sqft9207 Coker Rd #9209, Gentry, AR 72734For SaleMLS ID #1342739, Kellie Naylor, Viridian Real Estate. ArkansasOne MLS
- $519,0003 bd3 ba2.5k sqft10078 Fair Ln, Springdale, AR 72762For SaleMLS ID #1356313, Mahmoud Chitsazan, REMAX Real Estate Results. ArkansasOne MLS
- $857,5004 bd3 ba3.6k sqft915 King Arthur Dr, Springdale, AR 72762For SaleMLS ID #1342762, Brock Darby, Better Homes and Gardens Real Estate Journey. ArkansasOne MLS
- $485,0004 bd3 ba2.5k sqft2908 Cortney Cir, Siloam Springs, AR 72761For SaleMLS ID #1348567, Katie Rennard, Century 21 Lyons & Associates. ArkansasOne MLS
- $798,6004 bd4 ba3.6k sqft2468 N Covington Park Blvd, Fayetteville, AR 72703For SaleMLS ID #1343772, Misty Barnes, Coldwell Banker Harris McHaney & Faucette -Fayette. ArkansasOne MLS
- $750,0004 bd4 ba3.3k sqft2680 Charismatic, Springdale, AR 72762For SaleMLS ID #1298215, John Morgan, Coldwell Banker Harris McHaney & Faucette -Fayette. ArkansasOne MLS
- $685,0004 bd4 ba3.3k sqft207 N Angel Falls Ln, Springdale, AR 72762For SaleMLS ID #1353970, Jordan Eddleman, Collier & Associates- Rogers Branch. ArkansasOne MLS
- $735,0004 bd3 ba3.1k sqft5200 SW Blaire Mont Rd, Bentonville, AR 72713For SaleMLS ID #1355687, Gleghorn Team, Keller Williams Market Pro Realty Branch Office. ArkansasOne MLS
- $700,0004 bd3 ba2.7k sqft2661 W Vanike Dr, Fayetteville, AR 72704For SaleMLS ID #1353857, Michael Sims, Bassett Mix And Associates, Inc. ArkansasOne MLS
- $825,0004 bd5 ba4.1k sqft2490 N Middleton Way, Fayetteville, AR 72703For SaleMLS ID #1348122, The Moldenhauer Group, RE/MAX Associates, LLC. ArkansasOne MLS
- $400,0004 bd2 ba1.8k sqft16839 Fletcher Rd, Fayetteville, AR 72704For SaleMLS ID #1342109, The Duley Group, Keller Williams Market Pro Realty - Rogers Branch. ArkansasOne MLS
- $635,0004 bd3 ba2.8k sqft2855 W Henri De Tonti Blvd, Springdale, AR 72762For SaleMLS ID #1330825, Elizabeth Gates, Sudar Group. ArkansasOne MLS
