Situated at 20703 Safari RD in Gentry, AR, this stunning single-family residence stands in great condition, offering an exceptional property experience. The kitchen provides a welcoming atmosphere, featuring stone countertops that complement the stylish backsplash to create a refined space for culinary pursuits. A thoughtfully designed kitchen bar and kitchen peninsula offer excellent surfaces for meal preparation and casual gathering, enhancing the functionality of this central heart of the home. The living room offers an inviting retreat, where elegant architectural details like crown molding add a touch of sophistication. A comforting fireplace serves as a beautiful focal point, promising warmth and an ambiance perfect for relaxation during cooler evenings. Within the primary bathroom, convenience meets comfort with a double vanity and a gorgeous tile tub designed for moments of serene repose. Additional 10 acres to the east also available.
For sale
$759,000
20703 Safari Rd, Gentry, AR 72734
5beds
3,183sqft
Single Family Residence
Built in 1995
3 Acres Lot
$720,200 Zestimate®
$238/sqft
$-- HOA
What's special
Gorgeous tile tubThoughtfully designed kitchen barComforting fireplaceStone countertopsKitchen peninsulaStylish backsplash
- 153 days
- 136
- 8
Zillow last checked:
Listing updated:
Listed by:
Delton Williams deltonwilliams@me.com,
Crye-Leike REALTORS, Gentry 479-736-1353,
Ashley Bukrajewski 479-321-6223,
Crye-Leike REALTORS, Gentry
Source: ArkansasOne MLS,MLS#: 1342564 Originating MLS: Northwest Arkansas Board of REALTORS MLS
Originating MLS: Northwest Arkansas Board of REALTORS MLSFacts & features
Interior
Bedrooms & bathrooms
- Bedrooms: 5
- Bathrooms: 3
- Full bathrooms: 2
- 1/2 bathrooms: 1
Heating
- Gas
Cooling
- Central Air, Electric
Appliances
- Included: Dishwasher, Electric Cooktop, Electric Oven, Gas Water Heater
- Laundry: Washer Hookup, Dryer Hookup
Features
- Attic, Built-in Features, Eat-in Kitchen, Pantry, Split Bedrooms, Storage, Walk-In Closet(s), Window Treatments
- Flooring: Carpet, Tile, Wood
- Windows: Blinds
- Has basement: No
- Number of fireplaces: 1
- Fireplace features: Living Room
Interior area
- Total structure area: 3,183
- Total interior livable area: 3,183 sqft
Video & virtual tour
Property
Parking
- Total spaces: 4
- Parking features: Garage
- Covered spaces: 4
Features
- Levels: Two
- Stories: 2
- Patio & porch: Covered, Patio, Porch
- Exterior features: Concrete Driveway, Gravel Driveway
- Pool features: None
- Fencing: Back Yard,Partial,Split Rail,Wire
- Waterfront features: None
Lot
- Size: 3 Acres
- Features: None, Outside City Limits, Open Lot, Secluded
Details
- Additional structures: None
- Parcel number: 1814594002
- Special conditions: None
Construction
Type & style
- Home type: SingleFamily
- Property subtype: Single Family Residence
Materials
- Aluminum Siding, Brick
- Foundation: Brick/Mortar
- Roof: Architectural,Shingle
Condition
- New construction: No
- Year built: 1995
Utilities & green energy
- Sewer: Septic Tank
- Water: Public
- Utilities for property: Septic Available, Water Available
Community & HOA
Community
- Security: Smoke Detector(s)
- Subdivision: 27-19-33-Rural
Location
- Region: Gentry
Financial & listing details
- Price per square foot: $238/sqft
- Tax assessed value: $423,665
- Annual tax amount: $3,140
- Date on market: 4/14/2026
- Cumulative days on market: 154 days
- Road surface type: Gravel
Estimated market value
$720,200
$684,000 - $756,000
$3,078/mo
Price history
| Date | Event | Price |
|---|---|---|
| 4/14/2026 | Listed for sale | $759,000$238/sqft |
Source:  ArkansasOne MLS #1342564 Report a problem ArkansasOne MLS #1342564 Report a problem | ||
Public tax history
| Year | Property taxes | Tax assessment |
|---|---|---|
| 2025 | $3,553 +13.1% | $66,910 +9.1% |
| 2024 | $3,140 +6.1% | $61,330 +10% |
| 2023 | $2,960 +8.3% | $55,750 +8.3% |
| 2022 | $2,733 +9.2% | $51,460 +9.1% |
| 2021 | $2,503 +9.9% | $47,170 +10% |
| 2020 | $2,277 | $42,880 |
| 2019 | $2,277 | $42,880 -10.5% |
| 2018 | $2,277 -10.6% | $47,920 |
| 2017 | $2,546 | $47,920 |
| 2016 | $2,546 | $47,920 -20.1% |
| 2015 | $2,546 -15.1% | $59,980 |
| 2014 | $3,000 +0.4% | $59,980 |
| 2013 | $2,987 | $59,980 |
| 2012 | -- | $59,980 |
| 2011 | $2,858 | $59,980 +1.2% |
| 2010 | -- | $59,290 |
| 2009 | -- | $59,290 |
| 2008 | -- | $59,290 +28.2% |
| 2005 | -- | $46,260 |
| 2004 | -- | $46,260 +11.8% |
| 2003 | -- | $41,360 -0.9% |
| 2002 | -- | $41,730 +15.6% |
| 2001 | -- | $36,090 |
| 2000 | -- | $36,090 |
Find assessor info on the county website
Monthly payment
Est. payment
Payment breakdown
Explore the cost of this home by adjusting the details. Changes won't be saved.Climate risks
Neighborhood: 72734
Nearby schools
Schools provided by the listing agent
- District: Gentry
Source: ArkansasOne MLS. This data may not be complete. We recommend contacting the local school district to confirm school assignments for this home.
Similar homes
- $850,0005 bd5 ba2.1k sqft9207 Coker Rd #9209, Gentry, AR 72734For Sale
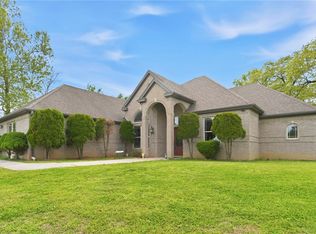 MLS ID #1342739, Kellie Naylor, Viridian Real Estate. ArkansasOne MLS
 - $789,0004 bd3 ba3k sqft20980 Double Tree Xing, Springdale, AR 72762For Sale
 MLS ID #1361477, Greg Taylor, Weichert REALTORS - The Griffin Company Springdale. ArkansasOne MLS
 - $800,0004 bd3 ba2.6k sqft12978 Huber Rd, Bentonville, AR 72713For Sale
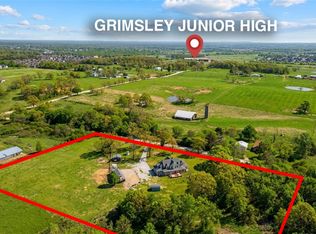 MLS ID #1342875, Terri Russo, Coldwell Banker Harris McHaney & Faucette-Bentonvi. ArkansasOne MLS
 - $750,0004 bd5 ba3.3k sqft5212 S 44th Pl, Rogers, AR 72758For Sale
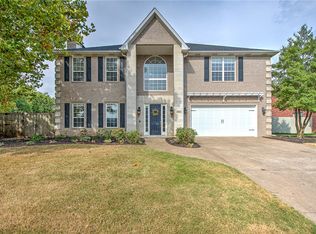 MLS ID #1361802, Jean Bowden, Coldwell Banker Harris McHaney & Faucette-Rogers. ArkansasOne MLS
