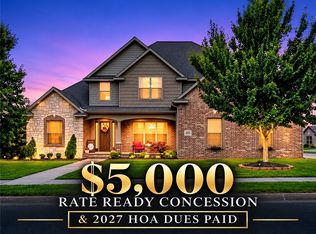
We fell in love with this home’s incredible flow, starting with the new roof and grand 2-story brick porch that instantly feels welcoming. Inside, 10-foot ceilings and rich oak hardwoods create a bright, breezy backdrop for daily life. The heart of our home is the cozy family room with its custom built-ins and gas fireplace, which opens beautifully to a chef’s kitchen. With quartz counters, an induction cooktop, a wine cooler, and dual pantries, it is where everyone naturally gathers. There is also a designated office and half bath. Upstairs is our private family sanctuary—having all 4 bedrooms on this level has been absolute perfection for keeping our young kids close and making bedtime routines effortless. This floor features engineered oak, plush new carpet, and walk-in closets, including a massive 10.5' x 7' primary closet. Outside is our favorite escape: a covered patio with its own fireplace, TV, and quartz bar. Minutes from top-tier schools, parks, shopping and dining, this layout truly delivers. NO POA.
For sale
Price cut: $20.1K (10/7)
$729,900
5212 S 44th Pl, Rogers, AR 72758
4beds
3,371sqft
Single Family Residence
Built in 2003
10,454 Square Feet Lot
$705,600 Zestimate®
$217/sqft
$-- HOA
What's special
Designated officeWalk-in closetsBright breezy backdropPlush new carpetWine coolerGas fireplaceCozy family room
- 62 days
- 537
- 31
Zillow last checked:
Listing updated:
Listed by:
Jean Bowden 479-696-0600,
Coldwell Banker Harris McHaney & Faucette-Rogers 479-696-0600
Source: ArkansasOne MLS,MLS#: 1361802 Originating MLS: Northwest Arkansas Board of REALTORS MLS
Facts & features
Interior
Bedrooms & bathrooms
- Bedrooms: 4
- Bathrooms: 5
- Full bathrooms: 4
- 1/2 bathrooms: 1
Primary bedroom
- Level: Second
- Dimensions: 17.5x17.5
Bedroom
- Level: Second
- Dimensions: 12x12.5
Bedroom
- Level: Second
- Dimensions: 15x12
Bedroom
- Level: Second
- Dimensions: 12x14.5
Primary bathroom
- Level: Second
- Dimensions: 11x12
Bathroom
- Level: Second
- Dimensions: 9x5
Bathroom
- Level: Second
- Dimensions: 9x6
Bathroom
- Level: Second
- Dimensions: 9x6
Bonus room
- Level: Main
- Dimensions: 13x9.5
Dining room
- Level: Main
- Dimensions: 15x14.6
Eat in kitchen
- Level: Main
- Dimensions: 9x9x
Garage
- Level: Main
- Dimensions: 21x21x
Half bath
- Level: Main
- Dimensions: 3x7.5
Kitchen
- Level: Main
- Dimensions: 19x13.5
Living room
- Level: Main
- Dimensions: 17.5x21
Living room
- Features: Multiple Living Areas
- Level: Second
- Dimensions: 11.5x11
Mud room
- Level: Main
- Dimensions: 9x8
Heating
- Central, Gas
Cooling
- Central Air, Electric
Appliances
- Included: Counter Top, Double Oven, Dryer, Dishwasher, Electric Cooktop, Exhaust Fan, Electric Oven, Disposal, Gas Water Heater, Hot Water Circulator, Microwave, Refrigerator, Range Hood, Smooth Cooktop, Self Cleaning Oven, Washer, ENERGY STAR Qualified Appliances, Plumbed For Ice Maker
- Laundry: Washer Hookup, Dryer Hookup
Features
- Attic, Built-in Features, Ceiling Fan(s), Cathedral Ceiling(s), Eat-in Kitchen, Pantry, Programmable Thermostat, Quartz Counters, Tile Countertop, Tile Counters, Walk-In Closet(s), Wired for Sound, Window Treatments, Multiple Living Areas, Mud Room, Storage
- Flooring: Carpet, Laminate, Simulated Wood, Wood
- Windows: Double Pane Windows, Vinyl, Blinds
- Has basement: No
- Number of fireplaces: 2
- Fireplace features: Gas Log, Living Room, Outside
Interior area
- Total structure area: 3,371
- Total interior livable area: 3,371 sqft
Video & virtual tour
Property
Parking
- Total spaces: 2
- Parking features: Attached, Garage, Garage Door Opener
- Has attached garage: Yes
- Covered spaces: 2
Features
- Levels: Two
- Stories: 2
- Patio & porch: Covered, Patio
- Exterior features: Concrete Driveway
- Pool features: None
- Fencing: Back Yard,Partial,Privacy,Wood
- Waterfront features: None
Lot
- Size: 10,454 Square Feet
- Features: Central Business District, Cleared, Corner Lot, Cul-De-Sac, Landscaped, Level
Details
- Additional structures: Storage
- Parcel number: 0215149000
- Zoning description: Residential
- Special conditions: None
- Other equipment: Satellite Dish
Construction
Type & style
- Home type: SingleFamily
- Architectural style: Traditional
- Property subtype: Single Family Residence
Materials
- Brick, Vinyl Siding
- Foundation: Slab
- Roof: Architectural,Shingle
Condition
- New construction: No
- Year built: 2003
Utilities & green energy
- Sewer: Public Sewer
- Water: Public
- Utilities for property: Cable Available, Electricity Available, Fiber Optic Available, Natural Gas Available, Phone Available, Sewer Available, Water Available, Recycling Collection
Green energy
- Energy efficient items: Appliances
Community & HOA
Community
- Features: Near Fire Station, Near Hospital, Near Schools, Shopping, Sidewalks
- Security: Security System, Fire Sprinkler System, Smoke Detector(s)
- Subdivision: Williamsburg Place Rogers
Location
- Region: Rogers
Financial & listing details
- Price per square foot: $217/sqft
- Tax assessed value: $597,910
- Annual tax amount: $3,858
- Date on market: 9/11/2026
- Cumulative days on market: 62 days
- Road surface type: Paved
Estimated market value
$705,600
$670,000 - $741,000
$3,691/mo
Price history
| Date | Event | Price |
|---|---|---|
| 10/7/2026 | Price change | $729,900-2.7%$217/sqft |
Source:  ArkansasOne MLS #1361802 Report a problem | ||
| 9/11/2026 | Listed for sale | $750,000+134.4%$222/sqft |
Source: ArkansasOne MLS #1361802 Report a problem | ||
| 8/9/2016 | Sold | $320,000-5.9%$95/sqft |
Source: ArkansasOne MLS #1005591 Report a problem | ||
| 6/27/2016 | Pending sale | $339,900$101/sqft |
Source: Coldwell Banker Harris McHaney & Faucette Real Estate #1005591 Report a problem | ||
| 5/25/2016 | Listed for sale | $339,900$101/sqft |
Source: Coldwell Banker Harris McHaney Faucette - Rogers #1005591 Report a problem | ||
| 5/20/2016 | Pending sale | $339,900$101/sqft |
Source: Coldwell Banker Harris McHaney & Faucette Real Estate #1005591 Report a problem | ||
| 4/14/2016 | Price change | $339,900-1.5%$101/sqft |
Source: Coldwell Banker Harris Mchaney & Faucette Real Estate #1005591 Report a problem | ||
| 2/24/2016 | Price change | $345,000-3.9%$102/sqft |
Source: Coldwell Banker Harris Mchaney & Faucette Real Estate #1005591 Report a problem | ||
| 12/30/2015 | Listed for sale | $359,000+5.6%$106/sqft |
Source: Coldwell Banker Harris McHaney Faucette - Rogers #1005591 Report a problem | ||
| 9/27/2005 | Sold | $340,000$101/sqft |
Source: Public Record Report a problem | ||
Public tax history
| Year | Property taxes | Tax assessment |
|---|---|---|
| 2025 | $3,858 +3.5% | $81,650 +4.8% |
| 2024 | $3,726 +2.1% | $77,940 +5% |
| 2023 | $3,650 +3.6% | $74,230 +4.5% |
| 2022 | $3,523 +5.4% | $71,000 +4.8% |
| 2021 | $3,343 +5.5% | $67,770 +5% |
| 2020 | $3,168 -10.6% | $64,540 |
| 2019 | $3,543 | $64,540 |
| 2018 | $3,543 -0.9% | $64,540 |
| 2017 | $3,576 +6.7% | $64,540 |
| 2016 | $3,350 | $64,540 +0.4% |
| 2015 | $3,350 +9.8% | $64,300 |
| 2014 | $3,051 -9.9% | $64,300 |
| 2013 | $3,389 | $64,300 |
| 2012 | -- | $64,300 |
| 2011 | $3,440 | $64,300 -2.5% |
| 2010 | -- | $65,930 |
| 2009 | -- | $65,930 |
| 2008 | -- | $65,930 +5.4% |
| 2007 | -- | $62,560 |
| 2006 | -- | $62,560 -5% |
| 2005 | -- | $65,820 |
| 2004 | -- | $65,820 |
Find assessor info on the county website
Monthly payment
Est. payment
Payment breakdown
Explore the cost of this home by adjusting the details. Changes won't be saved.Climate risks
Neighborhood: 72758
Nearby schools
Schools provided by the listing agent
- District: Rogers
Source: ArkansasOne MLS. This data may not be complete. We recommend contacting the local school district to confirm school assignments for this home.
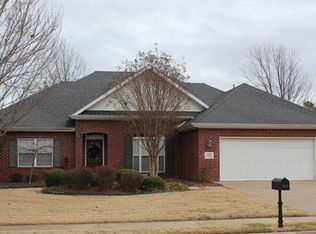

Similar homes
- $724,9004 bd4 ba3.3k sqft5104 S Sloan Cir, Rogers, AR 72758For Sale
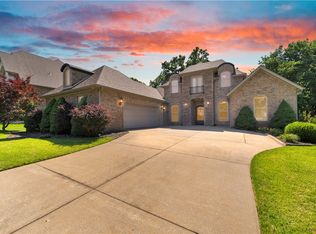 MLS ID #1351667, Rhonda Porter, Sudar Group. ArkansasOne MLS
- $672,2223 bd3 ba3k sqft5106 S 47th St, Rogers, AR 72758For Sale
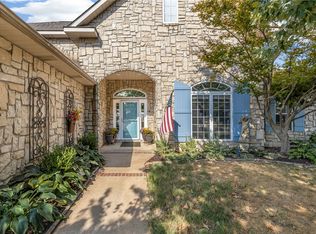 MLS ID #1361619, Margaret Schloss, Collier & Associates. ArkansasOne MLS
- $739,0004 bd3 ba3.1k sqft6803 W Shadow Valley Rd, Rogers, AR 72758For Sale
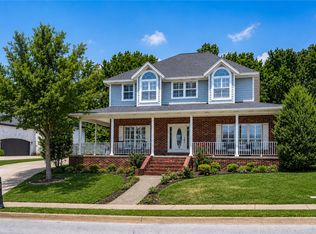 MLS ID #1354325, John Skaggs, Better Homes and Gardens Real Estate Journey Bento. ArkansasOne MLS
- $769,0004 bd4 ba3.6k sqft6300 S 46th Blvd, Rogers, AR 72758For Sale
 MLS ID #1353655, Elizabeth Henson, Keller Williams Market Pro Realty Branch Office. ArkansasOne MLS
