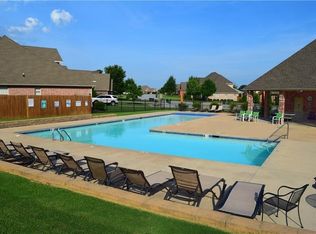
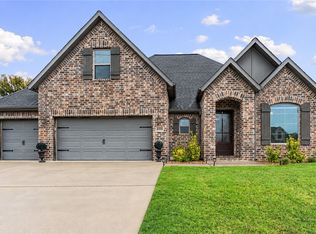
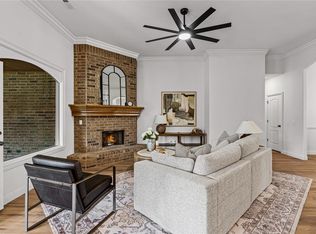
4 bedrooms + office + bonus room in desirable West Rogers! Situated on a gorgeous corner lot with beautiful, mature landscaping, this home offers a flexible floor plan, thoughtful updates, and an unbeatable location. Enjoy peace of mind with a NEW roof and gutters (Dec 23), HVAC (24), and hot water heater (25). Inside, you'll find fresh paint throughout, updated light fixtures, and a kitchen featuring a new gas stove and microwave. With four spacious bedrooms, a dedicated office, and a separate bonus room, there's plenty of space for working from home, entertaining, or relaxing. Upstairs offers a bonus room and 3 bedrooms, including two sharing a Jack & Jill bathroom and one with a private en-suite! Enjoy the beautifully landscaped yard and the convenience of being just minutes from trails, shopping, dining, and everything Rogers and the Pinnacle area has to offer. Neighborhood amenities include a community pool and playground, making this an fantastic combination of space, updates, and location!
For sale
$650,000
6401 S 44th St, Rogers, AR 72758
4beds
3,030sqft
Single Family Residence
Built in 2007
0.25 Acres Lot
$-- Zestimate®
$215/sqft
$39/mo HOA
What's special
Bonus roomSeparate bonus roomDedicated officeThoughtful updatesFlexible floor planFour spacious bedroomsGorgeous corner lot
- 6 days
- 985
- 92
Likely to sell faster than
Zillow last checked:
Listing updated:
Listed by:
Emily O'Rourke 207-776-5307,
Keller Williams Market Pro Realty Branch Office 479-657-6797
Source: ArkansasOne MLS,MLS#: 1364605 Originating MLS: Northwest Arkansas Board of REALTORS MLS
Originating MLS: Northwest Arkansas Board of REALTORS MLSFacts & features
Interior
Bedrooms & bathrooms
- Bedrooms: 4
- Bathrooms: 4
- Full bathrooms: 3
- 1/2 bathrooms: 1
Primary bedroom
- Level: Main
- Dimensions: 15x16
Bedroom
- Level: Second
- Dimensions: 11x12
Bedroom
- Level: Second
- Dimensions: 11x12
Bedroom
- Level: Second
- Dimensions: 11x13
Bathroom
- Level: Main
Bathroom
- Level: Second
Bonus room
- Level: Second
- Dimensions: 10x22
Dining room
- Level: Main
- Dimensions: 10x12
Half bath
- Level: Main
Kitchen
- Level: Main
- Dimensions: 23x11
Living room
- Level: Main
- Dimensions: 22x18
Other
- Level: Main
- Dimensions: 10x12
Utility room
- Level: Main
- Dimensions: 7x7
Heating
- Gas
Cooling
- Central Air, Electric
Appliances
- Included: Dishwasher, Electric Oven, Gas Cooktop, Disposal, Gas Water Heater, Microwave, Refrigerator
- Laundry: Washer Hookup, Dryer Hookup
Features
- Attic, Ceiling Fan(s), Cathedral Ceiling(s), Eat-in Kitchen, Granite Counters, Pantry, Split Bedrooms, Storage, Walk-In Closet(s), Window Treatments
- Flooring: Carpet, Tile, Wood
- Windows: Double Pane Windows, Vinyl, Blinds
- Has basement: No
- Number of fireplaces: 1
- Fireplace features: Gas Log
Interior area
- Total structure area: 3,030
- Total interior livable area: 3,030 sqft
Video & virtual tour
Property
Parking
- Total spaces: 3
- Parking features: Attached, Garage, Garage Door Opener
- Has attached garage: Yes
- Covered spaces: 3
Features
- Levels: Two
- Stories: 2
- Patio & porch: Covered, Patio
- Exterior features: Concrete Driveway
- Pool features: Pool, Community
- Fencing: Back Yard,Partial,Privacy,Wood
- Waterfront features: None
Lot
- Size: 0.25 Acres
- Dimensions: 75 x 130
- Features: Corner Lot, City Lot, Landscaped, Near Park, Subdivision
Details
- Additional structures: None
- Parcel number: 0217772000
- Special conditions: None
Construction
Type & style
- Home type: SingleFamily
- Architectural style: Traditional
- Property subtype: Single Family Residence
Materials
- Brick, Rock
- Foundation: Slab
- Roof: Architectural,Shingle
Condition
- New construction: No
- Year built: 2007
Utilities & green energy
- Sewer: Public Sewer
- Water: Public
- Utilities for property: Cable Available, Electricity Available, Natural Gas Available, Phone Available, Sewer Available, Water Available
Community & HOA
Community
- Features: Playground, Near Fire Station, Near Hospital, Near Schools, Park, Pool, Shopping, Sidewalks, Trails/Paths
- Security: Security System, Fire Sprinkler System
- Subdivision: Creekwood
HOA
- Has HOA: No
- Services included: Other
- HOA fee: $467 annually
- HOA name: Creekwood
Location
- Region: Rogers
Financial & listing details
- Price per square foot: $215/sqft
- Tax assessed value: $553,090
- Annual tax amount: $2,853
- Date on market: 10/9/2026
- Cumulative days on market: 7 days
- Road surface type: Paved
Estimated market value
Not available
Estimated sales range
Not available
Not available
Price history
| Date | Event | Price |
|---|---|---|
| 10/9/2026 | Listed for sale | $650,000+97%$215/sqft |
Source:  ArkansasOne MLS #1364605 Report a problem ArkansasOne MLS #1364605 Report a problem | ||
| 12/12/2007 | Sold | $330,000$109/sqft |
Source: Public Record Report a problem | ||
Public tax history
| Year | Property taxes | Tax assessment |
|---|---|---|
| 2025 | $2,853 -2.6% | $63,240 |
| 2024 | $2,929 -3.9% | $63,240 |
| 2023 | $3,047 -1.6% | $63,240 |
| 2022 | $3,097 +0.1% | $63,240 |
| 2021 | $3,094 -0.1% | $63,240 -12.6% |
| 2020 | $3,097 -0.8% | $72,340 |
| 2019 | $3,122 | $72,340 |
| 2018 | $3,122 -1% | $72,340 |
| 2017 | $3,154 +7.5% | $72,340 |
| 2016 | $2,932 | $72,340 +15.9% |
| 2015 | $2,932 -0.6% | $62,390 |
| 2014 | $2,950 -10.3% | $62,390 |
| 2013 | $3,288 | $62,390 |
| 2012 | -- | $62,390 |
| 2011 | $3,338 | $62,390 -0.1% |
| 2010 | -- | $62,460 -8% |
| 2009 | -- | $67,890 |
| 2008 | -- | $67,890 |
Find assessor info on the county website
Monthly payment
Est. payment
Payment breakdown
Explore the cost of this home by adjusting the details. Changes won't be saved.Climate risks
Neighborhood: 72758
Nearby schools
Schools provided by the listing agent
- District: Rogers
Source: ArkansasOne MLS. This data may not be complete. We recommend contacting the local school district to confirm school assignments for this home.
Similar homes
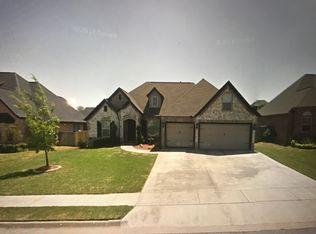
- $665,0004 bd4 ba3.2k sqft6600 S Willow Ridge Ln, Rogers, AR 72758For Sale
 MLS ID #1364054, Chris Bartholomew, NWA Realty Group, LLC. ArkansasOne MLS
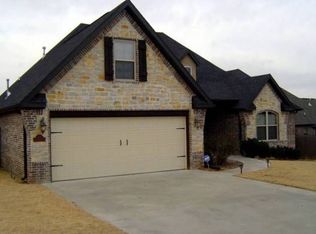
 - $549,9994 bd3 ba2.5k sqft6405 S 36th St, Rogers, AR 72758For Sale
 MLS ID #1364382, Catherine Pollock, 1 Percent Lists Arkansas Real Estate. ArkansasOne MLS
 - $--4 bd4 ba3.1k sqft6302 S 26th St, Rogers, AR 72758Auction
 Auction.com 2
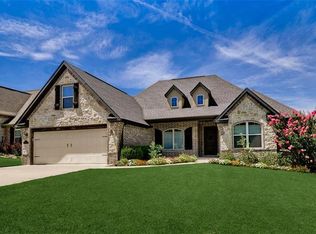
 - $629,0004 bd3 ba2.7k sqft5720 S Chanberry Ln, Rogers, AR 72758For Sale
 MLS ID #1362501, House Inc Team, The Agency Northwest Arkansas. ArkansasOne MLS
