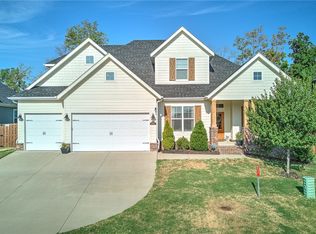
Step inside and see why this Silo Falls home stands out! Rich dark wood floors lead into a newly painted bright white kitchen with a gas range and stainless steel appliances, creating a fresh and welcoming space. The main-level primary suite offers a relaxing retreat with a spa-like bath and oversized walk-in closet. Upstairs, three bedrooms and a huge bonus room provide plenty of flexibility for guests, a home office, hobbies, or movie nights. Out back, the screened porch with built-in grill is perfect for cookouts and relaxing evenings. A new roof in 2023 adds even more value and peace of mind. Enjoy the community pool and playground just around the corner, plus an unbeatable Rogers location near I-49, Pinnacle Hills Promenade, the Walmart AMP, shopping, dining, and entertainment. More room to live, gather, and enjoy in one of Rogers’ most convenient locations!
For sale
Price cut: $20K (9/25)
$679,000
6206 S 29th St, Rogers, AR 72758
4beds
3,133sqft
Single Family Residence
Built in 2014
10,018 Square Feet Lot
$-- Zestimate®
$217/sqft
$46/mo HOA
What's special
Huge bonus roomMain-level primary suiteOversized walk-in closetSpa-like bathStainless steel appliancesGas rangeRich dark wood floors
- 22 days
- 1,248
- 113
Likely to sell faster than
Zillow last checked:
Listing updated:
Listed by:
The Duley Group 479-616-4663,
Keller Williams Market Pro Realty - Rogers Branch 479-718-2800
Source: ArkansasOne MLS,MLS#: 1360880 Originating MLS: Northwest Arkansas Board of REALTORS MLS
Originating MLS: Northwest Arkansas Board of REALTORS MLSFacts & features
Interior
Bedrooms & bathrooms
- Bedrooms: 4
- Bathrooms: 3
- Full bathrooms: 2
- 1/2 bathrooms: 1
Primary bedroom
- Level: Main
- Dimensions: 15x18
Bedroom
- Level: Second
- Dimensions: Irreg
Bedroom
- Level: Second
- Dimensions: 12x12
Bedroom
- Level: Second
- Dimensions: 11x12
Bathroom
- Level: Main
Bathroom
- Level: Second
Bonus room
- Level: Second
- Dimensions: 24x14
Dining room
- Level: Main
Half bath
- Level: Main
Kitchen
- Level: Main
- Dimensions: 25x12
Living room
- Level: Main
- Dimensions: 18x18.5
Utility room
- Level: Main
- Dimensions: 7.5x7.5
Heating
- Central, Gas
Cooling
- Central Air, Electric
Appliances
- Included: Counter Top, Dishwasher, Electric Oven, Electric Water Heater, Gas Cooktop, Disposal, Microwave
- Laundry: Washer Hookup, Dryer Hookup
Features
- Ceiling Fan(s), Eat-in Kitchen, Granite Counters, Pantry, Walk-In Closet(s), Wired for Sound, Window Treatments
- Flooring: Carpet, Tile, Wood
- Windows: Double Pane Windows, Vinyl, Blinds
- Basement: None
- Number of fireplaces: 1
- Fireplace features: Gas Log, Living Room
Interior area
- Total structure area: 3,133
- Total interior livable area: 3,133 sqft
Video & virtual tour
Property
Parking
- Total spaces: 3
- Parking features: Attached, Garage, Garage Door Opener
- Has attached garage: Yes
- Covered spaces: 3
Features
- Levels: Two
- Stories: 2
- Patio & porch: Covered, Patio, Screened
- Exterior features: Concrete Driveway
- Pool features: Pool, Community
- Fencing: Back Yard,Privacy,Wood
- Waterfront features: None
Lot
- Size: 10,018 Square Feet
- Dimensions: 80 x 125
- Features: City Lot, Level, None, Subdivision
Details
- Additional structures: None
- Parcel number: 0219321000
- Special conditions: None
Construction
Type & style
- Home type: SingleFamily
- Architectural style: European,Traditional
- Property subtype: Single Family Residence
Materials
- Brick, Masonite, Rock
- Foundation: Slab
- Roof: Asphalt,Shingle
Condition
- New construction: No
- Year built: 2014
Details
- Warranty included: Yes
Utilities & green energy
- Sewer: Public Sewer
- Water: Public
- Utilities for property: Cable Available, Electricity Available, Natural Gas Available, Sewer Available, Water Available
Community & HOA
Community
- Features: Playground, Curbs, Pool, Sidewalks
- Security: Fire Sprinkler System, Smoke Detector(s)
- Subdivision: Silo Falls
HOA
- Has HOA: Yes
- Services included: Other, See Agent
- HOA fee: $550 annually
Location
- Region: Rogers
Financial & listing details
- Price per square foot: $217/sqft
- Tax assessed value: $586,590
- Annual tax amount: $4,319
- Date on market: 9/4/2026
- Cumulative days on market: 22 days
- Road surface type: Paved
Estimated market value
Not available
Estimated sales range
Not available
Not available
Price history
| Date | Event | Price |
|---|---|---|
| 9/25/2026 | Price change | $679,000-2.9%$217/sqft |
Source:  ArkansasOne MLS #1360880 Report a problem ArkansasOne MLS #1360880 Report a problem | ||
| 9/18/2026 | Price change | $699,000-2.2%$223/sqft |
Source: ArkansasOne MLS #1360880 Report a problem | ||
| 9/4/2026 | Listed for sale | $715,000+86.7%$228/sqft |
Source: ArkansasOne MLS #1360880 Report a problem | ||
| 2/20/2020 | Sold | $383,000$122/sqft |
Source: ArkansasOne MLS #1136944 Report a problem | ||
| 1/14/2020 | Pending sale | $383,000$122/sqft |
Source: Better Homes and Gardens Real Estate Journey #1136944 Report a problem | ||
| 1/10/2020 | Listed for sale | $383,000+12.6%$122/sqft |
Source: Better Homes and Gardens Real Estate Journey #1136944 Report a problem | ||
| 6/4/2015 | Sold | $340,170$109/sqft |
Source: ArkansasOne MLS #728996 Report a problem | ||
| 10/31/2014 | Price change | $340,170+0.1%$109/sqft |
Source: Crye-Leike #728996 Report a problem | ||
| 10/25/2014 | Price change | $339,900-2.7%$108/sqft |
Source: Crye-Leike #728996 Report a problem | ||
| 9/19/2014 | Price change | $349,500-1.5%$112/sqft |
Source: Crye-Leike #728996 Report a problem | ||
| 5/22/2014 | Price change | $354,960+4.4%$113/sqft |
Source: Crye-Leike #728996 Report a problem | ||
| 4/22/2014 | Listed for sale | $339,900$108/sqft |
Source: Crye-Leike #728996 Report a problem | ||
Public tax history
| Year | Property taxes | Tax assessment |
|---|---|---|
| 2025 | $4,105 +3.7% | $86,180 +4.8% |
| 2024 | $3,960 +2.2% | $82,260 +5% |
| 2023 | $3,876 -1.3% | $78,340 |
| 2022 | $3,926 +0.1% | $78,340 |
| 2021 | $3,923 +21.3% | $78,340 +19.2% |
| 2020 | $3,234 -0.8% | $65,740 |
| 2019 | $3,259 | $65,740 |
| 2018 | $3,259 -1% | $65,740 |
| 2017 | $3,292 +7.5% | $65,740 |
| 2016 | $3,062 | $65,740 -1.6% |
| 2015 | $3,062 +589.1% | $66,790 +695.1% |
| 2014 | $444 +9.8% | $8,400 |
| 2013 | $405 | $8,400 |
| 2012 | -- | $8,400 +31.3% |
| 2010 | -- | $6,400 |
| 2009 | -- | $6,400 -49.6% |
| 2008 | -- | $12,700 |
Find assessor info on the county website
Monthly payment
Est. payment
Payment breakdown
Explore the cost of this home by adjusting the details. Changes won't be saved.Climate risks
Neighborhood: 72758
Nearby schools
Schools provided by the listing agent
- District: Rogers
Source: ArkansasOne MLS. This data may not be complete. We recommend contacting the local school district to confirm school assignments for this home.

Similar homes
- $600,0004 bd3 ba2.6k sqft3906 W Lexington Dr, Rogers, AR 72758For Sale
 MLS ID #1361504, Jonathan Olson, Coldwell Banker Harris McHaney & Faucette-Rogers. ArkansasOne MLS
 - $750,0004 bd5 ba3.3k sqft5212 S 44th Pl, Rogers, AR 72758For Sale
 MLS ID #1361802, Jean Bowden, Coldwell Banker Harris McHaney & Faucette-Rogers. ArkansasOne MLS
 - $671,0004 bd4 ba2.9k sqft6105 W Bainbridge Dr, Rogers, AR 72758For Sale
 MLS ID #1353958, Brenda Maxwell, Sudar Group. ArkansasOne MLS
 - $699,9004 bd3 ba2.8k sqft6402 S 63rd St, Rogers, AR 72758For Sale
 MLS ID #1361509, Sean Morris, Coldwell Banker Harris McHaney & Faucette -Fayette. ArkansasOne MLS
