Dream location in the heart of Rogers! Charming curb appeal and adorable blue shutters welcome you to this Highland Knolls home, just minutes from Pinnacle Hills Promenade. Even better, coffee shops, some of Rogers’ top restaurants, grocery stores, a dentist office, and retail are all within walking distance, with bike trails nearby! Situated on one of the neighborhood’s best lots, the backyard overlooks a beautiful open field, offering added privacy and peaceful views. Inside, you’ll find two living areas, two fireplaces, an updated kitchen, and an office/flex space on the main level. The spacious primary suite features large his-and-hers closets, providing plenty of storage, along with an updated primary bath. Upstairs offers two additional bedrooms with a shared Jack-and-Jill bath. Enjoy morning coffee on the large back patio or cozy evenings around the fire. A fantastic floor plan, beautiful setting, and an unbeatable Rogers location!
For sale
$692,222
5106 S 47th St, Rogers, AR 72758
3beds
3,040sqft
Single Family Residence
Built in 1999
0.26 Acres Lot
$664,200 Zestimate®
$228/sqft
$17/mo HOA
What's special
Shared jack-and-jill bathSpacious primary suiteLarge his-and-hers closetsUpdated kitchenFantastic floor planCharming curb appealLarge back patio
- 34 days
- 678
- 66
Zillow last checked:
Listing updated:
Listed by:
Margaret Schloss 417-293-8975,
Collier & Associates 479-274-0662
Source: ArkansasOne MLS,MLS#: 1361619 Originating MLS: Northwest Arkansas Board of REALTORS MLS
Originating MLS: Northwest Arkansas Board of REALTORS MLSFacts & features
Interior
Bedrooms & bathrooms
- Bedrooms: 3
- Bathrooms: 3
- Full bathrooms: 2
- 1/2 bathrooms: 1
Primary bedroom
- Level: Main
Bedroom
- Level: Second
Bedroom
- Level: Second
Primary bathroom
- Level: Main
Bathroom
- Level: Second
Bonus room
- Level: Second
Eat in kitchen
- Level: Main
Family room
- Level: Main
Kitchen
- Level: Main
Library
- Level: Main
Living room
- Level: Main
Utility room
- Level: Main
Heating
- Central, Gas
Cooling
- Central Air, Electric
Appliances
- Included: Dishwasher, Electric Cooktop, Electric Oven, Disposal, Gas Water Heater, Microwave, Self Cleaning Oven, ENERGY STAR Qualified Appliances
- Laundry: Washer Hookup, Dryer Hookup
Features
- Attic, Ceiling Fan(s), Eat-in Kitchen, Programmable Thermostat, Quartz Counters, Split Bedrooms, Storage, Walk-In Closet(s), Window Treatments, Multiple Living Areas
- Flooring: Carpet, Tile, Wood
- Windows: Double Pane Windows, Vinyl, Blinds
- Has basement: No
- Number of fireplaces: 2
- Fireplace features: Insert, Family Room, Gas Log, Living Room, Outside, Wood Burning
Interior area
- Total structure area: 3,040
- Total interior livable area: 3,040 sqft
Video & virtual tour
Property
Parking
- Total spaces: 3
- Parking features: Attached, Garage, Garage Door Opener, Workshop in Garage
- Has attached garage: Yes
- Covered spaces: 3
Features
- Levels: Two
- Stories: 2
- Patio & porch: Covered, Patio
- Exterior features: Concrete Driveway
- Pool features: None
- Fencing: Back Yard,Partial,Privacy,Wood
- Waterfront features: None
Lot
- Size: 0.26 Acres
- Features: City Lot, Landscaped, Level, Near Park, Subdivision
Details
- Additional structures: Storage
- Parcel number: 0214426000
- Special conditions: None
Construction
Type & style
- Home type: SingleFamily
- Property subtype: Single Family Residence
Materials
- Brick
- Foundation: Slab
- Roof: Architectural,Shingle
Condition
- New construction: No
- Year built: 1999
Utilities & green energy
- Sewer: Public Sewer
- Water: Public
- Utilities for property: Cable Available, Electricity Available, Natural Gas Available, High Speed Internet Available, Phone Available, Sewer Available, Water Available
Green energy
- Energy efficient items: Appliances
Community & HOA
Community
- Features: Biking, Playground, Near Fire Station, Near Hospital, Near Schools, Park, Shopping, Sidewalks, Trails/Paths
- Security: Security System, Fire Sprinkler System, Smoke Detector(s)
- Subdivision: Highland Knolls Ph 4 Rogers
HOA
- Has HOA: Yes
- Services included: Other
- HOA fee: $200 annually
- HOA name: Highland Knolls
Location
- Region: Rogers
Financial & listing details
- Price per square foot: $228/sqft
- Tax assessed value: $547,945
- Annual tax amount: $5,384
- Date on market: 9/9/2026
- Cumulative days on market: 35 days
- Road surface type: Paved
Estimated market value
$664,200
$631,000 - $697,000
$4,071/mo
Price history
| Date | Event | Price |
|---|---|---|
| 9/10/2026 | Listed for sale | $692,222+15.4%$228/sqft |
Source:  ArkansasOne MLS #1361619 Report a problem ArkansasOne MLS #1361619 Report a problem | ||
| 7/20/2023 | Sold | $600,000+0.8%$197/sqft |
Source: ArkansasOne MLS #1247764 Report a problem | ||
| 6/6/2023 | Listed for sale | $595,000+37.9%$196/sqft |
Source: ArkansasOne MLS #1247764 Report a problem | ||
| 5/24/2021 | Sold | $431,500+8%$142/sqft |
Source: ArkansasOne MLS #1181090 Report a problem | ||
| 4/26/2021 | Pending sale | $399,500$131/sqft |
Source: ArkansasOne MLS #1181090 Report a problem | ||
| 4/22/2021 | Listed for sale | $399,500+38.7%$131/sqft |
Source: ArkansasOne MLS #1181090 Report a problem | ||
| 10/2/2007 | Sold | $288,000$95/sqft |
Source: Public Record Report a problem | ||
Public tax history
| Year | Property taxes | Tax assessment |
|---|---|---|
| 2025 | $5,384 -9.4% | $109,589 |
| 2024 | $5,942 +68.7% | $109,589 +52.5% |
| 2023 | $3,521 -1.4% | $71,880 |
| 2022 | $3,571 +16.2% | $71,880 +14.3% |
| 2021 | $3,074 +5.6% | $62,860 +5% |
| 2020 | $2,912 -0.9% | $59,870 |
| 2019 | $2,937 | $59,870 |
| 2018 | $2,937 -1% | $59,870 |
| 2017 | $2,967 +11.2% | $59,870 |
| 2016 | $2,669 | $59,870 +10.3% |
| 2015 | $2,669 +5.9% | $54,260 |
| 2014 | $2,520 -11.9% | $54,260 |
| 2013 | $2,860 | $54,260 -2.6% |
| 2012 | -- | $55,710 +2.4% |
| 2011 | $2,912 | $54,430 -3.3% |
| 2010 | -- | $56,280 -2% |
| 2009 | -- | $57,450 -4.5% |
| 2008 | -- | $60,160 +5.9% |
| 2007 | -- | $56,800 |
| 2006 | -- | $56,800 +8.6% |
| 2005 | -- | $52,290 |
| 2004 | -- | $52,290 |
| 2003 | -- | $52,290 |
| 2002 | -- | $52,290 -1.8% |
| 2001 | -- | $53,240 |
| 2000 | -- | $53,240 |
Find assessor info on the county website
Monthly payment
Est. payment
Payment breakdown
Explore the cost of this home by adjusting the details. Changes won't be saved.Climate risks
Neighborhood: 72758
Nearby schools
Schools provided by the listing agent
- District: Rogers
Source: ArkansasOne MLS. This data may not be complete. We recommend contacting the local school district to confirm school assignments for this home.
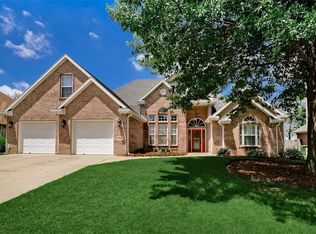

Similar homes
- $729,9004 bd5 ba3.3k sqft5212 S 44th Pl, Rogers, AR 72758For Sale
 MLS ID #1361802, Jean Bowden, Coldwell Banker Harris McHaney & Faucette-Rogers. ArkansasOne MLS
 - $671,0004 bd4 ba2.9k sqft6105 W Bainbridge Dr, Rogers, AR 72758For Sale
 MLS ID #1353958, Brenda Maxwell, Sudar Group. ArkansasOne MLS
 - $690,0004 bd3 ba2.5k sqft6604 W Inverness Dr, Rogers, AR 72758For Sale
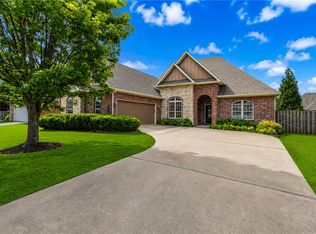 MLS ID #1348908, Nicky Dean, Collier & Associates- Rogers Branch. ArkansasOne MLS
 - $585,0004 bd3 ba2.8k sqft5213 S 42nd St, Rogers, AR 72758For Sale
 MLS ID #1356714, FJH Partners, PAK Home Realty. ArkansasOne MLS
