Location & convenience collide in this beautifully maintained home, perfectly situated in a coveted neighborhood within Bentonville Schools. Just moments from the region's best shopping at Pinnacle Hills Promenade, I-49, & Walmart AMP, the location is unbeatable. Residents enjoy access to community pool/playground. Designed for effortless living, this home features an open floor plan detailed with hardwood flooring, architectural archways, & cozy fireplace. The kitchen boasts custom cabinetry & expansive counter space that flows into main living areas. The main-level primary retreat is highlighted by a tray ceiling & bath with dual vanities, soaker tub, separate shower, & large walk-in closet. Upstairs, the private bonus room & large walk-in attic offer flexible sq ft. Step outside to the covered patio & fenced backyard, perfect for relaxing or summer gatherings. Seller is putting on new roof prior to close, providing immediate value! Complete with 3-car garage, this property is ready for you to call it home.
For sale
$675,000
6105 W Bainbridge Dr, Rogers, AR 72758
4beds
2,926sqft
:
Get pre-qualified$4,347/mo
Single Family Residence
Built in 2012
10,018 Square Feet Lot
$-- Zestimate®
$231/sqft
$46/mo HOA
What's special
Private bonus roomLarge walk-in atticMain-level primary retreatBath with dual vanitiesLarge walk-in closetSeparate showerHardwood flooring
- 37 days |
- 692 |
- 47 |
Likely to sell faster than
Zillow last checked:
Listing updated:
Listed by:
Brenda Maxwell 479-799-7434,
Sudar Group 479-308-8380
Source: ArkansasOne MLS,MLS#: 1353958 Originating MLS: Northwest Arkansas Board of REALTORS MLS
Originating MLS: Northwest Arkansas Board of REALTORS MLSFacts & features
Interior
Bedrooms & bathrooms
- Bedrooms: 4
- Bathrooms: 4
- Full bathrooms: 3
- 1/2 bathrooms: 1
Heating
- Central, Gas
Cooling
- Central Air, Electric
Appliances
- Included: Dishwasher, Electric Range, Disposal, Gas Water Heater, Microwave Hood Fan, Microwave, Refrigerator, Self Cleaning Oven, Plumbed For Ice Maker
- Laundry: Washer Hookup, Dryer Hookup
Features
- Attic, Ceiling Fan(s), Cathedral Ceiling(s), Central Vacuum, Granite Counters, Pantry, Storage, Walk-In Closet(s), Window Treatments
- Flooring: Carpet, Tile, Wood
- Windows: Double Pane Windows, Vinyl, Blinds
- Has basement: No
- Number of fireplaces: 2
- Fireplace features: Gas Log, Living Room, Outside
Interior area
- Total structure area: 2,926
- Total interior livable area: 2,926 sqft
Video & virtual tour
Property
Parking
- Total spaces: 3
- Parking features: Attached, Garage, Garage Door Opener
- Has attached garage: Yes
- Covered spaces: 3
Features
- Levels: One
- Stories: 1
- Patio & porch: Covered, Patio
- Exterior features: Concrete Driveway
- Pool features: Pool, Community
- Fencing: Back Yard,Partial,Privacy,Wood
- Waterfront features: None
Lot
- Size: 10,018 Square Feet
- Features: Cleared, Cul-De-Sac, Landscaped, Level, Near Park, Subdivision
Details
- Additional structures: None
- Parcel number: 0217673000
- Special conditions: None
Construction
Type & style
- Home type: SingleFamily
- Architectural style: Traditional
- Property subtype: Single Family Residence
Materials
- Brick
- Foundation: Slab
- Roof: Architectural,Shingle
Condition
- New construction: No
- Year built: 2012
Utilities & green energy
- Water: Public
- Utilities for property: Cable Available, Electricity Available, Natural Gas Available, Phone Available, Sewer Available, Water Available
Community & HOA
Community
- Features: Playground, Near Hospital, Near Schools, Park, Pool, Sidewalks
- Security: Security System, Fire Sprinkler System, Smoke Detector(s)
- Subdivision: Liberty Bell North Rogers
HOA
- Has HOA: Yes
- Services included: See Agent
- HOA fee: $550 annually
- HOA name: Liberty Bell Estates
Location
- Region: Rogers
Financial & listing details
- Price per square foot: $231/sqft
- Tax assessed value: $540,365
- Annual tax amount: $4,160
- Date on market: 7/3/2026
- Road surface type: Paved
Estimated market value
Not available
Estimated sales range
Not available
Not available
Price history
| Date | Event | Price |
|---|---|---|
| 7/4/2026 | Listed for sale | $675,000+125.8%$231/sqft |
Source:  ArkansasOne MLS #1353958 Report a problem ArkansasOne MLS #1353958 Report a problem | ||
| 3/19/2013 | Sold | $299,000$102/sqft |
Source: Public Record Report a problem | ||
Public tax history
| Year | Property taxes | Tax assessment |
|---|---|---|
| 2025 | $4,160 +3.6% | $79,600 +4.8% |
| 2024 | $4,015 +0.6% | $75,980 +5% |
| 2023 | $3,989 -1.2% | $72,360 |
| 2022 | $4,039 +3.1% | $72,360 +2.8% |
| 2021 | $3,917 +4.5% | $70,400 +4% |
| 2020 | $3,749 +3.9% | $67,660 |
| 2019 | $3,609 +4.8% | $67,660 |
| 2018 | $3,444 +4.1% | $67,660 |
| 2017 | $3,309 +9% | $67,660 |
| 2016 | $3,035 | $67,660 +26.3% |
| 2015 | $3,035 +3.9% | $53,550 |
| 2014 | $2,922 +459.8% | $53,550 +495% |
| 2013 | $522 | $9,000 |
| 2012 | -- | $9,000 -16.7% |
| 2010 | -- | $10,800 |
| 2009 | -- | $10,800 |
| 2008 | -- | $10,800 |
Find assessor info on the county website
Monthly payment
Est. payment
Payment breakdown
Explore the cost of this home by adjusting the details. Changes won't be saved.Climate risks
Neighborhood: 72758
Nearby schools
GreatSchools rating
- 8/10Central Park At Morning StarGrades: K-4Distance: 2.7 mi
- 9/10J. William Fulbright Junior High SchoolGrades: 7-8Distance: 3 mi
- 9/10Bentonville High SchoolGrades: 9-12Distance: 4.5 mi
Schools provided by the listing agent
- District: Bentonville
Source: ArkansasOne MLS. This data may not be complete. We recommend contacting the local school district to confirm school assignments for this home.
- $604,4004 bd3 ba2.7k sqft6105 Bainbridge Dr, Rogers, AR 72758Off Market
- $642,5004 bd4 ba3k sqft6103 Bainbridge Dr, Rogers, AR 72758Off Market
- $654,3005 bd3 ba3.1k sqft6107 W Bainbridge Dr, Rogers, AR 72758Off Market
- $618,6004 bd4 ba3k sqft6103 W Bainbridge Dr, Rogers, AR 72758Off Market
- $668,5004 bd3 ba2.9k sqft6108 W Valley Forge Dr, Rogers, AR 72758Off Market
- $598,2005 bd4 ba2.6k sqft6108 Valley Forge Dr, Rogers, AR 72758Off Market
- $676,2004 bd4 ba3k sqft6106 W Valley Forge Dr, Rogers, AR 72758Off Market
- $675,5004 bd4 ba2.7k sqft6110 W Valley Forge Dr, Rogers, AR 72758Off Market
A local agent can set up tours, give advice and negotiate with sellers.
Similar homes
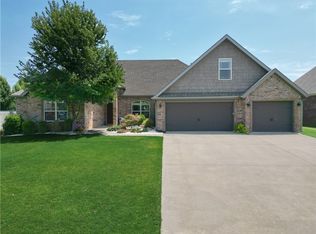
- $679,9004 bd4 ba2.9k sqft5401 S 61st St, Rogers, AR 72758For Sale
 MLS ID #1357817, Karen Alvarez, PAK Home Realty. ArkansasOne MLS
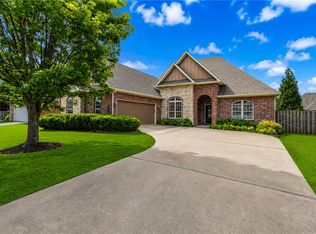
 - $700,0004 bd3 ba2.5k sqft6604 W Inverness Dr, Rogers, AR 72758For Sale
 MLS ID #1348908, Nicky Dean, Collier & Associates- Rogers Branch. ArkansasOne MLS
 - $824,9004 bd4 ba3k sqft6203 W Valley View Rd, Rogers, AR 72758For Sale
 MLS ID #1357788, Parker Touchton, Sellers Properties Real Estate. ArkansasOne MLS
 - $600,0004 bd3 ba2.8k sqft5213 S 42nd St, Rogers, AR 72758For Sale
 MLS ID #1356714, FJH Partners, PAK Home Realty. ArkansasOne MLS
 - $660,0004 bd4 ba3.1k sqft4312 W Woodview Dr, Rogers, AR 72758For SaleMLS ID #1344346, Emily O'Rourke, Keller Williams Market Pro Realty Branch Office. ArkansasOne MLS
- $725,0005 bd4 ba3.5k sqft5113 S Bent Tree Dr, Rogers, AR 72758For SaleMLS ID #1354751, Patsy Simmons, Coldwell Banker Harris McHaney & Faucette-Rogers. ArkansasOne MLS
- $725,0004 bd3 ba3k sqft6307 S 49th St, Rogers, AR 72758For SaleMLS ID #1351038, The Home Team, Coldwell Banker Harris McHaney & Faucette-Rogers. ArkansasOne MLS
- $539,9004 bd3 ba2.3k sqft6513 W Hearth Stone Dr, Rogers, AR 72758For SaleMLS ID #1348738, Joe Ross, eXp Realty NWA Branch. ArkansasOne MLS
- $730,0004 bd4 ba3.4k sqft4105 Willowbend Dr, Rogers, AR 72758For SaleMLS ID #1352004, Emily O'Rourke, Keller Williams Market Pro Realty Branch Office. ArkansasOne MLS
- $745,0005 bd3 ba3.2k sqft6211 S 28th St, Rogers, AR 72758For SaleMLS ID #1350983, Cassandra Harris, Harris Heights Realty. ArkansasOne MLS
- $520,0004 bd3 ba2.8k sqft5001 W Bay Ct, Rogers, AR 72758For SaleMLS ID #1335273, The Limbird Team, Limbird Real Estate Group. ArkansasOne MLS
- $855,0004 bd4 ba3.6k sqft6300 S 46th Blvd, Rogers, AR 72758For SaleMLS ID #1353655, Elizabeth Henson, Keller Williams Market Pro Realty Branch Office. ArkansasOne MLS
- $530,0004 bd2 ba2.2k sqft6502 S 49th St, Rogers, AR 72758For SaleMLS ID #1349491, Nina Henley, Keller Williams Market Pro Realty Branch Office. ArkansasOne MLS
- $650,0004 bd3 ba2.5k sqft8367 Windsong Ln, Bentonville, AR 72713For SaleMLS ID #1357116, Jenny Miller, Collier & Associates- Rogers Branch. ArkansasOne MLS
- $648,9004 bd4 ba2.9k sqft3705 SW Banbury Dr, Bentonville, AR 72713For SaleMLS ID #1352187, Matt Blood, Sellers Properties Real Estate. ArkansasOne MLS
- $559,9004 bd3 ba2.7k sqft13708 Crazy Horse Dr, Rogers, AR 72758For SaleMLS ID #1342846, Matt Blood, Sellers Properties Real Estate. ArkansasOne MLS
- $875,0005 bd4 ba3.9k sqft4201 W Willowbend Dr, Rogers, AR 72758For SaleMLS ID #1349459, Samantha McLelland, Coldwell Banker Harris McHaney & Faucette-Bentonvi. ArkansasOne MLS
- $649,9004 bd4 ba2.7k sqft2803 SW Aster Way, Bentonville, AR 72713For SaleMLS ID #1337206, Michael Subbert (Team ID: PRESTIGERENTALTEAM), Prestige Management & Realty. ArkansasOne MLS
- $751,9604 bd4 ba3.1k sqft907 SW Glen Arbor Ave, Bentonville, AR 72713For SaleMLS ID #1349838, Tonya Hughes, Fathom Realty. ArkansasOne MLS
- $719,5004 bd4 ba3.1k sqft1808 SW Hayfield Ave, Bentonville, AR 72713For SaleMLS ID #1352189, Sherry Hardie, Coldwell Banker Harris McHaney & Faucette-Rogers. ArkansasOne MLS
