Welcome to this beautifully maintained 4-bedroom, 3.5-bath home offering outstanding curb appeal in one of the area's most desirable & convenient neighborhoods. Ideally located near schools, a Community Center, shopping & restaurants. Inside, you'll find a spacious & thoughtfully designed floorplan featuring dedicated office w/French doors, a welcoming LR highlighted by an impressive floor-to-ceiling stone FP & rich hardwood flooring. Chef's kitchen is equipped w/a large island, bar seating, gas cooktop, dble ovens, granite counters & walk-in pantry—perfect for everyday living & entertaining.
The private primary suite offers a relaxing retreat with a walk-in shower, whirlpool tub, & generous walk-in closet. Upstairs 3 additional bdrs., Bonus Room & two well-appointed baths. Step outside to enjoy the covered patio complete with a built-in grill, creating the perfect setting for outdoor gatherings. Fresh interior paint. Move-in ready. Don't miss the opportunity to own this exceptional home in a premier location.
For sale
Price cut: $30K (7/27)
$719,500
1808 SW Hayfield Ave, Bentonville, AR 72713
4beds
3,164sqft
:
Get pre-qualified$4,622/mo
Single Family Residence
Built in 2014
9,147 Square Feet Lot
$-- Zestimate®
$227/sqft
$37/mo HOA
What's special
Bonus roomPrivate primary suiteRelaxing retreatBuilt-in grillWell-appointed bathsGenerous walk-in closetWalk-in shower
- 35 days |
- 643 |
- 61 |
Zillow last checked:
Listing updated:
Listed by:
Sherry Hardie 479-696-0600,
Coldwell Banker Harris McHaney & Faucette-Rogers 479-696-0600
Source: ArkansasOne MLS,MLS#: 1352189 Originating MLS: Northwest Arkansas Board of REALTORS MLS
Originating MLS: Northwest Arkansas Board of REALTORS MLSFacts & features
Interior
Bedrooms & bathrooms
- Bedrooms: 4
- Bathrooms: 4
- Full bathrooms: 3
- 1/2 bathrooms: 1
Primary bedroom
- Level: Main
- Dimensions: 17x16
Bedroom
- Level: Second
- Dimensions: 13x11
Bedroom
- Level: Second
- Dimensions: 13x12
Bedroom
- Level: Second
- Dimensions: 13x11
Bonus room
- Level: Second
- Dimensions: 16x14
Den
- Level: Main
- Dimensions: 13x12
Eat in kitchen
- Level: Main
- Dimensions: 10x11
Kitchen
- Level: Main
- Dimensions: 13x10
Living room
- Level: Main
- Dimensions: 18x18x
Heating
- Central, Gas
Cooling
- Central Air, Electric
Appliances
- Included: Built-In Range, Built-In Oven, Double Oven, Dryer, Dishwasher, Gas Cooktop, Disposal, Gas Water Heater, Microwave, Refrigerator, Self Cleaning Oven, Washer, Plumbed For Ice Maker
- Laundry: Washer Hookup, Dryer Hookup
Features
- Attic, Ceiling Fan(s), Cathedral Ceiling(s), Central Vacuum, Eat-in Kitchen, Granite Counters, Pantry, Storage, Smart Home, Walk-In Closet(s), Wired for Sound, Window Treatments, Mud Room
- Flooring: Carpet, Tile
- Windows: Double Pane Windows, Vinyl, Blinds
- Has basement: No
- Number of fireplaces: 1
- Fireplace features: Gas Log, Living Room
Interior area
- Total structure area: 3,164
- Total interior livable area: 3,164 sqft
Video & virtual tour
Property
Parking
- Total spaces: 3
- Parking features: Attached, Garage, Garage Door Opener
- Has attached garage: Yes
- Covered spaces: 3
Features
- Levels: Two
- Stories: 2
- Patio & porch: Covered, Patio
- Exterior features: Concrete Driveway
- Pool features: Community
- Fencing: Back Yard,Partial,Privacy,Wood
- Waterfront features: None
Lot
- Size: 9,147 Square Feet
- Features: Central Business District, City Lot, Landscaped, Level, Subdivision
Details
- Additional structures: None
- Parcel number: 0112515000
- Zoning description: Residential
- Special conditions: None
Construction
Type & style
- Home type: SingleFamily
- Property subtype: Single Family Residence
Materials
- Brick, Rock
- Foundation: Slab
- Roof: Architectural,Shingle
Condition
- New construction: No
- Year built: 2014
Utilities & green energy
- Sewer: Public Sewer
- Water: Public
- Utilities for property: Cable Available, Electricity Available, Natural Gas Available, Sewer Available, Water Available
Community & HOA
Community
- Features: Clubhouse, Playground, Curbs, Near Schools, Pool, Shopping, Sidewalks
- Security: Security System, Fire Sprinkler System, Smoke Detector(s)
- Subdivision: Oxford Ridge Sub Bentonville
HOA
- Has HOA: Yes
- Services included: Other
- HOA fee: $440 annually
Location
- Region: Bentonville
Financial & listing details
- Price per square foot: $227/sqft
- Tax assessed value: $556,960
- Annual tax amount: $5,401
- Date on market: 6/24/2026
- Cumulative days on market: 34 days
Estimated market value
Not available
Estimated sales range
Not available
Not available
Price history
| Date | Event | Price |
|---|---|---|
| 7/27/2026 | Price change | $719,500-4%$227/sqft |
Source:  ArkansasOne MLS #1352189 Report a problem ArkansasOne MLS #1352189 Report a problem | ||
| 6/24/2026 | Listed for sale | $749,500+78.7%$237/sqft |
Source: ArkansasOne MLS #1352189 Report a problem | ||
| 9/1/2020 | Sold | $419,500-1.3%$133/sqft |
Source: Public Record Report a problem | ||
| 7/31/2020 | Listed for sale | $425,000$134/sqft |
Source: Flat Fee Realty #1148631 Report a problem | ||
| 6/17/2020 | Listing removed | $425,000$134/sqft |
Source: Flat Fee Realty #1148631 Report a problem | ||
| 6/10/2020 | Listed for sale | $425,000+10.4%$134/sqft |
Source: Flat Fee Realty #1148631 Report a problem | ||
| 8/15/2018 | Sold | $385,000-2.2%$122/sqft |
Source: Public Record Report a problem | ||
| 6/29/2018 | Pending sale | $393,500$124/sqft |
Source: Coldwell Banker Harris McHaney & Faucette #1081398 Report a problem | ||
| 6/28/2018 | Price change | $393,500-0.4%$124/sqft |
Source: Coldwell Banker Harris McHaney & Faucette #1081398 Report a problem | ||
| 6/14/2018 | Price change | $395,000-1.2%$125/sqft |
Source: Coldwell Banker Harris McHaney & Faucette #10006200 Report a problem | ||
| 6/4/2018 | Listed for sale | $399,900+12.2%$126/sqft |
Source: Coldwell Banker Harris McHaney Faucette - Rogers #10006200 Report a problem | ||
| 11/25/2014 | Sold | $356,500+964.2%$113/sqft |
Source: Public Record Report a problem | ||
| 12/13/2013 | Sold | $33,500+1359.7%$11/sqft |
Source: Public Record Report a problem | ||
| 1/13/2010 | Sold | $2,295$1/sqft |
Source: Public Record Report a problem | ||
Public tax history
| Year | Property taxes | Tax assessment |
|---|---|---|
| 2025 | $4,566 +3.9% | $83,320 +4.8% |
| 2024 | $4,393 +0.7% | $79,530 +5% |
| 2023 | $4,362 -1.1% | $75,740 |
| 2022 | $4,412 +0.2% | $75,740 |
| 2021 | $4,403 +8.6% | $75,740 +8.9% |
| 2020 | $4,056 -8.5% | $69,560 |
| 2019 | $4,431 +14.1% | $69,560 +4.7% |
| 2018 | $3,884 | $66,460 |
| 2017 | $3,884 +3.5% | $66,460 |
| 2016 | $3,751 | $66,460 +0.6% |
| 2015 | $3,751 +1067.1% | $66,080 +1170.8% |
| 2014 | $321 +5.3% | $5,200 |
| 2013 | $305 | $5,200 |
| 2012 | -- | $5,200 -33.3% |
| 2010 | -- | $7,800 |
| 2009 | -- | $7,800 |
| 2008 | -- | $7,800 |
Find assessor info on the county website
Monthly payment
Est. payment
Payment breakdown
Explore the cost of this home by adjusting the details. Changes won't be saved.Climate risks
Neighborhood: 72713
Nearby schools
GreatSchools rating
- 9/10Bright Field Middle SchoolGrades: 5-6Distance: 0.4 mi
- 9/10J. William Fulbright Junior High SchoolGrades: 7-8Distance: 0.6 mi
- 9/10Bentonville High SchoolGrades: 9-12Distance: 2.6 mi
Schools provided by the listing agent
- District: Bentonville
Source: ArkansasOne MLS. This data may not be complete. We recommend contacting the local school district to confirm school assignments for this home.

- $690,0004 bd4 ba3.2k sqft1808 SW Hayfield Ave, Bentonville, AR 72712Off Market
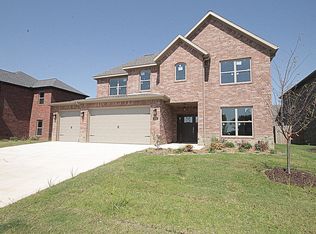
- $650,2004 bd4 ba2.8k sqft1810 SW Hayfield Ave, Bentonville, AR 72712Off Market
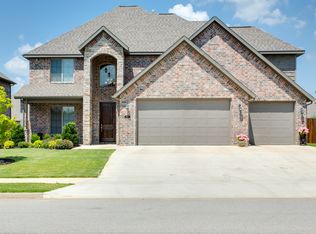
- $698,5004 bd4 ba3k sqft1806 SW Hayfield Ave, Bentonville, AR 72712Off Market

- $675,0004 bd3 ba2.9k sqft1812 SW Hayfield Ave, Bentonville, AR 72713Off Market
- $727,0004 bd3 ba2.9k sqft1812 SW Hayfield Ave, Bentonville, AR 72712Off Market
- $750,8004 bd3 ba3.1k sqft1804 SW Hayfield Ave, Bentonville, AR 72712Off Market
- $654,800-- bd3 ba3.1k sqft1804 SW Hayfield Ave, Bentonville, AR 72713Off Market
- $709,200-- bd3 ba3.2k sqft1901 SW Gosford Ave, Bentonville, AR 72713Off Market
A local agent can set up tours, give advice and negotiate with sellers.
Similar homes
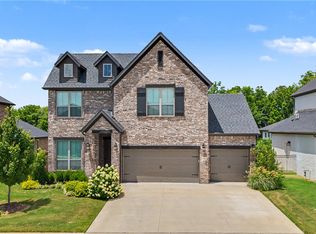
- $649,9004 bd4 ba2.9k sqft3705 SW Banbury Dr, Bentonville, AR 72713For Sale
 MLS ID #1352187, Matt Blood, Sellers Properties Real Estate. ArkansasOne MLS
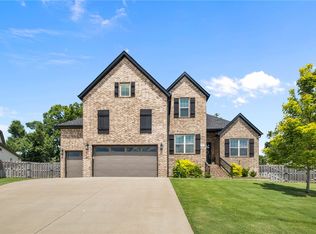
 - $649,9004 bd4 ba2.5k sqft5102 SW Stanford Ct, Bentonville, AR 72713For Sale
 MLS ID #1355160, Michael House, Lone Rock Realty. ArkansasOne MLS
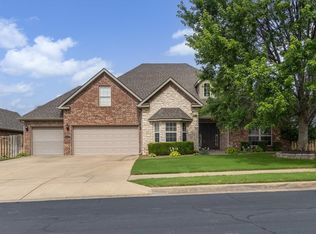
 - $795,0004 bd3 ba3.1k sqft5901 SW Hawkes St, Bentonville, AR 72713For Sale
 MLS ID #1354598, Danielle Jurado, Keyrenter Arkansas. ArkansasOne MLS
 - $650,0004 bd5 ba2.9k sqft3900 SW Stonefield St, Bentonville, AR 72713For Sale
 MLS ID #1348304, Larry Marion, Bassett Mix And Associates, Inc. ArkansasOne MLS
 - $599,9005 bd4 ba2.8k sqft4404 SW Acres Ave, Bentonville, AR 72713For SaleMLS ID #1355924, Angela Irlenborn, No Place Like Home Realty Co. ArkansasOne MLS
- $614,5004 bd3 ba2.7k sqft4104 SW Cornerstone Rd, Bentonville, AR 72713For SaleMLS ID #1353207, Nurre Pinkley Team, Collier & Associates- Rogers Branch. ArkansasOne MLS
- $598,0004 bd3 ba2.5k sqft3105 SW Joshua Ave, Bentonville, AR 72713For SaleMLS ID #1351197, Bhavya Tummala, Kaufmann Realty, LLC. ArkansasOne MLS
- $824,9005 bd4 ba3.3k sqft1701 Helen Ln, Bentonville, AR 72713For SaleMLS ID #1347736, The Home Team, Coldwell Banker Harris McHaney & Faucette-Rogers. ArkansasOne MLS
- $575,0004 bd3 ba2.7k sqft1510 Whippoorwill Ln, Bentonville, AR 72713For SaleMLS ID #1353950, Melinda Dugas (TEAM ID:HOUSEINCTEAM), The Agency Northwest Arkansas. ArkansasOne MLS
- $600,0004 bd3 ba2.7k sqft1160 Elizabeth Dr, Bentonville, AR 72713For SaleMLS ID #1350940, House Inc Team, The Agency Northwest Arkansas. ArkansasOne MLS
- $924,9004 bd4 ba3.7k sqft4901 SW Westchester Rd, Bentonville, AR 72713For SaleMLS ID #1350964, Mike Thorpe, Kaufmann Realty, LLC. ArkansasOne MLS
- $800,0004 bd3 ba3k sqft1407 NW 3rd St, Bentonville, AR 72712For SaleMLS ID #1354177, Gretchen Wear, Coldwell Banker Harris McHaney & Faucette-Rogers. ArkansasOne MLS
- $675,0004 bd4 ba2.9k sqft6105 W Bainbridge Dr, Rogers, AR 72758For SaleMLS ID #1353958, Brenda Maxwell, Sudar Group. ArkansasOne MLS
- $445,0004 bd2 ba2k sqft4002 SW Flatrock Cv, Bentonville, AR 72713For SaleMLS ID #1351204, Hiedi Shively, Coldwell Banker Harris McHaney & Faucette-Bentonvi. ArkansasOne MLS
- $738,0004 bd4 ba2.9k sqft1570 Glastonbury Dr, Centerton, AR 72719For SaleMLS ID #1355073, Darleen Olson, Imagine Property Management. ArkansasOne MLS
- $849,0004 bd4 ba3k sqft6500 SW Dawning Path St, Bentonville, AR 72713New ConstructionMLS ID #1345416, Jan Holland, Coldwell Banker Harris McHaney & Faucette-Bentonvi. ArkansasOne MLS
- $850,0005 bd4 ba2.9k sqft3507 SW Starburst Ave, Bentonville, AR 72713For SaleMLS ID #1351538, Sumer Brandon, The Brandon Group. ArkansasOne MLS
- $485,0004 bd3 ba2.4k sqft3601 SW Carter Rd, Bentonville, AR 72713For SaleMLS ID #1349484, The Home Team, Coldwell Banker Harris McHaney & Faucette-Rogers. ArkansasOne MLS
- $739,9004 bd4 ba3.3k sqft1510 Glastonbury Dr, Centerton, AR 72719For SaleMLS ID #1343098, Joseph Hayes Associates, Keller Williams Market Pro Realty Branch Office. ArkansasOne MLS
- $735,0004 bd3 ba3k sqft6307 S 49th St, Rogers, AR 72758For SaleMLS ID #1351038, The Home Team, Coldwell Banker Harris McHaney & Faucette-Rogers. ArkansasOne MLS
