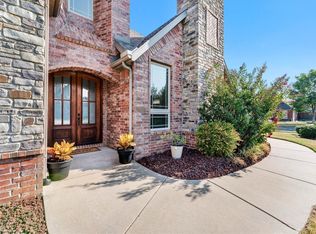
Exceptional 4-bedroom, 4.5 bath home offers over 2,990 square feet of luxury living space in the highly desirable Cornerstone Sub., just minutes from schools, shopping & all NWA has to offer. The main level features a large living area, 2 roomy bedrooms with en-suite bathrooms, & a spacious office, while the 2nd level offers 2 additional bedrooms with en-suite bathrooms. Galley-style kitchen includes stainless appliances, granite countertops, built-in oven & microwave w/gourmet gas range. Wood flooring & tile extend through the main living areas, w/carpeted bedrooms for added comfort. Privacy fenced yard, covered extended patio & gas connection for outdoor grilling, with a storm shelter in the garage for peace of mind. Community amenities include pool, playground & scenic common area. Recent updates include new HVAC units in fall 2025, roof, gutters/downspouts in fall 2024, freshly painted interior walls, newly stained kitchen cabinets & newer appliances.
For sale
Price cut: $17.1K (10/18)
$607,900
3900 SW Stonefield St, Bentonville, AR 72713
4beds
2,991sqft
Single Family Residence
Built in 2010
0.27 Acres Lot
$600,600 Zestimate®
$203/sqft
$35/mo HOA
What's special
Covered extended patioSpacious officeGalley-style kitchenPrivacy fenced yardGranite countertopsGourmet gas rangeStainless appliances
- 140 days
- 506
- 30
Zillow last checked:
Listing updated:
Listed by:
Larry Marion larry@bassettmix.com,
Bassett Mix And Associates, Inc 479-521-5600
Source: ArkansasOne MLS,MLS#: 1348304 Originating MLS: Northwest Arkansas Board of REALTORS MLS
Originating MLS: Northwest Arkansas Board of REALTORS MLSFacts & features
Interior
Bedrooms & bathrooms
- Bedrooms: 4
- Bathrooms: 5
- Full bathrooms: 4
- 1/2 bathrooms: 1
Primary bedroom
- Level: Main
Bedroom
- Level: Main
Bedroom
- Level: Second
Bedroom
- Level: Second
Dining room
- Level: Main
Kitchen
- Level: Main
Utility room
- Level: Main
Heating
- Central, Gas
Cooling
- Central Air, Electric
Appliances
- Included: Dishwasher, Electric Oven, Electric Range, Electric Water Heater, Gas Cooktop, Disposal, Microwave, Plumbed For Ice Maker
Features
- Attic, Built-in Features, Ceiling Fan(s), Eat-in Kitchen, Granite Counters, Intercom, Split Bedrooms, Walk-In Closet(s), Window Treatments, Storage
- Flooring: Carpet, Tile, Wood
- Windows: Double Pane Windows, Vinyl, Blinds
- Has basement: No
- Number of fireplaces: 1
- Fireplace features: Family Room, Gas Log
Interior area
- Total structure area: 2,991
- Total interior livable area: 2,991 sqft
Video & virtual tour
Property
Parking
- Total spaces: 3
- Parking features: Attached, Garage, Garage Door Opener
- Has attached garage: Yes
- Covered spaces: 3
Features
- Levels: Two
- Stories: 2
- Patio & porch: Covered, Patio, Stone
- Exterior features: Concrete Driveway
- Pool features: Community, Pool
- Fencing: Fenced,Privacy,Wood
- Waterfront features: None
Lot
- Size: 0.27 Acres
- Dimensions: 92 x 130
- Features: Central Business District, Corner Lot, City Lot, Landscaped, Level, Near Park, Subdivision
Details
- Additional structures: None
- Parcel number: 0112600000
- Special conditions: None
- Other equipment: Intercom
Construction
Type & style
- Home type: SingleFamily
- Architectural style: Traditional
- Property subtype: Single Family Residence
Materials
- Brick, Rock
- Foundation: Slab
- Roof: Architectural,Shingle
Condition
- New construction: No
- Year built: 2010
Utilities & green energy
- Water: Public
- Utilities for property: Cable Available, Electricity Available, Natural Gas Available, Phone Available, Sewer Available, Water Available
Community & HOA
Community
- Features: Playground, Near Schools, Park, Pool, Shopping, Sidewalks
- Security: Storm Shelter, Security System, Fire Sprinkler System, Smoke Detector(s)
- Subdivision: Cornerstone Ridge Ph I-Bentonville
HOA
- Has HOA: Yes
- Services included: See Agent
- HOA fee: $425 annually
- HOA name: Https://Cornerstoneridgepoa.Com/
Location
- Region: Bentonville
Financial & listing details
- Price per square foot: $203/sqft
- Tax assessed value: $494,865
- Annual tax amount: $2,682
- Date on market: 6/4/2026
- Cumulative days on market: 142 days
Estimated market value
$600,600
$571,000 - $631,000
$3,390/mo
Price history
| Date | Event | Price |
|---|---|---|
| 10/18/2026 | Price change | $607,900-2.7%$203/sqft |
Source:  ArkansasOne MLS #1348304 Report a problem ArkansasOne MLS #1348304 Report a problem | ||
| 8/12/2026 | Price change | $625,000-3.8%$209/sqft |
Source: ArkansasOne MLS #1348304 Report a problem | ||
| 7/28/2026 | Price change | $650,000-2.3%$217/sqft |
Source: ArkansasOne MLS #1348304 Report a problem | ||
| 6/17/2026 | Price change | $665,000-1.5%$222/sqft |
Source: ArkansasOne MLS #1348304 Report a problem | ||
| 6/5/2026 | Listed for sale | $675,000+111%$226/sqft |
Source: ArkansasOne MLS #1348304 Report a problem | ||
| 6/22/2017 | Sold | $319,900-1.5%$107/sqft |
Source: ArkansasOne MLS #1046870 Report a problem | ||
| 5/3/2017 | Listed for sale | $324,900+1.5%$109/sqft |
Source: Weichert, REALTORS Griffin Company- Bentonville #1046870 Report a problem | ||
| 10/10/2016 | Listing removed | $320,000$107/sqft |
Source: Weichert, REALTORS Griffin Company- Bentonville #1026617 Report a problem | ||
| 9/16/2016 | Listed for sale | $320,000+4166.7%$107/sqft |
Source: Weichert, REALTORS Griffin Company- Bentonville #1026617 Report a problem | ||
| 7/5/2016 | Sold | $7,500-97.3%$3/sqft |
Source: Public Record Report a problem | ||
| 7/26/2012 | Sold | $275,000+1.9%$92/sqft |
Source: ArkansasOne MLS #652049 Report a problem | ||
| 4/14/2010 | Sold | $270,000+1250%$90/sqft |
Source: Public Record Report a problem | ||
| 11/18/2009 | Sold | $20,000$7/sqft |
Source: Public Record Report a problem | ||
Public tax history
| Year | Property taxes | Tax assessment |
|---|---|---|
| 2025 | $3,971 +3.7% | $73,720 +4.8% |
| 2024 | $3,829 +0.5% | $70,370 +5% |
| 2023 | $3,811 +3.6% | $67,020 +4.5% |
| 2022 | $3,677 +5.5% | $64,110 +4.8% |
| 2021 | $3,486 +4.4% | $61,200 +5% |
| 2020 | $3,338 -0.7% | $58,290 |
| 2019 | $3,363 | $58,290 |
| 2018 | $3,363 +7.5% | $58,290 |
| 2017 | $3,129 +9.1% | $58,290 |
| 2016 | $2,869 | $58,290 +18.8% |
| 2015 | $2,869 +7% | $49,060 |
| 2014 | $2,682 -6.9% | $49,060 |
| 2013 | $2,880 | $49,060 |
| 2012 | -- | $49,060 |
| 2011 | $2,718 | $49,060 +445.1% |
| 2010 | -- | $9,000 |
| 2009 | -- | $9,000 |
| 2008 | -- | $9,000 |
Find assessor info on the county website
Monthly payment
Est. payment
Payment breakdown
Explore the cost of this home by adjusting the details. Changes won't be saved.Climate risks
Neighborhood: 72713
Nearby schools
Schools provided by the listing agent
- District: Bentonville
Source: ArkansasOne MLS. This data may not be complete. We recommend contacting the local school district to confirm school assignments for this home.
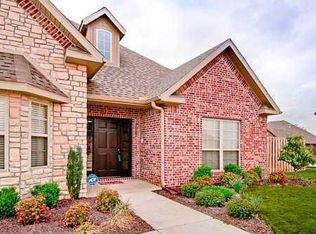
- $616,6004 bd5 ba2.9k sqft3900 SW Stonefield, Bentonville, AR 72712Off Market
- $191,7504 bd3 ba2.3k sqft3904 SW Stonefield, Bentonville, AR 72712Off Market

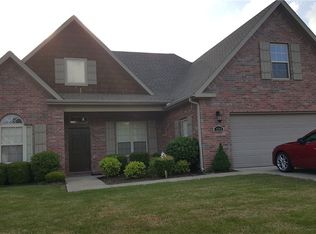
- $460,0004 bd3 ba2.1k sqft3902 SW Stonefield St, Bentonville, AR 72713Sold
- $425,2004 bd3 ba2.1k sqft3902 SW Stonefield, Bentonville, AR 72712Off Market
Similar homes
- $635,0004 bd3 ba2.7k sqft3209 SW Joshua Ave, Bentonville, AR 72713For Sale
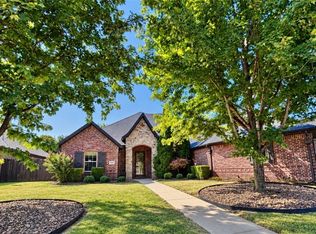 MLS ID #1361628, Christi Campbell, Bassett Mix And Associates, Inc. ArkansasOne MLS
 - $557,0004 bd3 ba2.7k sqft4104 SW Cornerstone Rd, Bentonville, AR 72713For Sale
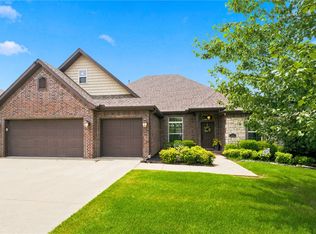 MLS ID #1353207, Nurre Pinkley Team, Collier & Associates- Rogers Branch. ArkansasOne MLS
 - $640,0004 bd3 ba2.9k sqft1700 SW Gosford Ave, Bentonville, AR 72713For Sale
 MLS ID #1360711, Nancy Orum, Keller Williams Market Pro Realty. ArkansasOne MLS
 - $635,0005 bd3 ba3.3k sqft1671 Foxboro Ct, Bentonville, AR 72713For Sale
 MLS ID #1349316, Melinda Dugas, The Agency Northwest Arkansas. ArkansasOne MLS
