If you have always wanted to live in the Kensington subdivision, this is as affordable as it gets!
Quickly get to the Walmart Home Office, Bentonville/Bella Vista Bike Trails, or Crystal Bridges. Easily zip down to the Pinnacle Hills Promenade Mall or Topgolf. Fantastic established neighborhood with beautiful homes and easy access to I-49 and all things Bentonville has to offer! Quality construction, cathedral ceilings & multiple fireplaces. Roof, HVAC, Garage Door with quiet opener replaced in 2024. Main bedroom carpet replaced 2025. Kitchen Sink/Disposal replaced 4 years ago and Drink Cooler replaced 3 years ago. Skip the neighborhoods that aren't established and come see this wonderful home at 4006 NE Kensington in Bentonville!
For sale
$615,000
4006 NE Kensington Ave, Bentonville, AR 72712
4beds
2,793sqft
Single Family Residence
Built in 2002
9,583 Square Feet Lot
$-- Zestimate®
$220/sqft
$17/mo HOA
What's special
Multiple fireplacesQuality constructionCathedral ceilings
- 11 days
- 909
- 93
Likely to sell faster than
Zillow last checked:
Listing updated:
Listed by:
Jordan Huckeba 479-715-9578,
Arkansas Real Estate Group Fayetteville 479-318-0433,
Sarah Huckeba 479-715-5586,
Arkansas Real Estate Group Fayetteville
Source: ArkansasOne MLS,MLS#: 1359672 Originating MLS: Northwest Arkansas Board of REALTORS MLS
Originating MLS: Northwest Arkansas Board of REALTORS MLSFacts & features
Interior
Bedrooms & bathrooms
- Bedrooms: 4
- Bathrooms: 3
- Full bathrooms: 2
- 1/2 bathrooms: 1
Primary bedroom
- Level: Main
- Dimensions: 24x14
Bedroom
- Level: Second
- Dimensions: 17x11
Bedroom
- Level: Second
- Dimensions: 12x12
Bedroom
- Level: Second
- Dimensions: 21x15 BR
Dining room
- Level: Main
- Dimensions: 13x14
Kitchen
- Level: Main
- Dimensions: 21x11
Living room
- Level: Main
- Dimensions: 19x15
Utility room
- Level: Second
- Dimensions: 8x7
Heating
- Gas
Cooling
- Electric
Appliances
- Included: Dishwasher, Electric Cooktop, Electric Range, Gas Water Heater, Range Hood
- Laundry: Washer Hookup, Dryer Hookup
Features
- Built-in Features, Ceiling Fan(s), Cathedral Ceiling(s), Eat-in Kitchen, Split Bedrooms, Walk-In Closet(s), Window Treatments
- Flooring: Carpet, Tile, Wood
- Windows: Double Pane Windows, Vinyl, Blinds
- Has basement: No
- Number of fireplaces: 2
- Fireplace features: Gas Log
Interior area
- Total structure area: 2,793
- Total interior livable area: 2,793 sqft
Video & virtual tour
Property
Parking
- Total spaces: 2
- Parking features: Attached, Garage, Garage Door Opener
- Has attached garage: Yes
- Covered spaces: 2
Features
- Levels: Two
- Stories: 2
- Patio & porch: Deck
- Exterior features: Concrete Driveway
- Pool features: None
- Fencing: Back Yard,Privacy,Wood
- Waterfront features: None
Lot
- Size: 9,583 Square Feet
- Features: Cleared, City Lot, Landscaped, None, Subdivision
Details
- Additional structures: None
- Parcel number: 0109725000
- Special conditions: None
Construction
Type & style
- Home type: SingleFamily
- Property subtype: Single Family Residence
Materials
- Brick, Vinyl Siding
- Foundation: Slab
- Roof: Architectural,Shingle
Condition
- New construction: No
- Year built: 2002
Utilities & green energy
- Water: Public
- Utilities for property: Cable Available, Electricity Available, Natural Gas Available, Phone Available, Sewer Available, Water Available
Community & HOA
Community
- Features: Curbs, Sidewalks
- Security: Security System, Fire Sprinkler System, Smoke Detector(s)
- Subdivision: Kensington Ph 1-Bentonville
HOA
- Has HOA: Yes
- Services included: Other
- HOA fee: $200 annually
Location
- Region: Bentonville
Financial & listing details
- Price per square foot: $220/sqft
- Tax assessed value: $583,790
- Annual tax amount: $3,310
- Date on market: 8/21/2026
- Cumulative days on market: 12 days
- Listing terms: ARM,Conventional,FHA,Other,See Remarks,USDA Loan,VA Loan
- Road surface type: Paved
Estimated market value
Not available
Estimated sales range
Not available
Not available
Price history
| Date | Event | Price |
|---|---|---|
| 8/21/2026 | Listed for sale | $615,000+179.5%$220/sqft |
Source:  ArkansasOne MLS #1359672 Report a problem ArkansasOne MLS #1359672 Report a problem | ||
| 11/1/2013 | Sold | $220,000-22.8%$79/sqft |
Source: ArkansasOne MLS #569295 Report a problem | ||
| 7/5/2009 | Listing removed | $285,000$102/sqft |
Source: Buyers First Realty #569295 Report a problem | ||
| 6/20/2009 | Price change | $285,000-5%$102/sqft |
Source: Buyers First Realty #569295 Report a problem | ||
| 4/12/2009 | Price change | $299,900-4.5%$107/sqft |
Source: Listhub #569295 Report a problem | ||
| 3/7/2009 | Listed for sale | $314,000$112/sqft |
Source: Listhub #569295 Report a problem | ||
Public tax history
| Year | Property taxes | Tax assessment |
|---|---|---|
| 2025 | $2,847 -2.5% | $55,600 |
| 2024 | $2,921 -5.5% | $55,600 |
| 2023 | $3,089 -1.6% | $55,600 -9.1% |
| 2022 | $3,139 -5.1% | $61,160 +4.8% |
| 2021 | $3,308 +4.5% | $58,380 +5% |
| 2020 | $3,167 -0.8% | $55,600 |
| 2019 | $3,192 | $55,600 |
| 2018 | $3,192 +2% | $55,600 |
| 2017 | $3,131 +9.1% | $55,600 |
| 2016 | $2,868 | $55,600 +11.9% |
| 2015 | $2,868 +5.4% | $49,680 |
| 2014 | $2,720 -6.7% | $49,680 |
| 2013 | $2,916 | $49,680 |
| 2012 | -- | $49,680 -16.2% |
| 2010 | -- | $59,250 -5% |
| 2009 | -- | $62,390 |
| 2008 | -- | $62,390 +9.2% |
| 2007 | -- | $57,110 |
| 2006 | -- | $57,110 +4.4% |
| 2005 | -- | $54,690 |
| 2004 | -- | $54,690 |
| 2003 | -- | $54,690 |
Find assessor info on the county website
Monthly payment
Est. payment
Payment breakdown
Explore the cost of this home by adjusting the details. Changes won't be saved.Climate risks
Neighborhood: 72712
Nearby schools
Schools provided by the listing agent
- District: Bentonville
Source: ArkansasOne MLS. This data may not be complete. We recommend contacting the local school district to confirm school assignments for this home.
- $598,7004 bd3 ba2.6k sqft4004 NE Kensington Ave, Bentonville, AR 72712Off Market

- $660,9004 bd3 ba2.6k sqft4008 NE Kensington Ave, Bentonville, AR 72712Off Market
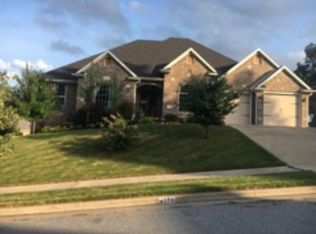
- $696,7004 bd4 ba3.2k sqft4109 NE Cadbury Ave, Bentonville, AR 72712Off Market
- $704,4004 bd4 ba3.3k sqft4107 NE Cadbury Ave, Bentonville, AR 72712Off Market

Similar homes
- $634,9994 bd3 ba2.5k sqft600 Baylor St, Bentonville, AR 72712For Sale
 MLS ID #1358836, Nurre Pinkley Team, Collier & Associates- Rogers Branch. ArkansasOne MLS
 - $600,0004 bd3 ba2k sqft47 Stonehenge Dr, Bentonville, AR 72712For Sale
 MLS ID #1351657, Renita Trumbo, eXp Realty NWA Branch. ArkansasOne MLS
 - $600,0004 bd4 ba3k sqft4200 W Seminole Dr, Rogers, AR 72758For Sale
 MLS ID #1360709, A.J. Shirey, Collier & Associates- Rogers Branch. ArkansasOne MLS
 - $575,0003 bd3 ba2.6k sqft3504 SW Baybridge Cv, Bentonville, AR 72712For Sale
 MLS ID #1349339, Jennifer Cristofaro, Mission House Real Estate. ArkansasOne MLS
