Preferred lender credit of 5,500! This home was designed for gathering and has been meticulously cared for. Situated on a quiet cul-de-sac w/ a landscaped lot offering exceptional curb appeal, you'll be just 1-mile from Coler Trail & Gateway Park, w/i walking distance to Elm Tree & Ardis Ann, & only a short 2.5-mile bike ride to DWTN Bentonville. Inside, you'll find an ideal single-level floor plan featuring 3 beds, 3 full baths, a dedicated office, 2 living areas, & 2 dining spaces. Recent updates: fresh interior paint throughout, new appliances, new carpet, HVAC & hot water heater (5 years old), roof (years). Step outside to enjoy the large backyard with sprinkler system, covered patio, & a detached storage shed with electricity. A built in desk in the laundry room creates the perfect family command center. This move-in ready home offers it all: the perfect combination of space, updates, and location - with attention to detail at every turn.
For sale
Price cut: $5K (7/8)
$594,900
3504 SW Baybridge Cv, Bentonville, AR 72712
3beds
2,644sqft
:
Get pre-qualified$3,760/mo
Single Family Residence
Built in 2004
0.26 Acres Lot
$577,300 Zestimate®
$225/sqft
$10/mo HOA
What's special
Quiet cul-de-sacDedicated officeIdeal single-level floor planCovered patioNew carpetFresh interior paint throughoutNew appliances
- 58 days |
- 1,996 |
- 22 |
Likely to sell faster than
Zillow last checked:
Listing updated:
Listed by:
Jennifer Cristofaro info@missionhousere.com,
Mission House Real Estate 479-321-1250
Source: ArkansasOne MLS,MLS#: 1349339 Originating MLS: Northwest Arkansas Board of REALTORS MLS
Originating MLS: Northwest Arkansas Board of REALTORS MLSFacts & features
Interior
Bedrooms & bathrooms
- Bedrooms: 3
- Bathrooms: 3
- Full bathrooms: 3
Heating
- Central, Gas
Cooling
- Central Air, Electric
Appliances
- Included: Dishwasher, Electric Oven, Electric Range, Disposal, Gas Water Heater, Microwave, Refrigerator
- Laundry: Washer Hookup, Dryer Hookup
Features
- Attic, Ceiling Fan(s), Cathedral Ceiling(s), Eat-in Kitchen, Granite Counters, Pantry, Split Bedrooms, Storage, Walk-In Closet(s), Window Treatments, Multiple Living Areas
- Flooring: Carpet, Tile, Wood
- Windows: Blinds
- Has basement: No
- Number of fireplaces: 1
- Fireplace features: Living Room
Interior area
- Total structure area: 2,644
- Total interior livable area: 2,644 sqft
Video & virtual tour
Property
Parking
- Total spaces: 2
- Parking features: Attached, Garage, Garage Door Opener
- Has attached garage: Yes
- Covered spaces: 2
Features
- Levels: One
- Stories: 1
- Patio & porch: Patio
- Exterior features: Concrete Driveway
- Pool features: None
- Fencing: Back Yard,Privacy,Wood
- Waterfront features: None
Lot
- Size: 0.26 Acres
- Features: Central Business District, City Lot, Landscaped, Level, Subdivision
Details
- Additional structures: Storage
- Parcel number: 0111414000
- Special conditions: None
Construction
Type & style
- Home type: SingleFamily
- Property subtype: Single Family Residence
Materials
- Brick
- Foundation: Slab
- Roof: Architectural,Shingle
Condition
- New construction: No
- Year built: 2004
Utilities & green energy
- Water: Public
- Utilities for property: Electricity Available, Natural Gas Available, Sewer Available, Water Available
Community & HOA
Community
- Features: Biking, Curbs, Near Fire Station, Near Schools, Shopping, Sidewalks, Trails/Paths
- Security: Smoke Detector(s)
- Subdivision: Willowbend Sub Bentonville
HOA
- Has HOA: Yes
- Services included: See Agent
- HOA fee: $125 annually
- HOA name: Willowbend Property Owners Association
Location
- Region: Bentonville
Financial & listing details
- Price per square foot: $225/sqft
- Tax assessed value: $491,005
- Annual tax amount: $3,646
- Date on market: 6/7/2026
- Cumulative days on market: 58 days
- Road surface type: Paved
Estimated market value
$577,300
$548,000 - $606,000
$2,552/mo
Price history
| Date | Event | Price |
|---|---|---|
| 7/8/2026 | Price change | $594,900-0.8%$225/sqft |
Source:  ArkansasOne MLS #1349339 Report a problem ArkansasOne MLS #1349339 Report a problem | ||
| 6/7/2026 | Listed for sale | $599,900+107.6%$227/sqft |
Source: ArkansasOne MLS #1349339 Report a problem | ||
| 1/4/2005 | Sold | $289,000$109/sqft |
Source: Public Record Report a problem | ||
Public tax history
| Year | Property taxes | Tax assessment |
|---|---|---|
| 2025 | $3,646 +3.5% | $68,490 +4.8% |
| 2024 | $3,522 +0.3% | $65,380 +5% |
| 2023 | $3,510 +3.6% | $62,270 +4.6% |
| 2022 | $3,389 +5.5% | $59,560 +4.8% |
| 2021 | $3,212 +4.5% | $56,850 +5% |
| 2020 | $3,074 -0.8% | $54,140 |
| 2019 | $3,099 | $54,140 |
| 2018 | $3,099 | $54,140 |
| 2017 | $3,099 +7.5% | $54,140 |
| 2016 | $2,882 | $54,140 +8.5% |
| 2015 | $2,882 +5.4% | $49,890 |
| 2014 | $2,733 -6.7% | $49,890 |
| 2013 | $2,929 | $49,890 |
| 2012 | -- | $49,890 |
| 2011 | $2,764 | $49,890 -0.8% |
| 2010 | -- | $50,310 -7.5% |
| 2009 | -- | $54,380 |
| 2008 | -- | $54,380 +2.2% |
| 2007 | -- | $53,190 |
| 2006 | -- | $53,190 |
Find assessor info on the county website
Monthly payment
Est. payment
Payment breakdown
Explore the cost of this home by adjusting the details. Changes won't be saved.Climate risks
Neighborhood: 72712
Nearby schools
GreatSchools rating
- 9/10Ardis Ann Middle SchoolGrades: 5-6Distance: 0.3 mi
- 10/10Lincoln Junior High SchoolGrades: 7-8Distance: 2.6 mi
- 9/10Bentonville West High SchoolGrades: 9-12Distance: 3.4 mi
Schools provided by the listing agent
- District: Bentonville
Source: ArkansasOne MLS. This data may not be complete. We recommend contacting the local school district to confirm school assignments for this home.
- $505,500-- bd2 ba2.2k sqft3506 SW Baybridge Cv, Bentonville, AR 72712Off Market
- $497,9004 bd3 ba2.2k sqft3502 SW Baybridge Cv, Bentonville, AR 72712Off Market
- $455,900-- bd2 ba1.9k sqft3508 SW Baybridge Cv, Bentonville, AR 72712Off Market
- $571,100-- bd2 ba2.9k sqft3500 SW Baybridge Cv, Bentonville, AR 72712Off Market
- $541,500-- bd3 ba2.1k sqft3351 SW 4th St, Bentonville, AR 72712Off Market
- $587,0004 bd3 ba2.7k sqft3503 SW Baybridge Cv, Bentonville, AR 72712For Sale
- $390,300-- bd2 ba1.8k sqft3401 SW 4th St, Bentonville, AR 72712Off Market
- $504,5004 bd3 ba2.2k sqft3505 SW Baybridge Cv, Bentonville, AR 72712Off Market
A local agent can set up tours, give advice and negotiate with sellers.
Similar homes
- $599,0003 bd3 ba2.2k sqft505 NW J St, Bentonville, AR 72712For Sale
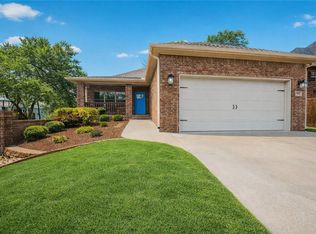 MLS ID #1337783, Jim Brandon, REMAX Real Estate Results. ArkansasOne MLS
 - $650,0004 bd3 ba2.5k sqft8367 Windsong Ln, Bentonville, AR 72713For Sale
 MLS ID #1357116, Jenny Miller, Collier & Associates- Rogers Branch. ArkansasOne MLS
 - $460,0004 bd2 ba1.9k sqft3006 NW Apple Harvest, Bentonville, AR 72712For Sale
 MLS ID #1356581, Rebecca Roland, Harris Heights Realty. ArkansasOne MLS
 - $675,0004 bd3 ba2.6k sqft1741 Cherrie St, Bentonville, AR 72713For Sale
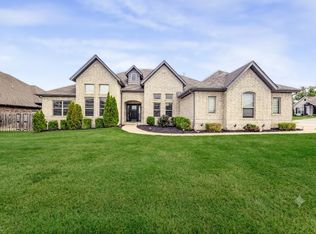 MLS ID #1357209, Gleghorn Team, Keller Williams Market Pro Realty Branch Office. ArkansasOne MLS
 - $570,0004 bd3 ba2.7k sqft1510 Whippoorwill Ln, Bentonville, AR 72713For SaleMLS ID #1353950, Melinda Dugas (TEAM ID:HOUSEINCTEAM), The Agency Northwest Arkansas. ArkansasOne MLS
- $799,0004 bd3 ba2.7k sqft210 NW Olinka Pass St, Bentonville, AR 72712For SaleMLS ID #1356800, John Skaggs, Better Homes and Gardens Real Estate Journey Bento. ArkansasOne MLS
- $648,0004 bd3 ba3.2k sqft3904 SW Layton Rd, Bentonville, AR 72713For SaleMLS ID #1356520, Barbara Stefanis, Concierge Realty NWA. ArkansasOne MLS
- $550,0003 bd3 ba2.5k sqft3903 SW Stonefield St, Bentonville, AR 72713For SaleMLS ID #1352867, Lindsey Hetrick, Crye-Leike REALTORS-Bella Vista. ArkansasOne MLS
- $648,9004 bd4 ba2.9k sqft3705 SW Banbury Dr, Bentonville, AR 72713For SaleMLS ID #1352187, Matt Blood, Sellers Properties Real Estate. ArkansasOne MLS
- $785,0004 bd3 ba3k sqft1407 NW 3rd St, Bentonville, AR 72712For SaleMLS ID #1354177, Gretchen Wear, Coldwell Banker Harris McHaney & Faucette-Rogers. ArkansasOne MLS
- $650,0004 bd4 ba2.9k sqft951 NW Pautsky Ave, Bentonville, AR 72713For SaleMLS ID #1356161, Teryl Robinson, Keller Williams Market Pro Realty Branch Office. ArkansasOne MLS
- $510,0004 bd3 ba2.1k sqft4103 Buckeye St, Bentonville, AR 72713For SaleMLS ID #1352434, Ruby Poole Team, Collier & Associates- Rogers Branch. ArkansasOne MLS
- $600,0004 bd3 ba2.8k sqft5213 S 42nd St, Rogers, AR 72758For SaleMLS ID #1356714, FJH Partners, PAK Home Realty. ArkansasOne MLS
- $576,9444 bd4 ba2.6k sqft1211 Silver Maple St, Centerton, AR 72719For SaleMLS ID #1354242, Ketan Pandya, Keller Williams Market Pro Realty Branch Office. ArkansasOne MLS
- $509,0004 bd4 ba2.3k sqft4007 SW Rhinestone Blvd, Bentonville, AR 72713For SaleMLS ID #1349181, Nishanthi Abeyagunawardene, Lindsey & Assoc Inc Branch. ArkansasOne MLS
- $635,0004 bd4 ba2.8k sqft2507 SW Hampton Ave, Bentonville, AR 72713For SaleMLS ID #1342723, The Duley Group, Keller Williams Market Pro Realty - Rogers Branch. ArkansasOne MLS
- $495,0003 bd2 ba1.9k sqft1306 SW Naphtali Blvd, Bentonville, AR 72712For SaleMLS ID #1355064, Rebecca Roland, Harris Heights Realty. ArkansasOne MLS
- $624,0004 bd3 ba2.5k sqft4608 W Canopy Meadows Dr, Rogers, AR 72758For SaleMLS ID #1357266, Jesselyn Lising, Collier & Associates- Rogers Branch. ArkansasOne MLS
- $515,0004 bd3 ba2.3k sqft1860 Sunrise Cir, Centerton, AR 72719For SaleMLS ID #1355540, Mayer Team, Better Homes and Gardens Real Estate Journey Bento. ArkansasOne MLS
- $589,9005 bd3 ba2.5k sqft6505 S 36th St, Rogers, AR 72758For SaleMLS ID #1356107, Emily O'Rourke, Keller Williams Market Pro Realty Branch Office. ArkansasOne MLS
