NEW Price! Great Location — downtown Bentonville area, within walking distance to downtown and a short ride to Coler Bike Preserve. This home features a west-facing screened back porch. Inside, wood floors throughout the open-concept main level. The spacious living room connects to the EIK, creating an inviting layout. The kitchen feels like new and showcases beautiful custom cabinetry, quartz countertops, and a large walk-in pantry. The primary suite is located on the main level and includes a luxurious bath with a large tiled walk-in shower. A powder bath and spacious utility room complete the main level. The lower level offers versatility with two generously sized bedrooms, large closets, a full bath, and a large flex room perfect for a media, office, or gym. There is interior access from the main level as well as separate access from the garage — ideal for multi-generational living. A large mechanical room provides more storage options. Enjoy modern finishes and unbeatable proximity to everything Bentonville.
For sale
Price cut: $26K (7/23)
$599,000
505 NW J St, Bentonville, AR 72712
3beds
2,260sqft
:
Get pre-qualified$3,817/mo
Single Family Residence
Built in 2014
0.25 Acres Lot
$590,900 Zestimate®
$265/sqft
$-- HOA
What's special
Spacious utility roomModern finishesPowder bathLarge closetsTwo generously sized bedroomsInviting layoutQuartz countertops
- 147 days |
- 326 |
- 23 |
Zillow last checked:
Listing updated:
Listed by:
Jim Brandon 479-903-1960,
REMAX Real Estate Results 479-271-9595
Source: ArkansasOne MLS,MLS#: 1337783 Originating MLS: Northwest Arkansas Board of REALTORS MLS
Originating MLS: Northwest Arkansas Board of REALTORS MLSFacts & features
Interior
Bedrooms & bathrooms
- Bedrooms: 3
- Bathrooms: 3
- Full bathrooms: 2
- 1/2 bathrooms: 1
Primary bedroom
- Level: Main
- Dimensions: 13 x 15
Bedroom
- Level: Basement
- Dimensions: 15 x 14
Bedroom
- Level: Basement
- Dimensions: 15 x 15
Primary bathroom
- Level: Main
- Dimensions: 7 x 14
Bathroom
- Level: Basement
Bonus room
- Level: Basement
- Dimensions: 22 x 15
Eat in kitchen
- Level: Main
- Dimensions: 12 x 15
Garage
- Level: Main
- Dimensions: 23 x 24
Half bath
- Level: Main
Kitchen
- Level: Main
- Dimensions: 11 x 15
Living room
- Level: Main
- Dimensions: 19 x 14
Other
- Level: Basement
Storage room
- Level: Basement
- Dimensions: 22 x 10
Sunroom
- Level: Main
- Dimensions: 16 x 10
Utility room
- Level: Main
- Dimensions: 6 x 6
Heating
- Central, Electric, Gas, Heat Pump
Cooling
- Electric, Gas
Appliances
- Included: Dishwasher, Electric Range, Electric Water Heater, Disposal, Microwave, Refrigerator, Plumbed For Ice Maker
- Laundry: Washer Hookup, Dryer Hookup
Features
- Built-in Features, Ceiling Fan(s), Eat-in Kitchen, Pantry, Programmable Thermostat, Quartz Counters, Walk-In Closet(s), Window Treatments, Storage, Workshop
- Flooring: Carpet, Laminate, Luxury Vinyl Plank, Simulated Wood, Wood
- Windows: Double Pane Windows, Vinyl, Blinds
- Basement: Full,Finished,Other,See Remarks
- Has fireplace: No
- Fireplace features: None
Interior area
- Total structure area: 2,260
- Total interior livable area: 2,260 sqft
Video & virtual tour
Property
Parking
- Total spaces: 2
- Parking features: Attached, Garage, Garage Door Opener
- Has attached garage: Yes
- Covered spaces: 2
Features
- Levels: Two
- Stories: 2
- Patio & porch: Covered, Enclosed, Porch, Screened
- Exterior features: Concrete Driveway
- Pool features: None
- Fencing: None
- Waterfront features: None
Lot
- Size: 0.25 Acres
- Features: City Lot
Details
- Additional structures: None
- Parcel number: 0107981000
- Zoning description: Residential
- Special conditions: None
Construction
Type & style
- Home type: SingleFamily
- Architectural style: Traditional
- Property subtype: Single Family Residence
Materials
- Brick, Vinyl Siding
- Foundation: Slab
- Roof: Architectural,Shingle
Condition
- New construction: No
- Year built: 2014
Utilities & green energy
- Sewer: Public Sewer
- Water: Public
- Utilities for property: Electricity Available, Natural Gas Available, Sewer Available, Water Available
Community & HOA
Community
- Features: Biking, Curbs, Near Schools, Trails/Paths
- Security: Smoke Detector(s)
- Subdivision: Briarwood Sub Bentonville
HOA
- Has HOA: No
Location
- Region: Bentonville
Financial & listing details
- Price per square foot: $265/sqft
- Tax assessed value: $534,290
- Annual tax amount: $1,406
- Date on market: 3/17/2026
- Cumulative days on market: 148 days
- Road surface type: Paved
Estimated market value
$590,900
$561,000 - $620,000
$3,501/mo
Price history
| Date | Event | Price |
|---|---|---|
| 7/23/2026 | Price change | $599,000-4.2%$265/sqft |
Source:  ArkansasOne MLS #1337783 Report a problem ArkansasOne MLS #1337783 Report a problem | ||
| 6/29/2026 | Price change | $625,000-3.8%$277/sqft |
Source: ArkansasOne MLS #1337783 Report a problem | ||
| 5/5/2026 | Price change | $650,000-5.7%$288/sqft |
Source: ArkansasOne MLS #1337783 Report a problem | ||
| 4/9/2026 | Price change | $689,000-1.4%$305/sqft |
Source: ArkansasOne MLS #1337783 Report a problem | ||
| 3/31/2026 | Price change | $699,000-1.5%$309/sqft |
Source: ArkansasOne MLS #1337783 Report a problem | ||
| 3/17/2026 | Listed for sale | $710,000+4337.5%$314/sqft |
Source: ArkansasOne MLS #1337783 Report a problem | ||
| 9/5/2013 | Sold | $16,000$7/sqft |
Source: Public Record Report a problem | ||
Public tax history
| Year | Property taxes | Tax assessment |
|---|---|---|
| 2025 | $1,321 -6.1% | $30,990 |
| 2024 | $1,407 -8.3% | $30,990 |
| 2023 | $1,534 -3.2% | $30,990 |
| 2022 | $1,584 +0.2% | $30,990 |
| 2021 | $1,580 -1.2% | $30,990 -37.5% |
| 2020 | $1,599 -1.5% | $49,620 |
| 2019 | $1,624 | $49,620 |
| 2018 | $1,624 | $49,620 |
| 2017 | $1,624 +4% | $49,620 |
| 2016 | $1,562 | $49,620 +60.1% |
| 2015 | $1,562 +321.3% | $30,990 +416.5% |
| 2014 | $371 +5.3% | $6,000 |
| 2013 | $352 | $6,000 |
| 2012 | -- | $6,000 |
| 2010 | -- | $6,000 |
| 2009 | -- | $6,000 |
| 2008 | -- | $6,000 |
Find assessor info on the county website
Monthly payment
Est. payment
Payment breakdown
Explore the cost of this home by adjusting the details. Changes won't be saved.Climate risks
Neighborhood: 72712
Nearby schools
GreatSchools rating
- 8/10Thomas Jefferson Elementary SchoolGrades: K-4Distance: 0.5 mi
- 10/10Lincoln Junior High SchoolGrades: 7-8Distance: 1 mi
- 9/10Bentonville High SchoolGrades: 9-12Distance: 2.4 mi
Schools provided by the listing agent
- District: Bentonville
Source: ArkansasOne MLS. This data may not be complete. We recommend contacting the local school district to confirm school assignments for this home.
- $588,0003 bd2 ba2k sqft507 NW J St, Bentonville, AR 72712Off Market
- $488,2003 bd2 ba1.8k sqft1100 NW Briarwood Ln, Bentonville, AR 72712Off Market
- $465,400-- bd2 ba1.7k sqft502 NW K St, Bentonville, AR 72712Off Market
- $780,0004 bd3 ba2k sqft525 NW J St, Bentonville, AR 72712Sold
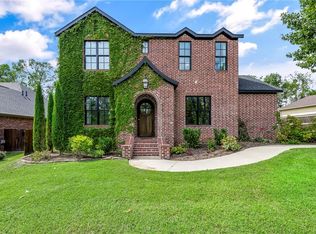
- $604,2003 bd3 ba2.4k sqft1102 Briarwood Ln, Bentonville, AR 72712Off Market
- $472,1003 bd2 ba1.8k sqft504 NW J St, Bentonville, AR 72712Off Market
- $648,7003 bd3 ba2.1k sqft500 NW K St, Bentonville, AR 72712Off Market
- $512,0003 bd2 ba1.9k sqft1104 Briarwood Ln, Bentonville, AR 72712Off Market
A local agent can set up tours, give advice and negotiate with sellers.
Similar homes
- $600,0004 bd3 ba2k sqft47 Stonehenge Dr, Bentonville, AR 72712For Sale
 MLS ID #1351657, Renita Trumbo, eXp Realty NWA Branch. ArkansasOne MLS
 - $575,0003 bd3 ba2.6k sqft3504 SW Baybridge Cv, Bentonville, AR 72712For Sale
 MLS ID #1349339, Jennifer Cristofaro, Mission House Real Estate. ArkansasOne MLS
 - $575,0003 bd2 ba1.3k sqft13 Greenridge Ln, Bentonville, AR 72712For Sale
 MLS ID #1352420, Luke Jenkins, Sudar Group. ArkansasOne MLS
 - $799,0004 bd3 ba2.7k sqft210 NW Olinka Pass St, Bentonville, AR 72712For Sale
 MLS ID #1356800, John Skaggs, Better Homes and Gardens Real Estate Journey Bento. ArkansasOne MLS
 - $785,0004 bd3 ba3k sqft1407 NW 3rd St, Bentonville, AR 72712For SaleMLS ID #1354177, Gretchen Wear, Coldwell Banker Harris McHaney & Faucette-Rogers. ArkansasOne MLS
- $669,0004 bd3 ba2.7k sqft1902 SW Edinburgh Ave, Bentonville, AR 72713For SaleMLS ID #1356501, The Duley Group, Keller Williams Market Pro Realty - Rogers Branch. ArkansasOne MLS
- $599,9005 bd4 ba2.8k sqft4404 SW Acres Ave, Bentonville, AR 72713For SaleMLS ID #1355924, Angela Irlenborn, No Place Like Home Realty Co. ArkansasOne MLS
- $648,9004 bd4 ba2.9k sqft3705 SW Banbury Dr, Bentonville, AR 72713For SaleMLS ID #1352187, Matt Blood, Sellers Properties Real Estate. ArkansasOne MLS
- $534,9004 bd3 ba2.4k sqft3800 SW Pinecrest Dr, Bentonville, AR 72712For SaleMLS ID #1354787, Jonathan Olson, Coldwell Banker Harris McHaney & Faucette-Rogers. ArkansasOne MLS
- $575,0004 bd4 ba3k sqft6 Linfield Ln, Bella Vista, AR 72715For SaleMLS ID #1352987, Desiree Stock, Collier & Associates. ArkansasOne MLS
- $576,9444 bd4 ba2.6k sqft1211 Silver Maple St, Centerton, AR 72719For SaleMLS ID #1354242, Ketan Pandya, Keller Williams Market Pro Realty Branch Office. ArkansasOne MLS
- $495,430-- bd2 ba2.6k sqft4101 SW Hollowbrook St, Bentonville, AR 72713Off Market
- $593,0004 bd3 ba2.6k sqft805 Hampstead Heath, Cave Springs, AR 72718For SaleMLS ID #1347185, The Duley Group, Keller Williams Market Pro Realty - Rogers Branch. ArkansasOne MLS
- $590,000-- bd3 ba1.3k sqft30 Brecknock Dr, Bella Vista, AR 72714Off Market
- $495,0003 bd2 ba1.9k sqft1306 SW Naphtali Blvd, Bentonville, AR 72712For SaleMLS ID #1355064, Rebecca Roland, Harris Heights Realty. ArkansasOne MLS
- $474,9503 bd2 ba2.2k sqft3 Ettington Dr, Bella Vista, AR 72714For SaleMLS ID #1357617, Kelly Reed, Coldwell Banker Harris McHaney & Faucette-Rogers. ArkansasOne MLS
- $656,9003 bd3 ba2.2k sqft32 Attleborough Ln, Bella Vista, AR 72714Off Market
- $799,9994 bd4 ba3k sqft3780 Bitterroot St, Bentonville, AR 72712For SaleMLS ID #1352868, Ellie Combs, Better Homes and Gardens Real Estate Journey. ArkansasOne MLS
- $635,0004 bd4 ba2.8k sqft2507 SW Hampton Ave, Bentonville, AR 72713For SaleMLS ID #1342723, The Duley Group, Keller Williams Market Pro Realty - Rogers Branch. ArkansasOne MLS
- $575,0004 bd3 ba2.9k sqft91 Granshire Dr, Bella Vista, AR 72714For SaleMLS ID #1349497, Nancy Hatcher, Coldwell Banker Harris McHaney & Faucette-Bentonvi. ArkansasOne MLS
