This Hyde Park Craftsman brings together thoughtful design, everyday function, and a location that keeps everything within easy reach in NWA. Inside, the main living area is open and inviting, anchored by a fireplace and filled with light. The kitchen features granite counters, stainless appliances, gas cooktop, walk in pantry & easy flow into the dining space. The main level features a dedicated office with French doors and a private primary suite complete with coffered ceilings, a spa-style bath with whirlpool tub, walk-in shower, dual vanities, and a closet with direct laundry room access. Upstairs you'll find three large rooms & full bathroom. The backyard is its own retreat with privacy and firepit. Recent updates like fresh paint, updated flooring, plantation shutters, new stair carpet, storm doors & a 2020 HVAC system with air purification. All of this in one of Cave Springs’ most loved neighborhoods, where homes rarely stay available for long.
For sale
Price cut: $14K (9/10)
$579,000
805 Hampstead Heath, Cave Springs, AR 72718
4beds
2,602sqft
Single Family Residence
Built in 2015
10,018 Square Feet Lot
$572,900 Zestimate®
$223/sqft
$-- HOA
What's special
Private primary suiteNew stair carpetWalk-in showerUpdated flooringPlantation shuttersFilled with lightDual vanities
- 155 days
- 377
- 16
Zillow last checked:
Listing updated:
Listed by:
The Duley Group 479-616-4663,
Keller Williams Market Pro Realty - Rogers Branch 479-718-2800
Source: ArkansasOne MLS,MLS#: 1347185 Originating MLS: Northwest Arkansas Board of REALTORS MLS
Originating MLS: Northwest Arkansas Board of REALTORS MLSFacts & features
Interior
Bedrooms & bathrooms
- Bedrooms: 4
- Bathrooms: 3
- Full bathrooms: 2
- 1/2 bathrooms: 1
Primary bedroom
- Level: Main
Bedroom
- Level: Second
Bedroom
- Level: Second
Bedroom
- Level: Second
Primary bathroom
- Level: Main
Primary bathroom
- Level: Main
Bathroom
- Level: Second
Dining room
- Level: Main
Half bath
- Level: Main
Living room
- Level: Main
Utility room
- Level: Main
Heating
- Central, Gas
Cooling
- Central Air
Appliances
- Included: Dishwasher, Disposal, Gas Range, Gas Water Heater
Features
- Attic, Ceiling Fan(s), Eat-in Kitchen, Granite Counters, Pantry, Storage, Window Treatments
- Flooring: Carpet, Laminate, Tile
- Windows: Double Pane Windows, Vinyl, Blinds
- Basement: None
- Number of fireplaces: 1
- Fireplace features: Gas Log, Living Room
Interior area
- Total structure area: 2,602
- Total interior livable area: 2,602 sqft
Video & virtual tour
Property
Parking
- Total spaces: 2
- Parking features: Attached, Garage, Garage Door Opener
- Has attached garage: Yes
- Covered spaces: 2
Features
- Levels: Two
- Stories: 2
- Patio & porch: Covered, Patio, Porch
- Exterior features: Concrete Driveway
- Pool features: Pool, Community
- Fencing: Back Yard,Privacy,Wood
- Waterfront features: None
Lot
- Size: 10,018 Square Feet
- Features: Industrial Park, Landscaped, Level, Near Park, Subdivision
Details
- Additional structures: None
- Parcel number: 0511310000
- Special conditions: None
Construction
Type & style
- Home type: SingleFamily
- Property subtype: Single Family Residence
Materials
- Concrete
- Foundation: Slab
- Roof: Architectural,Shingle
Condition
- New construction: No
- Year built: 2015
Details
- Warranty included: Yes
Utilities & green energy
- Sewer: Septic Tank
- Water: Public
- Utilities for property: Electricity Available, Fiber Optic Available, Natural Gas Available, Septic Available, Water Available
Community & HOA
Community
- Features: Playground, Curbs, Near Fire Station, Near Hospital, Near Schools, Park, Pool, Shopping, Sidewalks
- Security: Security System
- Subdivision: Hyde Park Cave Spgs
HOA
- Has HOA: Yes
- Services included: See Agent
Location
- Region: Cave Springs
Financial & listing details
- Price per square foot: $223/sqft
- Tax assessed value: $499,520
- Annual tax amount: $3,495
- Date on market: 5/14/2026
- Cumulative days on market: 156 days
Estimated market value
$572,900
$544,000 - $602,000
$3,298/mo
Price history
| Date | Event | Price |
|---|---|---|
| 9/10/2026 | Price change | $579,000-2.4%$223/sqft |
Source:  ArkansasOne MLS #1347185 Report a problem ArkansasOne MLS #1347185 Report a problem | ||
| 7/25/2026 | Price change | $593,000-1.1%$228/sqft |
Source: ArkansasOne MLS #1347185 Report a problem | ||
| 6/25/2026 | Price change | $599,500-2.5%$230/sqft |
Source: ArkansasOne MLS #1347185 Report a problem | ||
| 5/14/2026 | Listed for sale | $615,000$236/sqft |
Source: ArkansasOne MLS #1347185 Report a problem | ||
| 5/2/2026 | Listing removed | $615,000$236/sqft |
Source: ArkansasOne MLS #1338112 Report a problem | ||
| 4/23/2026 | Price change | $615,000-1.6%$236/sqft |
Source: ArkansasOne MLS #1338112 Report a problem | ||
| 4/2/2026 | Price change | $624,900-0.8%$240/sqft |
Source: ArkansasOne MLS #1338112 Report a problem | ||
| 3/6/2026 | Listed for sale | $630,000+28.6%$242/sqft |
Source: ArkansasOne MLS #1338112 Report a problem | ||
| 11/8/2022 | Sold | $490,000$188/sqft |
Source: ArkansasOne MLS #1227211 Report a problem | ||
| 10/6/2022 | Price change | $490,000-3.9%$188/sqft |
Source: ArkansasOne MLS #1227211 Report a problem | ||
| 9/23/2022 | Price change | $510,000-1.9%$196/sqft |
Source: ArkansasOne MLS #1227211 Report a problem | ||
| 8/19/2022 | Listed for sale | $520,000+69.7%$200/sqft |
Source: ArkansasOne MLS #1227211 Report a problem | ||
| 9/30/2015 | Sold | $306,425$118/sqft |
Source: ArkansasOne MLS #737110 Report a problem | ||
| 8/28/2015 | Pending sale | $306,425$118/sqft |
Source: Keller Williams - Fayetteville, AR #737110 Report a problem | ||
| 6/24/2015 | Listed for sale | $306,425$118/sqft |
Source: Keller Williams - Fayetteville, AR #737110 Report a problem | ||
Public tax history
| Year | Property taxes | Tax assessment |
|---|---|---|
| 2025 | $4,199 -1.9% | $69,320 |
| 2024 | $4,279 -4.1% | $69,320 |
| 2023 | $4,462 -8.7% | $69,320 |
| 2022 | $4,887 +5.6% | $69,320 +6.5% |
| 2021 | $4,630 +7.4% | $65,100 +10% |
| 2020 | $4,312 +14.4% | $59,180 |
| 2019 | $3,770 -12.6% | $59,180 |
| 2018 | $4,312 | $59,180 |
| 2017 | $4,312 -0.2% | $59,180 |
| 2016 | $4,321 | $59,180 +1083.6% |
| 2015 | $4,321 +332.1% | $5,000 |
| 2014 | $1,000 +257.1% | $5,000 |
| 2013 | $280 | $5,000 |
| 2012 | -- | $5,000 |
| 2011 | $262 | $5,000 |
| 2010 | -- | $5,000 |
| 2009 | -- | $5,000 -37.5% |
| 2008 | -- | $8,000 |
Find assessor info on the county website
Monthly payment
Est. payment
Payment breakdown
Explore the cost of this home by adjusting the details. Changes won't be saved.Climate risks
Neighborhood: 72718
Nearby schools
Schools provided by the listing agent
- District: Bentonville
Source: ArkansasOne MLS. This data may not be complete. We recommend contacting the local school district to confirm school assignments for this home.
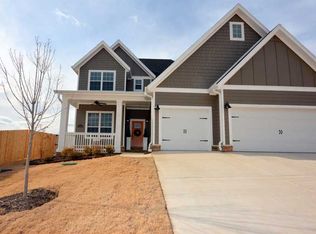
- $633,1004 bd3 ba2.6k sqft803 Hampstead Heath St, Cave Springs, AR 72718Off Market

- $566,3004 bd3 ba2.5k sqft807 Hampstead Heath, Cave Springs, AR 72718Off Market
- $589,0004 bd3 ba2.6k sqft803 Hampstead Heath, Cave Springs, AR 72718Off Market
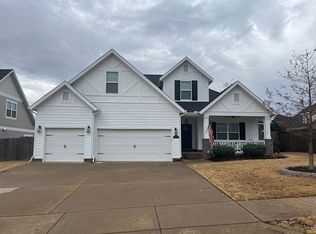
- $545,0005 bd3 ba2.6k sqft809 Hampstead Heath, Cave Springs, AR 72718Sold
Similar homes
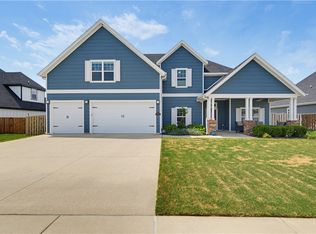
- $669,5004 bd4 ba2.7k sqft6420 S 60th St, Rogers, AR 72758For Sale
 MLS ID #1358340, Melinda Cox, Collier & Associates. ArkansasOne MLS
 - $499,5004 bd3 ba2.4k sqft5206 S 62nd St, Rogers, AR 72758For Sale
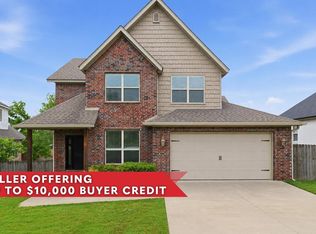 MLS ID #1348042, Kimberly Wilichowski, 1 Percent Lists Arkansas Real Estate. ArkansasOne MLS
 - $600,0004 bd3 ba2.4k sqft4605 SW Lilly St, Bentonville, AR 72713For Sale
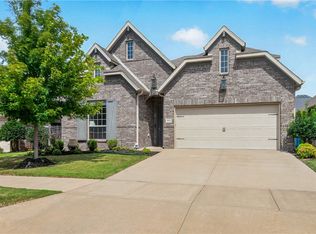 MLS ID #1360628, The Duley Group, Keller Williams Market Pro Realty - Rogers Branch. ArkansasOne MLS
 - $590,0004 bd4 ba2.8k sqft2507 SW Hampton Ave, Bentonville, AR 72713For Sale
 MLS ID #1342723, The Duley Group, Keller Williams Market Pro Realty - Rogers Branch. ArkansasOne MLS
