Located in the highly desirable Brighton Cottages neighborhood, this beautifully maintained Bentonville home offers the space and versatility you are looking for. Featuring 4 bedrooms, with a primary suite on the first and second floor, 3 full baths, and home office, this thoughtfully designed split floor plan provides the perfect balance of privacy and connection.Inviting living spaces, including the first floor living room, covered outdoor patio with fireplace, and second story loft make everyday life and entertaining effortless. Ideally located just minutes from the Bentonville Community Center, Willowbrook Elementary, Bright Field Middle School, Fulbright Junior High, the new Walmart Home Office, Downtown Bentonville, The AMP, Topgolf, and an array of shopping and dining. Outdoor enthusiasts will love the nearby Razorback Greenway, offering miles of trails for biking, walking, and weekend adventures. With flexible living spaces and an exceptional location, this home is ready for its new owner.
For sale
Price cut: $29K (9/24)
$590,000
2507 SW Hampton Ave, Bentonville, AR 72713
4beds
2,842sqft
Single Family Residence
Built in 2018
5,662 Square Feet Lot
$587,000 Zestimate®
$208/sqft
$138/mo HOA
What's special
Home officeSecond story loftFlexible living spacesInviting living spaces
- 192 days
- 411
- 32
Zillow last checked:
Listing updated:
Listed by:
The Duley Group 479-616-4663,
Keller Williams Market Pro Realty - Rogers Branch 479-718-2800
Source: ArkansasOne MLS,MLS#: 1342723 Originating MLS: Northwest Arkansas Board of REALTORS MLS
Originating MLS: Northwest Arkansas Board of REALTORS MLSFacts & features
Interior
Bedrooms & bathrooms
- Bedrooms: 4
- Bathrooms: 4
- Full bathrooms: 3
- 1/2 bathrooms: 1
Heating
- Central
Cooling
- Central Air
Appliances
- Included: Counter Top, Dishwasher, Exhaust Fan, Electric Oven, Electric Water Heater, Disposal, Gas Water Heater, Microwave, Smooth Cooktop
- Laundry: Washer Hookup, Dryer Hookup
Features
- Attic, Built-in Features, Ceiling Fan(s), Eat-in Kitchen, Pantry, Quartz Counters, Storage, Walk-In Closet(s), Wired for Sound, Window Treatments
- Flooring: Carpet, Tile
- Windows: Blinds
- Basement: None
- Number of fireplaces: 2
- Fireplace features: Gas Log
Interior area
- Total structure area: 2,842
- Total interior livable area: 2,842 sqft
Video & virtual tour
Property
Parking
- Total spaces: 2
- Parking features: Attached, Garage, Garage Door Opener
- Has attached garage: Yes
- Covered spaces: 2
Features
- Levels: Two
- Stories: 2
- Patio & porch: Covered, Patio
- Exterior features: Concrete Driveway
- Pool features: Pool, Community
- Fencing: Back Yard,Privacy,Wood
- Has view: Yes
- Waterfront features: None
Lot
- Size: 5,662 Square Feet
- Features: Landscaped, Near Park, Subdivision, Views
Details
- Additional structures: None
- Parcel number: 0117504000
- Special conditions: None
Construction
Type & style
- Home type: SingleFamily
- Property subtype: Single Family Residence
Materials
- Brick
- Foundation: Slab
- Roof: Architectural,Shingle
Condition
- New construction: No
- Year built: 2018
Details
- Warranty included: Yes
Utilities & green energy
- Water: Public
- Utilities for property: Cable Available, Electricity Available, Fiber Optic Available, Natural Gas Available, Sewer Available, Water Available
Community & HOA
Community
- Features: Biking, Playground, Near Schools, Park, Pool, Sidewalks, Trails/Paths
- Security: Smoke Detector(s)
- Subdivision: Brighton Cottages Sub Bentonville
HOA
- Has HOA: Yes
- Services included: Maintenance Grounds, Maintenance Structure
- HOA fee: $1,650 annually
Location
- Region: Bentonville
Financial & listing details
- Price per square foot: $208/sqft
- Annual tax amount: $4,925
- Date on market: 4/16/2026
- Cumulative days on market: 193 days
Estimated market value
$587,000
$558,000 - $616,000
$2,953/mo
Price history
| Date | Event | Price |
|---|---|---|
| 9/24/2026 | Price change | $590,000-4.7%$208/sqft |
Source:  ArkansasOne MLS #1342723 Report a problem ArkansasOne MLS #1342723 Report a problem | ||
| 8/17/2026 | Price change | $619,000-2.5%$218/sqft |
Source: ArkansasOne MLS #1342723 Report a problem | ||
| 5/14/2026 | Price change | $635,000-2.3%$223/sqft |
Source: ArkansasOne MLS #1342723 Report a problem | ||
| 4/16/2026 | Listed for sale | $650,000+77.4%$229/sqft |
Source: ArkansasOne MLS #1342723 Report a problem | ||
| 11/17/2018 | Sold | $366,480$129/sqft |
Source: ArkansasOne MLS #1097816 Report a problem | ||
Public tax history
Tax history is unavailable.
Monthly payment
Est. payment
Payment breakdown
Explore the cost of this home by adjusting the details. Changes won't be saved.Climate risks
Neighborhood: 72713
Nearby schools
Schools provided by the listing agent
- District: Bentonville
Source: ArkansasOne MLS. This data may not be complete. We recommend contacting the local school district to confirm school assignments for this home.
Similar homes
- $590,0004 bd3 ba2.4k sqft4605 SW Lilly St, Bentonville, AR 72713For Sale
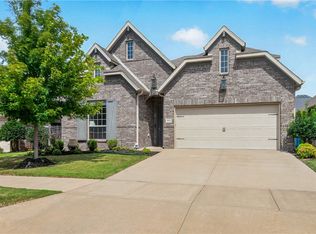 MLS ID #1360628, The Duley Group, Keller Williams Market Pro Realty - Rogers Branch. ArkansasOne MLS
 - $610,0004 bd2 ba2.6k sqft1061 Quail Hollow Dr, Bentonville, AR 72713For Sale
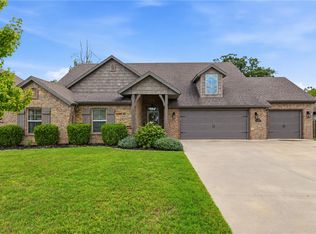 MLS ID #1365606, Brandi Mallard, Uptown Real Estate. ArkansasOne MLS
 - $565,0004 bd3 ba2.2k sqft2404 SW Preston Park Ave, Bentonville, AR 72713For Sale
 MLS ID #1361652, John Carpenter, Lindsey & Associates Inc. ArkansasOne MLS
 - $648,9004 bd4 ba2.9k sqft3705 SW Banbury Dr, Bentonville, AR 72713For Sale
 MLS ID #1352187, Matt Blood, Sellers Properties Real Estate. ArkansasOne MLS
