Move-in-ready home in a sought-after community featuring a park, community center, two pools, hot tub, basketball, tennis, and pickleball courts, plus a pavilion with BBQ grills. This beautifully maintained home offers a new roof, fresh paint, new carpet, real hardwood floors, and an open-concept floor plan with custom built-ins. The kitchen features a gas range with pot filler, island prep sink, and walk-in pantry. The laundry room includes a sink and convenient access to the primary closet. The spacious main level includes an oversized primary suite, three additional bedrooms, and a flexible room perfect for a home office, formal dining room, or playroom. Two secondary bedrooms share a Jack-and-Jill bath. Upstairs, you'll find a large bonus room with a full bath, walk-in closet, and access to an oversized attic with potential for future living space. Additional upgrades include a security system with window alarms, central vacuum, whole-home audio and intercom systems, and built-in overhead garage storage.
For sale
Price cut: $17K (8/16)
$735,000
907 SW Glen Arbor Ave, Bentonville, AR 72713
4beds
3,129sqft
Single Family Residence
Built in 2013
9,147 Square Feet Lot
$717,900 Zestimate®
$235/sqft
$58/mo HOA
What's special
Built-in overhead garage storageOversized primary suiteThree additional bedroomsReal hardwood floorsOpen-concept floor planCustom built-insNew roof
- 78 days |
- 521 |
- 8 |
Zillow last checked:
Listing updated:
Listed by:
Tonya Hughes 479-644-8900,
Fathom Realty 479-381-0550
Source: ArkansasOne MLS,MLS#: 1349838 Originating MLS: Northwest Arkansas Board of REALTORS MLS
Originating MLS: Northwest Arkansas Board of REALTORS MLSFacts & features
Interior
Bedrooms & bathrooms
- Bedrooms: 4
- Bathrooms: 4
- Full bathrooms: 4
Heating
- Central
Cooling
- Central Air
Appliances
- Included: Dryer, Dishwasher, Electric Oven, Disposal, Gas Water Heater, Microwave, Range Hood, Self Cleaning Oven, Plumbed For Ice Maker
Features
- Attic, Built-in Features, Central Vacuum, Granite Counters, Intercom, Storage, Wired for Sound, Window Treatments
- Flooring: Carpet, Tile, Wood
- Windows: Blinds
- Has basement: No
- Number of fireplaces: 1
- Fireplace features: Gas Log, Living Room
Interior area
- Total structure area: 3,129
- Total interior livable area: 3,129 sqft
Video & virtual tour
Property
Parking
- Total spaces: 3
- Parking features: Attached, Garage, Garage Door Opener
- Has attached garage: Yes
- Covered spaces: 3
Features
- Levels: Two
- Stories: 2
- Patio & porch: Brick, Covered
- Exterior features: Concrete Driveway
- Pool features: None, Community
- Fencing: Partial
- Waterfront features: None
Lot
- Size: 9,147 Square Feet
- Dimensions: 9,147
- Features: City Lot, Near Park, Subdivision
Details
- Additional structures: None
- Parcel number: 0111252000
- Zoning description: Residential
- Special conditions: None
- Other equipment: Intercom
Construction
Type & style
- Home type: SingleFamily
- Property subtype: Single Family Residence
Materials
- Brick
- Foundation: Slab
- Roof: Asphalt,Shingle
Condition
- New construction: No
- Year built: 2013
Utilities & green energy
- Sewer: Public Sewer
- Water: Public
- Utilities for property: Electricity Available, Natural Gas Available, Sewer Available, Water Available, Recycling Collection
Community & HOA
Community
- Features: Biking, Playground, Pool, Tennis Court(s), Near Schools, Park, Trails/Paths
- Security: Security System, Fire Sprinkler System, Smoke Detector(s)
- Subdivision: Lochmoor Club Sub Bentonville
HOA
- Services included: Other
- HOA fee: $700 annually
Location
- Region: Bentonville
Financial & listing details
- Price per square foot: $235/sqft
- Tax assessed value: $539,485
- Annual tax amount: $4,315
- Date on market: 6/4/2026
- Cumulative days on market: 78 days
Estimated market value
$717,900
$682,000 - $754,000
$3,519/mo
Price history
| Date | Event | Price |
|---|---|---|
| 8/16/2026 | Price change | $735,000-2.3%$235/sqft |
Source:  ArkansasOne MLS #1349838 Report a problem ArkansasOne MLS #1349838 Report a problem | ||
| 6/4/2026 | Listed for sale | $751,960+128.6%$240/sqft |
Source: ArkansasOne MLS #1349838 Report a problem | ||
| 10/19/2015 | Sold | $329,000-3.5%$105/sqft |
Source: ArkansasOne MLS #742805 Report a problem | ||
| 9/23/2015 | Listing removed | $3,000$1/sqft |
Source: Lindsey & Associates - Rogers #742533 Report a problem | ||
| 8/29/2015 | Listed for rent | $3,000$1/sqft |
Source: Lindsey & Associates - Rogers #742533 Report a problem | ||
| 8/15/2014 | Listing removed | $341,000$109/sqft |
Source: Lindsey & Associates, Inc #704461 Report a problem | ||
| 4/18/2014 | Price change | $341,000-2.3%$109/sqft |
Source: Lindsey & Associates, Inc #704461 Report a problem | ||
| 4/12/2014 | Listed for sale | $349,000$112/sqft |
Source: Lindsey & Associates, Inc #704025 Report a problem | ||
Public tax history
| Year | Property taxes | Tax assessment |
|---|---|---|
| 2025 | $4,315 +3.8% | $79,280 +4.8% |
| 2024 | $4,156 +0.6% | $75,680 +5% |
| 2023 | $4,130 +3.7% | $72,080 +4.5% |
| 2022 | $3,983 +5.4% | $68,950 +4.8% |
| 2021 | $3,778 +4.4% | $65,820 +5% |
| 2020 | $3,618 -0.7% | $62,690 |
| 2019 | $3,643 | $62,690 |
| 2018 | $3,643 | $62,690 |
| 2017 | $3,643 +3.6% | $62,690 |
| 2016 | $3,518 | $62,690 +0.2% |
| 2015 | $3,518 -9.1% | $62,590 +513.6% |
| 2014 | $3,868 +546% | $10,200 |
| 2013 | $599 | $10,200 |
| 2012 | -- | $10,200 -10.5% |
| 2010 | -- | $11,400 |
| 2009 | -- | $11,400 |
| 2008 | -- | $11,400 |
Find assessor info on the county website
Monthly payment
Est. payment
Payment breakdown
Explore the cost of this home by adjusting the details. Changes won't be saved.Climate risks
Neighborhood: 72713
Nearby schools
GreatSchools rating
- 9/10Willowbrook ElementarySchoolGrades: K-4Distance: 0.5 mi
- 9/10J. William Fulbright Junior High SchoolGrades: 7-8Distance: 0.6 mi
- 9/10Bentonville High SchoolGrades: 9-12Distance: 2.7 mi
Schools provided by the listing agent
- District: Bentonville
Source: ArkansasOne MLS. This data may not be complete. We recommend contacting the local school district to confirm school assignments for this home.
- $667,1004 bd3 ba2.8k sqft905 SW Glen Arbor Ave, Bentonville, AR 72712Off Market
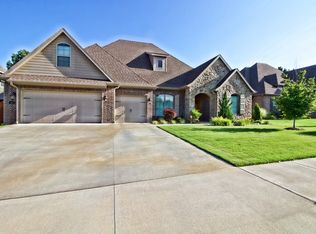
- $635,0004 bd4 ba3k sqft1001 SW Glen Arbor Ave, Bentonville, AR 72712Sold
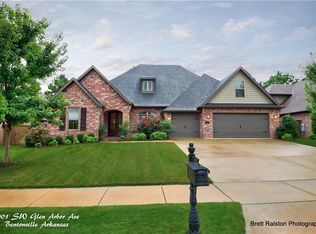
- $635,0004 bd4 ba3k sqft1001 SW Glen Arbor Ave, Bentonville, AR 72713Sold
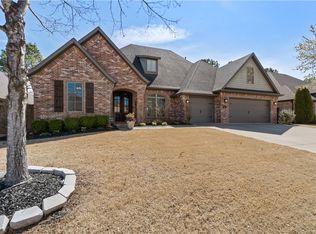
- $695,0005 bd4 ba3.3k sqft903 SW Glen Arbor Ave, Bentonville, AR 72713Sold

- $831,0005 bd4 ba3.3k sqft903 SW Glen Arbor Ave, Bentonville, AR 72712Off Market
- $774,6004 bd5 ba3.6k sqft1003 SW Glen Arbor Ave, Bentonville, AR 72712Off Market
- $810,0005 bd4 ba3.4k sqft5206 SW Ridgemont Rd, Bentonville, AR 72712Sold
- $810,000-- bd4 ba3.7k sqft5206 SW Ridge Mont Rd, Bentonville, AR 72713Sold
A local agent can set up tours, give advice and negotiate with sellers.
Similar homes
- $735,0004 bd3 ba3.1k sqft5200 SW Blaire Mont Rd, Bentonville, AR 72713For Sale
 MLS ID #1355687, Gleghorn Team, Keller Williams Market Pro Realty Branch Office. ArkansasOne MLS
 - $648,9004 bd4 ba2.9k sqft3705 SW Banbury Dr, Bentonville, AR 72713For Sale
 MLS ID #1352187, Matt Blood, Sellers Properties Real Estate. ArkansasOne MLS
 - $629,9004 bd4 ba2.7k sqft2803 SW Aster Way, Bentonville, AR 72713For Sale
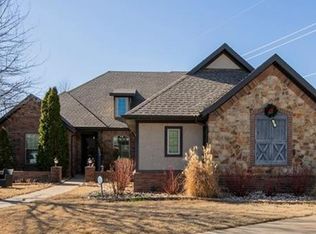 MLS ID #1337206, Michael Subbert (Team ID: PRESTIGERENTALTEAM), Prestige Management & Realty. ArkansasOne MLS
 - $450,0004 bd2 ba2.3k sqft3802 SW Staverton Dr, Bentonville, AR 72713For Sale
 MLS ID #1359323, Jared Smith, Gibson Real Estate. ArkansasOne MLS
 - $650,0004 bd3 ba2.5k sqft8367 Windsong Ln, Bentonville, AR 72713For SaleMLS ID #1357116, Jenny Miller, Collier & Associates- Rogers Branch. ArkansasOne MLS
- $598,0004 bd3 ba3.2k sqft3904 SW Layton Rd, Bentonville, AR 72713For SaleMLS ID #1356520, Barbara Stefanis, Concierge Realty NWA. ArkansasOne MLS
- $824,9005 bd4 ba3.3k sqft1701 Helen Ln, Bentonville, AR 72713For SaleMLS ID #1347736, The Home Team, Coldwell Banker Harris McHaney & Faucette-Rogers. ArkansasOne MLS
- $619,0004 bd4 ba2.8k sqft2507 SW Hampton Ave, Bentonville, AR 72713For SaleMLS ID #1342723, The Duley Group, Keller Williams Market Pro Realty - Rogers Branch. ArkansasOne MLS
- $572,1754 bd3 ba2.5k sqft4008 SW Hollyhock St, Bentonville, AR 72713For SaleMLS ID #1358213, Jean Ann and Ron Gilbert Team, Crye-Leike Realtors - Bentonville. ArkansasOne MLS
- $535,0004 bd3 ba2.2k sqft2803 Hazelnut Ave, Bentonville, AR 72713For SaleMLS ID #1358224, Abdul Alkhatib, TAZ Realty Group. ArkansasOne MLS
- $565,0004 bd3 ba2.7k sqft1510 Whippoorwill Ln, Bentonville, AR 72713For SaleMLS ID #1353950, Melinda Dugas (TEAM ID:HOUSEINCTEAM), The Agency Northwest Arkansas. ArkansasOne MLS
- $785,0004 bd3 ba3k sqft1407 NW 3rd St, Bentonville, AR 72712For SaleMLS ID #1354177, Gretchen Wear, Coldwell Banker Harris McHaney & Faucette-Rogers. ArkansasOne MLS
- $749,0004 bd3 ba3.1k sqft6803 W Shadow Valley Rd, Rogers, AR 72758For SaleMLS ID #1354325, John Skaggs, Better Homes and Gardens Real Estate Journey Bento. ArkansasOne MLS
- $799,0004 bd3 ba2.7k sqft210 NW Olinka Pass St, Bentonville, AR 72712For SaleMLS ID #1356800, John Skaggs, Better Homes and Gardens Real Estate Journey Bento. ArkansasOne MLS
- $725,0004 bd3 ba3k sqft6307 S 49th St, Rogers, AR 72758For SaleMLS ID #1351038, The Home Team, Coldwell Banker Harris McHaney & Faucette-Rogers. ArkansasOne MLS
- $745,0004 bd3 ba3.3k sqft2320 S Matterhorn Blvd, Rogers, AR 72758For SaleMLS ID #1356372, Rebecca Wolff, Rogers Land Co Inc. ArkansasOne MLS
- $830,0004 bd4 ba2.9k sqft5500 S Lancaster Dr, Rogers, AR 72758For SaleMLS ID #1358454, Paige Johnson Group, Keller Williams Market Pro Realty Branch Office. ArkansasOne MLS
- $509,0004 bd4 ba2.3k sqft4007 SW Rhinestone Blvd, Bentonville, AR 72713For SaleMLS ID #1349181, Nishanthi Abeyagunawardene, Lindsey & Assoc Inc Branch. ArkansasOne MLS
- $725,0005 bd4 ba3.5k sqft5113 S Bent Tree Dr, Rogers, AR 72758For SaleMLS ID #1354751, Patsy Simmons, Coldwell Banker Harris McHaney & Faucette-Rogers. ArkansasOne MLS
- $799,0005 bd5 ba3.4k sqft408 Willington Ln, Bentonville, AR 72712For SaleMLS ID #1351118, Jennifer Cristofaro, Mission House Real Estate. ArkansasOne MLS
