Welcome to this beautiful brick home in the desired Turnberry at the Peaks subdivision. You will love the spacious rooms & the warm feeling you get when you enter the elegant foyer. Classic architectural details such as arched doorways, high ceilings, large windows, hardwood floors, crown molding, neutral paint & granite finishes throughout adds to the feel of this traditional home. The large living room with gas fireplace & cabinetry is open to the kitchen with new stainless steel appliance suite, island bar and eating area that leads out to the covered back patio, creating great spaces for family and friends to gather. The formal dining room & second living area, along with the primary suite, additional full guest bath, split plan second bedroom and the large laundry room, round out the well designed floor plan, so all living can be on one level if needed. Upstairs are two additional bedrooms with Jack-n-Jill bath plus accessible attic storage. Schedule your tour today - don't miss this opportunity!!
For sale
$745,000
2320 S Matterhorn Blvd, Rogers, AR 72758
4beds
3,335sqft
:
Get pre-qualified$4,738/mo
Single Family Residence
Built in 2006
0.27 Acres Lot
$-- Zestimate®
$223/sqft
$42/mo HOA
What's special
Accessible attic storageSplit plan second bedroomPrimary suiteLarge laundry roomAdditional full guest bathSpacious roomsHardwood floors
- 13 days |
- 568 |
- 29 |
Likely to sell faster than
Zillow last checked:
Listing updated:
Listed by:
Rebecca Wolff beckie@rogersland.com,
Rogers Land Co Inc 479-636-1298,
Kelli Roberts 479-381-3085,
Rogers Land Co Inc
Source: ArkansasOne MLS,MLS#: 1356372 Originating MLS: Northwest Arkansas Board of REALTORS MLS
Originating MLS: Northwest Arkansas Board of REALTORS MLSFacts & features
Interior
Bedrooms & bathrooms
- Bedrooms: 4
- Bathrooms: 3
- Full bathrooms: 3
Primary bedroom
- Level: Main
- Dimensions: 16 X 18
Bedroom
- Level: Main
- Dimensions: 11 X 14
Bedroom
- Level: Second
- Dimensions: 15.6 X 12
Bedroom
- Level: Second
- Dimensions: 13.7 X 12.2
Primary bathroom
- Level: Main
- Dimensions: 12.4 X 14
Den
- Level: Main
- Dimensions: 14.5 X 9.5
Dining room
- Level: Main
- Dimensions: 13 X 11.5
Eat in kitchen
- Level: Main
- Dimensions: 13.5 X 14.10
Family room
- Level: Main
- Dimensions: 20 X 19.2
Heating
- Central, Electric
Cooling
- Central Air, Electric
Appliances
- Included: Built-In Range, Built-In Oven, Electric Oven, Gas Range, Gas Water Heater, Microwave
- Laundry: Washer Hookup, Dryer Hookup
Features
- Attic, Built-in Features, Ceiling Fan(s), Central Vacuum, Eat-in Kitchen, Granite Counters, Pantry, Storage, Walk-In Closet(s), Wired for Sound, Window Treatments
- Flooring: Carpet, Wood
- Windows: Double Pane Windows, Blinds
- Has basement: No
- Number of fireplaces: 1
- Fireplace features: Gas Log
Interior area
- Total structure area: 3,335
- Total interior livable area: 3,335 sqft
Video & virtual tour
Property
Parking
- Total spaces: 3
- Parking features: Attached, Garage, Garage Door Opener
- Has attached garage: Yes
- Covered spaces: 3
Features
- Levels: Two
- Stories: 2
- Patio & porch: Covered, Patio
- Exterior features: Concrete Driveway
- Pool features: Community
- Fencing: Privacy,Wood
- Waterfront features: None
Lot
- Size: 0.27 Acres
- Features: Central Business District, City Lot, Landscaped, Level
Details
- Additional structures: None
- Parcel number: 0216786000
- Special conditions: None
Construction
Type & style
- Home type: SingleFamily
- Architectural style: Traditional
- Property subtype: Single Family Residence
Materials
- Brick
- Foundation: Slab
- Roof: Architectural,Shingle
Condition
- New construction: No
- Year built: 2006
Utilities & green energy
- Sewer: Public Sewer
- Water: Public
- Utilities for property: Cable Available, Electricity Available, Sewer Available, Water Available
Community & HOA
Community
- Features: Clubhouse, Pool, Near Hospital, Near Schools, Shopping, Sidewalks
- Security: Security System, Fire Sprinkler System, Smoke Detector(s)
- Subdivision: Peaks Ph Iii, The Rogers
HOA
- Services included: Common Areas
- HOA fee: $500 annually
Location
- Region: Rogers
Financial & listing details
- Price per square foot: $223/sqft
- Tax assessed value: $671,615
- Annual tax amount: $4,375
- Date on market: 7/22/2026
- Cumulative days on market: 14 days
- Road surface type: Paved
Estimated market value
Not available
Estimated sales range
Not available
Not available
Price history
| Date | Event | Price |
|---|---|---|
| 7/23/2026 | Listed for sale | $745,000+40.6%$223/sqft |
Source:  ArkansasOne MLS #1356372 Report a problem ArkansasOne MLS #1356372 Report a problem | ||
| 12/16/2021 | Sold | $529,900$159/sqft |
Source: ArkansasOne MLS #1201776 Report a problem | ||
| 11/8/2021 | Pending sale | $529,900$159/sqft |
Source:  Weichert Pro #1201776 Report a problem Weichert Pro #1201776 Report a problem | ||
| 10/23/2021 | Price change | $529,900-0.9%$159/sqft |
Source: ArkansasOne MLS #1201776 Report a problem | ||
| 10/8/2021 | Listed for sale | $534,900+46.5%$160/sqft |
Source: Owner Report a problem | ||
| 12/12/2016 | Sold | $365,000-2.3%$109/sqft |
Source: ArkansasOne MLS #1022042 Report a problem | ||
| 7/12/2016 | Listed for sale | $373,520$112/sqft |
Source: Lindsey & Associates - Rogers #1022042 Report a problem | ||
| 6/7/2014 | Listing removed | $2,550$1/sqft |
Source: Lindsey & Associates - Rogers #654637 Report a problem | ||
| 5/22/2014 | Price change | $2,550-8.9%$1/sqft |
Source: Lindsey & Associates - Rogers #654637 Report a problem | ||
| 5/10/2014 | Listed for rent | $2,800+21.7%$1/sqft |
Source: Lindsey & Associates - Rogers #654637 Report a problem | ||
| 5/10/2012 | Listing removed | $2,300$1/sqft |
Source: Lindsey #654637 Report a problem | ||
| 4/27/2012 | Listed for rent | $2,300$1/sqft |
Source: Lindsey #654637 Report a problem | ||
Public tax history
| Year | Property taxes | Tax assessment |
|---|---|---|
| 2025 | $4,375 +3.8% | $91,120 +4.8% |
| 2024 | $4,216 +2.3% | $86,980 +5% |
| 2023 | $4,123 -1.2% | $82,840 |
| 2022 | $4,173 -8.2% | $82,840 |
| 2021 | $4,545 +1.7% | $82,840 +1.8% |
| 2020 | $4,467 | $81,370 |
| 2019 | $4,467 | $81,370 |
| 2018 | $4,467 -0.9% | $81,370 |
| 2017 | $4,508 +11.6% | $81,370 -4% |
| 2016 | $4,040 | $84,760 +21.2% |
| 2015 | $4,040 +9.2% | $69,960 |
| 2014 | $3,701 +0.4% | $69,960 |
| 2013 | $3,687 | $69,960 |
| 2012 | -- | $69,960 |
| 2011 | $3,743 | $69,960 -15.8% |
| 2010 | -- | $83,060 |
| 2009 | -- | $83,060 |
| 2008 | -- | $83,060 -7.8% |
| 2007 | -- | $90,130 |
Find assessor info on the county website
Monthly payment
Est. payment
Payment breakdown
Explore the cost of this home by adjusting the details. Changes won't be saved.Climate risks
Neighborhood: 72758
Nearby schools
GreatSchools rating
- 10/10Bellview Elementary SchoolGrades: PK-5Distance: 1.1 mi
- 8/10Birch Kirksey Middle SchoolGrades: 6-8Distance: 2.4 mi
- 7/10Rogers High SchoolGrades: 9-12Distance: 0.9 mi
Schools provided by the listing agent
- District: Rogers
Source: ArkansasOne MLS. This data may not be complete. We recommend contacting the local school district to confirm school assignments for this home.
- $724,7004 bd3 ba3k sqft2322 S Matterhorn Blvd, Rogers, AR 72758Off Market
- $839,7005 bd4 ba3.8k sqft2318 S Matterhorn Blvd, Rogers, AR 72758Off Market
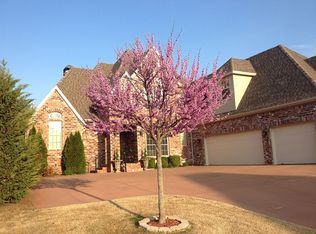
- $846,4005 bd4 ba3.8k sqft2318 Matterhorn Blvd, Rogers, AR 72758Off Market
- $799,6005 bd5 ba3.7k sqft2313 S The Peaks Blvd, Rogers, AR 72758Off Market

- $715,0005 bd4 ba3.5k sqft2315 S The Peaks Blvd, Rogers, AR 72758Sold
- $839,5004 bd3 ba3.5k sqft2311 S The Peaks Blvd, Rogers, AR 72758Off Market
- $761,6004 bd4 ba3.2k sqft2316 S Matterhorn Blvd, Cave Springs, AR 72758Off Market
- $752,2004 bd4 ba3.3k sqft2324 S Matterhorn Blvd, Rogers, AR 72758Off Market
A local agent can set up tours, give advice and negotiate with sellers.
Similar homes
- $725,0005 bd4 ba3.5k sqft5113 S Bent Tree Dr, Rogers, AR 72758For Sale
 MLS ID #1354751, Patsy Simmons, Coldwell Banker Harris McHaney & Faucette-Rogers. ArkansasOne MLS
 - $600,0004 bd3 ba2.8k sqft5213 S 42nd St, Rogers, AR 72758For Sale
 MLS ID #1356714, FJH Partners, PAK Home Realty. ArkansasOne MLS
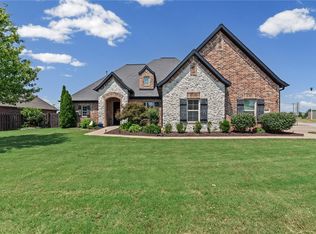
 - $699,0005 bd3 ba3k sqft3501 Laney St, Rogers, AR 72758For Sale
 MLS ID #1356297, Jackie Keene, Crye-Leike REALTORS Fayetteville. ArkansasOne MLS
 - $730,0004 bd4 ba3.4k sqft4105 Willowbend Dr, Rogers, AR 72758For Sale
 MLS ID #1352004, Emily O'Rourke, Keller Williams Market Pro Realty Branch Office. ArkansasOne MLS
 - $700,0004 bd3 ba2.5k sqft6604 W Inverness Dr, Rogers, AR 72758For SaleMLS ID #1348908, Nicky Dean, Collier & Associates- Rogers Branch. ArkansasOne MLS
- $675,0004 bd4 ba2.9k sqft6105 W Bainbridge Dr, Rogers, AR 72758For SaleMLS ID #1353958, Brenda Maxwell, Sudar Group. ArkansasOne MLS
- $589,9005 bd3 ba2.5k sqft6505 S 36th St, Rogers, AR 72758For SaleMLS ID #1356107, Emily O'Rourke, Keller Williams Market Pro Realty Branch Office. ArkansasOne MLS
- $855,0004 bd4 ba3.6k sqft6300 S 46th Blvd, Rogers, AR 72758For SaleMLS ID #1353655, Elizabeth Henson, Keller Williams Market Pro Realty Branch Office. ArkansasOne MLS
- $660,0004 bd4 ba3.1k sqft4312 W Woodview Dr, Rogers, AR 72758For SaleMLS ID #1344346, Emily O'Rourke, Keller Williams Market Pro Realty Branch Office. ArkansasOne MLS
- $735,0004 bd3 ba3.1k sqft5200 SW Blaire Mont Rd, Bentonville, AR 72713For SaleMLS ID #1355687, Gleghorn Team, Keller Williams Market Pro Realty Branch Office. ArkansasOne MLS
- $875,0005 bd4 ba3.9k sqft4201 W Willowbend Dr, Rogers, AR 72758For SaleMLS ID #1349459, Samantha McLelland, Coldwell Banker Harris McHaney & Faucette-Bentonvi. ArkansasOne MLS
- $750,0004 bd4 ba3.3k sqft2680 Charismatic, Springdale, AR 72762For SaleMLS ID #1298215, John Morgan, Coldwell Banker Harris McHaney & Faucette -Fayette. ArkansasOne MLS
- $974,9006 bd4 ba3.7k sqft1925 S 21st St, Rogers, AR 72758For SaleMLS ID #1332466, Kellie Naylor, Viridian Real Estate. ArkansasOne MLS
- $559,9004 bd3 ba2.7k sqft13708 Crazy Horse Dr, Rogers, AR 72758For SaleMLS ID #1342846, Matt Blood, Sellers Properties Real Estate. ArkansasOne MLS
- $875,0004 bd4 ba3.9k sqft3036 Tanglewood Dr, Springdale, AR 72764For SaleMLS ID #1357671, Kitty Osmon, Jubilee Realty Company. ArkansasOne MLS
- $596,5003 bd3 ba2.7k sqft2700 S Everest Ave, Rogers, AR 72758For SaleMLS ID #1335818, Jennifer Huffaker, Coldwell Banker Harris McHaney & Faucette-Bentonvi. ArkansasOne MLS
- $599,0005 bd4 ba3.1k sqft6412 S 44th St, Rogers, AR 72758For SaleMLS ID #1330162, Jose Esparza, PAK Home Realty. ArkansasOne MLS
- $751,9604 bd4 ba3.1k sqft907 SW Glen Arbor Ave, Bentonville, AR 72713For SaleMLS ID #1349838, Tonya Hughes, Fathom Realty. ArkansasOne MLS
- $720,0004 bd4 ba3k sqft4904 SW Ridge Mont Rd, Bentonville, AR 72713For SaleMLS ID #1343609, Jennifer D. Welch, NorthStar Realty NWA. ArkansasOne MLS
- $650,0004 bd3 ba2.5k sqft8367 Windsong Ln, Bentonville, AR 72713For SaleMLS ID #1357116, Jenny Miller, Collier & Associates- Rogers Branch. ArkansasOne MLS
