Welcome to 4312 W Woodview in West Rogers—a beautifully maintained home offering the perfect blend of space, comfort and updates in a highly convenient location. Major updates already done- now it's time to make it your own! New roof and new HVAC system (2023/2024), new hot water heater (2025), and new gutters (2026) provide true move-in confidence. From the moment you step through the entry, you’re welcomed into this home. The kitchen features granite countertops, ample cabinetry, and connects to the living room creating the heart of the home. A second sitting room gives you room to fit your needs. The large primary offers a private retreat with a well-appointed bathroom - dual vanities and soaking tub. Additional 2 bedrooms downstairs, along with one bedroom upstairs and bonus room. Outside, enjoy a generous backyard with great privacy. Located in a community with a pool and playground, this home is just minutes to top-rated schools, trails, Pinnacle Hills, shopping, dining, and easy access to I-49 for commuting.
For sale
Price cut: $15K (7/14)
$660,000
4312 W Woodview Dr, Rogers, AR 72758
4beds
3,111sqft
:
Get pre-qualified$4,245/mo
Single Family Residence
Built in 2006
9,583 Square Feet Lot
$-- Zestimate®
$212/sqft
$39/mo HOA
What's special
Well-appointed bathroomNew hot water heaterDual vanitiesSecond sitting roomSoaking tubGranite countertopsNew roof
- 103 days |
- 382 |
- 23 |
Zillow last checked:
Listing updated:
Listed by:
Emily O'Rourke 207-776-5307,
Keller Williams Market Pro Realty Branch Office 479-657-6797
Source: ArkansasOne MLS,MLS#: 1344346 Originating MLS: Northwest Arkansas Board of REALTORS MLS
Originating MLS: Northwest Arkansas Board of REALTORS MLSFacts & features
Interior
Bedrooms & bathrooms
- Bedrooms: 4
- Bathrooms: 4
- Full bathrooms: 3
- 1/2 bathrooms: 1
Primary bedroom
- Level: Main
- Dimensions: 18x13
Bedroom
- Level: Main
- Dimensions: 12x12
Bedroom
- Level: Main
- Dimensions: 11x12
Bedroom
- Level: Second
- Dimensions: 12x10
Bathroom
- Level: Main
Bathroom
- Level: Second
Bonus room
- Level: Second
- Dimensions: 13x24
Dining room
- Level: Main
- Dimensions: 12x13
Half bath
- Level: Main
Kitchen
- Level: Main
- Dimensions: 23x16
Living room
- Level: Main
- Dimensions: 13x13
Utility room
- Level: Main
- Dimensions: 9x6
Heating
- Central, Gas
Cooling
- Central Air, Electric
Appliances
- Included: Built-In Range, Built-In Oven, Counter Top, Dryer, Dishwasher, ENERGY STAR Qualified Appliances, Electric Oven, Gas Cooktop, Disposal, Gas Water Heater, Microwave, Refrigerator, Range Hood
- Laundry: Washer Hookup, Dryer Hookup
Features
- Attic, Ceiling Fan(s), Central Vacuum, Granite Counters, Pantry, Split Bedrooms, Storage, Smart Home, Walk-In Closet(s), Wired for Sound, Window Treatments
- Flooring: Carpet, Luxury Vinyl Plank, Tile
- Windows: Double Pane Windows, Vinyl, Blinds
- Has basement: No
- Number of fireplaces: 1
- Fireplace features: Family Room, Gas Log
Interior area
- Total structure area: 3,111
- Total interior livable area: 3,111 sqft
Video & virtual tour
Property
Parking
- Total spaces: 2
- Parking features: Attached, Garage, Garage Door Opener
- Has attached garage: Yes
- Covered spaces: 2
Features
- Levels: Two
- Stories: 2
- Patio & porch: Patio
- Exterior features: Concrete Driveway
- Pool features: Pool, Community
- Fencing: Fenced,Full,Privacy,Wood
- Waterfront features: None
Lot
- Size: 9,583 Square Feet
- Features: City Lot, Level, Near Park, Subdivision
Details
- Additional structures: None
- Parcel number: 0217700000
- Special conditions: None
Construction
Type & style
- Home type: SingleFamily
- Architectural style: Traditional
- Property subtype: Single Family Residence
Materials
- Brick, Rock
- Foundation: Slab
- Roof: Architectural,Shingle
Condition
- New construction: No
- Year built: 2006
Utilities & green energy
- Sewer: Public Sewer
- Water: Public
- Utilities for property: Cable Available, Electricity Available, Natural Gas Available, Sewer Available, Water Available
Green energy
- Energy efficient items: Appliances
Community & HOA
Community
- Features: Playground, Curbs, Near Fire Station, Near Schools, Park, Pool, Sidewalks, Trails/Paths
- Security: Security System, Fire Sprinkler System, Smoke Detector(s)
- Subdivision: Creekwood Sub Rogers
HOA
- Services included: Other
- HOA fee: $468 annually
- HOA name: Creekwood Hoa
Location
- Region: Rogers
Financial & listing details
- Price per square foot: $212/sqft
- Tax assessed value: $558,290
- Annual tax amount: $3,777
- Date on market: 4/29/2026
- Cumulative days on market: 104 days
Estimated market value
Not available
Estimated sales range
Not available
Not available
Price history
| Date | Event | Price |
|---|---|---|
| 7/14/2026 | Price change | $660,000-2.2%$212/sqft |
Source:  ArkansasOne MLS #1344346 Report a problem ArkansasOne MLS #1344346 Report a problem | ||
| 4/30/2026 | Listed for sale | $675,000+138.5%$217/sqft |
Source: ArkansasOne MLS #1344346 Report a problem | ||
| 4/20/2015 | Sold | $283,000-0.7%$91/sqft |
Source: ArkansasOne MLS #723859 Report a problem | ||
| 1/31/2015 | Price change | $284,900-3.4%$92/sqft |
Source: Coldwell Banker Harris Mchaney & Faucette Real Estate #723859 Report a problem | ||
| 1/10/2015 | Listed for sale | $295,000+2.1%$95/sqft |
Source: Coldwell Banker Harris Mchaney & Faucette Real Estate #723859 Report a problem | ||
| 8/2/2012 | Sold | $289,000-3.6%$93/sqft |
Source: Public Record Report a problem | ||
| 6/22/2012 | Price change | $299,900-5.1%$96/sqft |
Source: Crye-Leike #654964 Report a problem | ||
| 5/4/2012 | Listed for sale | $315,900-1.3%$102/sqft |
Source: Visual Tour #654964 Report a problem | ||
| 1/26/2010 | Sold | $320,000$103/sqft |
Source: Public Record Report a problem | ||
Public tax history
| Year | Property taxes | Tax assessment |
|---|---|---|
| 2025 | $3,777 +3.5% | $80,160 +4.8% |
| 2024 | $3,649 +2% | $76,520 +5% |
| 2023 | $3,576 -1.4% | $72,880 |
| 2022 | $3,626 +0.1% | $72,880 |
| 2021 | $3,623 +3.6% | $72,880 +3.3% |
| 2020 | $3,498 -0.7% | $70,540 |
| 2019 | $3,523 | $70,540 |
| 2018 | $3,523 -1% | $70,540 |
| 2017 | $3,558 +7.5% | $70,540 |
| 2016 | $3,311 | $70,540 +14.4% |
| 2015 | $3,311 +13.7% | $61,650 |
| 2014 | $2,911 -10.4% | $61,650 |
| 2013 | $3,249 | $61,650 |
| 2012 | -- | $61,650 |
| 2011 | $3,298 | $61,650 -0.6% |
| 2010 | -- | $62,030 -7.3% |
| 2009 | -- | $66,940 |
| 2008 | -- | $66,940 +508.5% |
| 2007 | -- | $11,000 |
Find assessor info on the county website
Monthly payment
Est. payment
Payment breakdown
Explore the cost of this home by adjusting the details. Changes won't be saved.Climate risks
Neighborhood: 72758
Nearby schools
GreatSchools rating
- 9/10Janie Darr Elementary SchoolGrades: PK-5Distance: 0.8 mi
- 8/10Elmwood Middle SchoolGrades: 6-8Distance: 4.3 mi
- 7/10Rogers High SchoolGrades: 9-12Distance: 2.9 mi
Schools provided by the listing agent
- District: Rogers
Source: ArkansasOne MLS. This data may not be complete. We recommend contacting the local school district to confirm school assignments for this home.
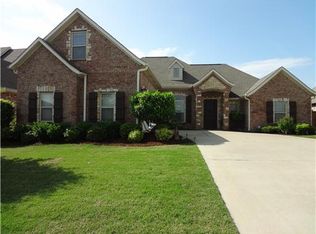
- $604,0004 bd4 ba3.1k sqft4312 Woodview Dr, Rogers, AR 72758Off Market
- $650,100-- bd4 ba3k sqft4310 W Woodview Dr, Rogers, AR 72758Off Market
- $535,7004 bd3 ba2.3k sqft4314 W Woodview Dr, Rogers, AR 72758Off Market
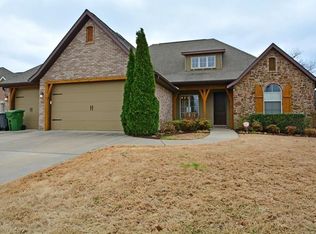
- $504,9004 bd3 ba2.3k sqft4314 Woodview Dr, Rogers, AR 72758Off Market
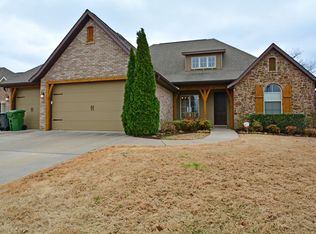
- $546,4004 bd3 ba2.3k sqft4316 W Woodview Dr, Rogers, AR 72758Off Market
- $641,1005 bd3 ba2.9k sqft4308 W Woodview Dr, Rogers, AR 72758Off Market
- $510,0004 bd3 ba2.3k sqft4316 Woodview Dr, Rogers, AR 72758Off Market
- $603,4005 bd4 ba2.7k sqft4311 W Woodview Dr, Rogers, AR 72758Off Market
A local agent can set up tours, give advice and negotiate with sellers.
Similar homes
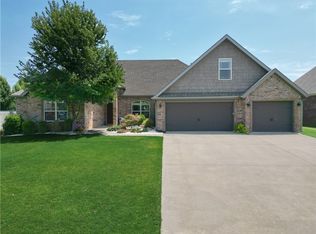
- $679,9004 bd4 ba2.9k sqft5401 S 61st St, Rogers, AR 72758For Sale
 MLS ID #1357817, Karen Alvarez, PAK Home Realty. ArkansasOne MLS
 - $679,9004 bd4 ba3.5k sqft4300 W Warbal Trl, Rogers, AR 72758For Sale
 MLS ID #1353405, Jose R Vega, Coldwell Banker Harris McHaney & Faucette-Rogers. ArkansasOne MLS
 - $589,9005 bd3 ba2.5k sqft6505 S 36th St, Rogers, AR 72758For Sale
 MLS ID #1356107, Emily O'Rourke, Keller Williams Market Pro Realty Branch Office. ArkansasOne MLS
 - $730,0004 bd4 ba3.4k sqft4105 Willowbend Dr, Rogers, AR 72758For Sale
 MLS ID #1352004, Emily O'Rourke, Keller Williams Market Pro Realty Branch Office. ArkansasOne MLS
 - $600,0004 bd3 ba2.8k sqft5213 S 42nd St, Rogers, AR 72758For SaleMLS ID #1356714, FJH Partners, PAK Home Realty. ArkansasOne MLS
- $675,0004 bd4 ba2.9k sqft6105 W Bainbridge Dr, Rogers, AR 72758For SaleMLS ID #1353958, Brenda Maxwell, Sudar Group. ArkansasOne MLS
- $725,0005 bd4 ba3.5k sqft5113 S Bent Tree Dr, Rogers, AR 72758For SaleMLS ID #1354751, Patsy Simmons, Coldwell Banker Harris McHaney & Faucette-Rogers. ArkansasOne MLS
- $700,0004 bd3 ba2.5k sqft6604 W Inverness Dr, Rogers, AR 72758For SaleMLS ID #1348908, Nicky Dean, Collier & Associates- Rogers Branch. ArkansasOne MLS
- $745,0004 bd3 ba3.3k sqft2320 S Matterhorn Blvd, Rogers, AR 72758For SaleMLS ID #1356372, Rebecca Wolff, Rogers Land Co Inc. ArkansasOne MLS
- $875,0005 bd4 ba3.9k sqft4201 W Willowbend Dr, Rogers, AR 72758For SaleMLS ID #1349459, Samantha McLelland, Coldwell Banker Harris McHaney & Faucette-Bentonvi. ArkansasOne MLS
- $745,0005 bd3 ba3.2k sqft6211 S 28th St, Rogers, AR 72758For SaleMLS ID #1350983, Cassandra Harris, Harris Heights Realty. ArkansasOne MLS
- $539,9004 bd3 ba2.3k sqft6513 W Hearth Stone Dr, Rogers, AR 72758For SaleMLS ID #1348738, Joe Ross, eXp Realty NWA Branch. ArkansasOne MLS
- $559,9004 bd3 ba2.7k sqft13708 Crazy Horse Dr, Rogers, AR 72758For SaleMLS ID #1342846, Matt Blood, Sellers Properties Real Estate. ArkansasOne MLS
- $649,0003 bd3 ba2.8k sqft2983 Wagon Wheel Rd, Springdale, AR 72762For SaleMLS ID #1356792, Donald Brady, Crye-Leike REALTORS Rogers. ArkansasOne MLS
- $650,0004 bd3 ba2.5k sqft8367 Windsong Ln, Bentonville, AR 72713For SaleMLS ID #1357116, Jenny Miller, Collier & Associates- Rogers Branch. ArkansasOne MLS
- $794,0004 bd4 ba3.6k sqft6759 Sunset Ridge Cir, Springdale, AR 72762For SaleMLS ID #1348126, Kimberly Wilichowski, 1 Percent Lists Arkansas Real Estate. ArkansasOne MLS
- $644,0004 bd2 ba2.9k sqft903 June Dr, Springdale, AR 72762For SaleMLS ID #1349526, Clinton Miller, Lindsey & Associates Inc. ArkansasOne MLS
- $648,0004 bd3 ba3.2k sqft3904 SW Layton Rd, Bentonville, AR 72713For SaleMLS ID #1356520, Barbara Stefanis, Concierge Realty NWA. ArkansasOne MLS
- $575,0004 bd3 ba3k sqft3815 Compton Pl, Springdale, AR 72762For SaleMLS ID #1339804, The Moldenhauer Group, RE/MAX Associates, LLC. ArkansasOne MLS
- $596,5003 bd3 ba2.7k sqft2700 S Everest Ave, Rogers, AR 72758For SaleMLS ID #1335818, Jennifer Huffaker, Coldwell Banker Harris McHaney & Faucette-Bentonvi. ArkansasOne MLS
