Welcome to this stunning 3,900 sf home in the heart of Rogers! Boasts 5 beds 3.5 baths, & a versatile bonus room, it provides the perfect blend of space, comfort, & convenience.
Step inside to discover spacious living areas filled with natural light & a functional layout designed for both everyday living & entertaining. The generous bedrooms provide room for everyone, while the bonus room is ideal for a game room, home office, media room, or play space. You'll also appreciate tons of storage thruout the home.
Outside, your private backyard retreat awaits. Relax or entertain around the heated in-ground pool - ideal for summer gatherings & year-round enjoyment.
New roof & pool liner being installed, refrigerator to convey, EV charger in garage, swing on back porch does not convey. Close to shopping, dining, schools, parks, & everything Rogers has to offer, it combines an unbeatable locale and exceptional amenities. If you've been searching for space, storage, & a backyard oasis in a prime location, this is it!
For sale
Price cut: $24K (7/15)
$875,000
4201 W Willowbend Dr, Rogers, AR 72758
5beds
3,900sqft
:
Get pre-qualified$5,575/mo
Single Family Residence
Built in 2015
0.34 Acres Lot
$-- Zestimate®
$224/sqft
$-- HOA
What's special
Ev charger in garageVersatile bonus roomRefrigerator to conveyGenerous bedroomsPrivate backyard retreatSwing on back porch
- 57 days |
- 1,173 |
- 105 |
Likely to sell faster than
Zillow last checked:
Listing updated:
Listed by:
Samantha McLelland Samantha@samanthasellsnwa.com,
Coldwell Banker Harris McHaney & Faucette-Bentonvi 479-273-3838
Source: ArkansasOne MLS,MLS#: 1349459 Originating MLS: Northwest Arkansas Board of REALTORS MLS
Originating MLS: Northwest Arkansas Board of REALTORS MLSFacts & features
Interior
Bedrooms & bathrooms
- Bedrooms: 5
- Bathrooms: 4
- Full bathrooms: 3
- 1/2 bathrooms: 1
Heating
- Central, Gas
Cooling
- Central Air, Electric
Appliances
- Included: Counter Top, Dishwasher, Electric Oven, Disposal, Gas Range, Gas Water Heater, Microwave, Refrigerator, Range Hood, Plumbed For Ice Maker
- Laundry: Washer Hookup, Dryer Hookup
Features
- Attic, Built-in Features, Ceiling Fan(s), Eat-in Kitchen, Granite Counters, Pantry, Split Bedrooms, Storage, Walk-In Closet(s), Window Treatments
- Flooring: Carpet, Tile, Wood
- Windows: Double Pane Windows, Blinds
- Basement: None
- Number of fireplaces: 1
- Fireplace features: Gas Log, Living Room
Interior area
- Total structure area: 3,900
- Total interior livable area: 3,900 sqft
Video & virtual tour
Property
Parking
- Total spaces: 3
- Parking features: Attached, Garage, Garage Door Opener
- Has attached garage: Yes
- Covered spaces: 3
Features
- Levels: Two
- Stories: 2
- Patio & porch: Covered, Patio, Porch
- Exterior features: Concrete Driveway
- Has private pool: Yes
- Pool features: Heated, In Ground, Pool, Private
- Fencing: Back Yard,Privacy,Wood
- Waterfront features: None
Lot
- Size: 0.34 Acres
- Features: Central Business District, Corner Lot, City Lot, Landscaped, Level, Near Park, Subdivision
Details
- Additional structures: None
- Parcel number: 0217841000
- Zoning description: Residential
- Special conditions: None
Construction
Type & style
- Home type: SingleFamily
- Architectural style: Traditional
- Property subtype: Single Family Residence
Materials
- Brick
- Foundation: Slab
- Roof: Architectural,Shingle
Condition
- New construction: No
- Year built: 2015
Utilities & green energy
- Sewer: Public Sewer
- Water: Public
- Utilities for property: Electricity Available, Natural Gas Available, Sewer Available, Water Available
Community & HOA
Community
- Features: Biking, Curbs, Near Fire Station, Near Hospital, Near Schools, Park, Shopping, Sidewalks, Trails/Paths
- Security: Fire Sprinkler System, Smoke Detector(s)
- Subdivision: Creekwood Sub Rogers
Location
- Region: Rogers
Financial & listing details
- Price per square foot: $224/sqft
- Tax assessed value: $744,635
- Annual tax amount: $7,374
- Date on market: 6/5/2026
- Cumulative days on market: 57 days
- Exclusions: Swing on back porch does not convey.
- Road surface type: Paved
Estimated market value
Not available
Estimated sales range
Not available
Not available
Price history
| Date | Event | Price |
|---|---|---|
| 7/15/2026 | Price change | $875,000-2.7%$224/sqft |
Source:  ArkansasOne MLS #1349459 Report a problem ArkansasOne MLS #1349459 Report a problem | ||
| 6/5/2026 | Listed for sale | $899,000+97.6%$231/sqft |
Source: ArkansasOne MLS #1349459 Report a problem | ||
| 10/29/2015 | Sold | $455,000$117/sqft |
Source: Public Record Report a problem | ||
Public tax history
| Year | Property taxes | Tax assessment |
|---|---|---|
| 2025 | $6,809 +9.9% | $124,710 +9.1% |
| 2024 | $6,198 +8.6% | $114,320 +10% |
| 2023 | $5,706 | $103,930 |
| 2022 | $5,706 +0.5% | $103,930 +0.4% |
| 2021 | $5,679 +9.9% | $103,510 +10% |
| 2020 | $5,166 | $94,100 |
| 2019 | $5,166 | $94,100 |
| 2018 | $5,166 +7.3% | $94,100 +8.3% |
| 2017 | $4,815 +6.7% | $86,920 |
| 2016 | $4,511 | $86,920 +934.8% |
| 2015 | $4,511 +915.2% | $8,400 |
| 2014 | $444 +0.4% | $8,400 |
| 2013 | $443 | $8,400 |
| 2012 | -- | $8,400 +20% |
| 2010 | -- | $7,000 -48.7% |
| 2009 | -- | $13,650 |
| 2008 | -- | $13,650 |
Find assessor info on the county website
Monthly payment
Est. payment
Payment breakdown
Explore the cost of this home by adjusting the details. Changes won't be saved.Climate risks
Neighborhood: 72758
Nearby schools
GreatSchools rating
- 9/10Janie Darr Elementary SchoolGrades: PK-5Distance: 1 mi
- 8/10Elmwood Middle SchoolGrades: 6-8Distance: 4.1 mi
- 7/10Rogers High SchoolGrades: 9-12Distance: 2.7 mi
Schools provided by the listing agent
- District: Rogers
Source: ArkansasOne MLS. This data may not be complete. We recommend contacting the local school district to confirm school assignments for this home.
- $680,0004 bd3 ba3.1k sqft6401 S 42nd St, Rogers, AR 72758Off Market
- $650,0004 bd3 ba3.1k sqft6401 42nd St, Rogers, AR 72758Sold
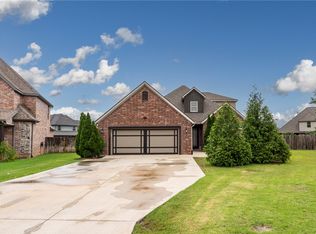
- $545,6004 bd3 ba2.5k sqft4203 W Willowbend Dr, Rogers, AR 72758Off Market
- $686,6005 bd3 ba3.1k sqft4104 W Candlewood Pl, Rogers, AR 72758Off Market
- $702,3004 bd3 ba3.4k sqft4106 W Candlewood Pl, Rogers, AR 72758Off Market
- $686,9005 bd4 ba3.2k sqft4102 W Candlewood Pl, Rogers, AR 72758Sold
- $592,8003 bd3 ba3.1k sqft6403 S 42nd St, Rogers, AR 72758Off Market
- $738,3005 bd4 ba3.6k sqft4205 W Willowbend Dr, Rogers, AR 72758Off Market
A local agent can set up tours, give advice and negotiate with sellers.
Similar homes
- $855,0004 bd4 ba3.6k sqft6300 S 46th Blvd, Rogers, AR 72758For Sale
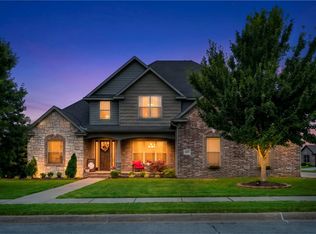 MLS ID #1353655, Elizabeth Henson, Keller Williams Market Pro Realty Branch Office. ArkansasOne MLS
 - $699,0005 bd3 ba3k sqft3501 Laney St, Rogers, AR 72758For Sale
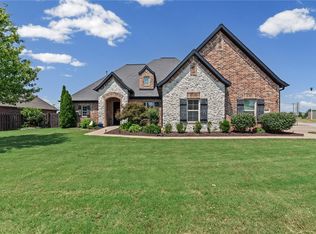 MLS ID #1356297, Jackie Keene, Crye-Leike REALTORS Fayetteville. ArkansasOne MLS
 - $975,0003 bd5 ba4k sqft2806 S Creekside Dr, Rogers, AR 72758For Sale
 MLS ID #1357059, Team Black and Gold, eXp Realty NWA Branch. ArkansasOne MLS
 - $730,0004 bd4 ba3.4k sqft4105 Willowbend Dr, Rogers, AR 72758For Sale
 MLS ID #1352004, Emily O'Rourke, Keller Williams Market Pro Realty Branch Office. ArkansasOne MLS
 - $745,0005 bd3 ba3.2k sqft6211 S 28th St, Rogers, AR 72758For SaleMLS ID #1350983, Cassandra Harris, Harris Heights Realty. ArkansasOne MLS
- $735,0004 bd3 ba3k sqft6307 S 49th St, Rogers, AR 72758For SaleMLS ID #1351038, The Home Team, Coldwell Banker Harris McHaney & Faucette-Rogers. ArkansasOne MLS
- $974,9006 bd4 ba3.7k sqft1925 S 21st St, Rogers, AR 72758For SaleMLS ID #1332466, Kellie Naylor, Viridian Real Estate. ArkansasOne MLS
- $679,9004 bd4 ba3.5k sqft4300 W Warbal Trl, Rogers, AR 72758For SaleMLS ID #1353405, Jose R Vega, Coldwell Banker Harris McHaney & Faucette-Rogers. ArkansasOne MLS
- $745,0004 bd3 ba3.3k sqft2320 S Matterhorn Blvd, Rogers, AR 72758For SaleMLS ID #1356372, Rebecca Wolff, Rogers Land Co Inc. ArkansasOne MLS
- $599,0005 bd4 ba3.1k sqft6412 S 44th St, Rogers, AR 72758For SaleMLS ID #1330162, Jose Esparza, PAK Home Realty. ArkansasOne MLS
- $675,0004 bd4 ba2.9k sqft6105 W Bainbridge Dr, Rogers, AR 72758For SaleMLS ID #1353958, Brenda Maxwell, Sudar Group. ArkansasOne MLS
- $700,0004 bd3 ba2.5k sqft6604 W Inverness Dr, Rogers, AR 72758For SaleMLS ID #1348908, Nicky Dean, Collier & Associates- Rogers Branch. ArkansasOne MLS
- $857,5004 bd3 ba3.6k sqft915 King Arthur Dr, Springdale, AR 72762For SaleMLS ID #1342762, Brock Darby, Better Homes and Gardens Real Estate Journey. ArkansasOne MLS
- $794,0004 bd4 ba3.6k sqft6759 Sunset Ridge Cir, Springdale, AR 72762For SaleMLS ID #1348126, Kimberly Wilichowski, 1 Percent Lists Arkansas Real Estate. ArkansasOne MLS
- $530,0004 bd2 ba2.2k sqft6502 S 49th St, Rogers, AR 72758For SaleMLS ID #1349491, Nina Henley, Keller Williams Market Pro Realty Branch Office. ArkansasOne MLS
- $1,250,0004 bd4 ba4k sqft2613 W Green Acres Rd, Rogers, AR 72758For SaleMLS ID #1348620, Kelley Cullen, Collier & Associates- Rogers Branch. ArkansasOne MLS
- $824,9005 bd4 ba3.3k sqft1701 Helen Ln, Bentonville, AR 72713For SaleMLS ID #1347736, The Home Team, Coldwell Banker Harris McHaney & Faucette-Rogers. ArkansasOne MLS
- $949,0004 bd4 ba3.5k sqft500 NE Lake Pointe Pl, Bentonville, AR 72712For SaleMLS ID #1352032, John Skaggs, Better Homes and Gardens Real Estate Journey Bento. ArkansasOne MLS
- $870,0004 bd4 ba3.6k sqft421 N Limestone Dr, Fayetteville, AR 72701For SaleMLS ID #1354245, Jana-Wrenay Elkins, Gabel Realty. ArkansasOne MLS
- $539,9004 bd3 ba2.3k sqft6513 W Hearth Stone Dr, Rogers, AR 72758For SaleMLS ID #1348738, Joe Ross, eXp Realty NWA Branch. ArkansasOne MLS
