Don't miss this rare opportunity to own a custom home in the gated Creekside subdivision! This home on a large corner lot has an expansive list of features. Featuring 3 large bedrooms, all en-suite and a designated office! The primary bedroom, located on the first floor is a luxurious escape with a newly remodeled shower. New carpet on the stairs lead to 2 more en-suites, a second living area/bonus room and an additional flex room! With walk in attic storage, multiple closets, and an additional separate indoor storage room off of the garage, this home has more storage than you can imagine! A formal dining, updated gourmet kitchen features a pot filler, double oven, gas cooktop, large island, built in microwave, and built in beverage cooler ideal for cooking/entertaining! A laundry/utility room both upstairs and downstairs, 2 HVAC units and 2 water heaters make this home efficient and convenient! A private half bath outside off the covered patio, is convenient for outdoor entertaining and swim season! Don't wait!
For sale
$975,000
2806 S Creekside Dr, Rogers, AR 72758
3beds
4,009sqft
:
Get pre-qualified$6,305/mo
Single Family Residence
Built in 2015
0.34 Acres Lot
$1,047,800 Zestimate®
$243/sqft
$92/mo HOA
What's special
Additional flex roomWalk in attic storageDesignated officeMultiple closetsBuilt in beverage coolerCovered patioFormal dining
- 20 hours |
- 245 |
- 12 |
Zillow last checked:
Listing updated:
Listed by:
Team Black and Gold 479-363-4331,
eXp Realty NWA Branch 866-720-5056
Source: ArkansasOne MLS,MLS#: 1357059 Originating MLS: Northwest Arkansas Board of REALTORS MLS
Originating MLS: Northwest Arkansas Board of REALTORS MLSFacts & features
Interior
Bedrooms & bathrooms
- Bedrooms: 3
- Bathrooms: 5
- Full bathrooms: 3
- 1/2 bathrooms: 2
Heating
- Central
Cooling
- Central Air
Appliances
- Included: Double Oven, Dishwasher, Gas Cooktop, Disposal, Gas Water Heater, Microwave, Range Hood, ENERGY STAR Qualified Appliances, Plumbed For Ice Maker
- Laundry: Washer Hookup, Dryer Hookup
Features
- Attic, Built-in Features, Ceiling Fan(s), Cathedral Ceiling(s), Central Vacuum, Eat-in Kitchen, Granite Counters, Pantry, Split Bedrooms, Walk-In Closet(s), Window Treatments, Storage
- Flooring: Carpet, Tile, Wood
- Windows: Blinds
- Has basement: No
- Number of fireplaces: 1
- Fireplace features: Gas Log
Interior area
- Total structure area: 4,009
- Total interior livable area: 4,009 sqft
Video & virtual tour
Property
Parking
- Total spaces: 3
- Parking features: Attached, Garage, Garage Door Opener
- Has attached garage: Yes
- Covered spaces: 3
Features
- Levels: Two
- Stories: 2
- Patio & porch: Covered, Patio
- Exterior features: Concrete Driveway
- Has private pool: Yes
- Pool features: In Ground, Pool, Private, Salt Water, Community
- Fencing: Back Yard,Privacy,Wood
- Waterfront features: None
Lot
- Size: 0.34 Acres
- Features: Central Business District, Corner Lot, Landscaped, Level, Subdivision
Details
- Additional structures: None
- Parcel number: 0217017000
- Special conditions: None
Construction
Type & style
- Home type: SingleFamily
- Property subtype: Single Family Residence
Materials
- Brick
- Foundation: Slab
- Roof: Architectural,Shingle
Condition
- New construction: No
- Year built: 2015
Utilities & green energy
- Sewer: Public Sewer
- Water: Public
- Utilities for property: Cable Available, Electricity Available, Fiber Optic Available, Natural Gas Available, Phone Available, Sewer Available, Water Available, Recycling Collection
Green energy
- Energy efficient items: Appliances
Community & HOA
Community
- Features: Clubhouse, Gated, Near Schools, Pool, Shopping, Sidewalks
- Security: Gated Community, Smoke Detector(s)
- Subdivision: Creekside Sub Rogers
HOA
- Services included: See Agent
- HOA fee: $1,100 annually
Location
- Region: Rogers
Financial & listing details
- Price per square foot: $243/sqft
- Tax assessed value: $804,550
- Annual tax amount: $5,120
- Date on market: 7/29/2026
Estimated market value
$1,047,800
$974,000 - $1.13M
$5,000/mo
Price history
| Date | Event | Price |
|---|---|---|
| 7/29/2026 | Listed for sale | $975,000+87.5%$243/sqft |
Source:  ArkansasOne MLS #1357059 Report a problem ArkansasOne MLS #1357059 Report a problem | ||
| 4/9/2019 | Sold | $520,000-3.7%$130/sqft |
Source: ArkansasOne MLS #1103782 Report a problem | ||
| 2/6/2019 | Listed for sale | $539,900$135/sqft |
Source: Lindsey & Associates - Rogers #1103782 Report a problem | ||
Public tax history
| Year | Property taxes | Tax assessment |
|---|---|---|
| 2025 | $5,120 -1.2% | $104,760 |
| 2024 | $5,180 -2.7% | $104,760 |
| 2023 | $5,326 -0.9% | $104,760 |
| 2022 | $5,376 +0.1% | $104,760 |
| 2021 | $5,372 -0.2% | $104,760 -0.1% |
| 2020 | $5,382 -0.5% | $104,860 |
| 2019 | $5,407 | $104,860 |
| 2018 | $5,407 -1% | $104,860 |
| 2017 | $5,459 +7.2% | $104,860 |
| 2016 | $5,092 | $104,860 +948.6% |
| 2015 | $5,092 +862.6% | $10,000 |
| 2014 | $529 +0.4% | $10,000 |
| 2013 | $527 | $10,000 |
| 2012 | -- | $10,000 -28.6% |
| 2010 | -- | $14,000 |
| 2009 | -- | $14,000 |
| 2008 | -- | $14,000 |
Find assessor info on the county website
Monthly payment
Est. payment
Payment breakdown
Explore the cost of this home by adjusting the details. Changes won't be saved.Climate risks
Neighborhood: 72758
Nearby schools
GreatSchools rating
- 8/10Elza R. Tucker Elementary SchoolGrades: PK-5Distance: 1.5 mi
- 8/10Elmwood Middle SchoolGrades: 6-8Distance: 2 mi
- 7/10Rogers High SchoolGrades: 9-12Distance: 0.6 mi
Schools provided by the listing agent
- District: Rogers
Source: ArkansasOne MLS. This data may not be complete. We recommend contacting the local school district to confirm school assignments for this home.
- $840,200-- bd4 ba3.8k sqft2804 S Creekside Dr, Rogers, AR 72758Off Market
- $---- bd-- ba-- sqft2804 S Creekside Dr, Rogers, AR 72758Off Market
- $---- bd-- ba-- sqft2150 W Laurel Ave, Rogers, AR 72758Off Market
- $1,121,3004 bd4 ba4.7k sqft2807 S 22nd St, Rogers, AR 72758Off Market

- $770,5004 bd3 ba3k sqft2805 S 22nd St, Rogers, AR 72758Off Market
- $750,0005 bd4 ba3.7k sqft2807 S Creekside Dr, Rogers, AR 72758Sold
- $782,6004 bd3 ba3.5k sqft2805 S Creekside Dr, Rogers, AR 72758Off Market
- $734,3004 bd4 ba2.9k sqft2802 S Creekside Dr, Rogers, AR 72758Off Market
A local agent can set up tours, give advice and negotiate with sellers.
Similar homes
- $1,100,0006 bd5 ba3.5k sqft3802 W Brooks Rdg, Rogers, AR 72758For Sale
 MLS ID #1354581, Salmonsen Group Realtors, Keller Williams Market Pro Realty Bentonville West. ArkansasOne MLS
 - $969,0004 bd5 ba3.7k sqft5429 W Chardonnay Ct, Rogers, AR 72758For Sale
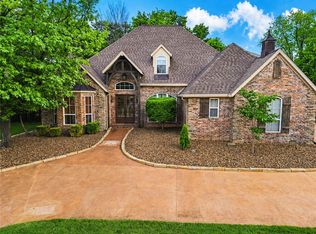 MLS ID #1356429, Bill Johnson, William Johnson Brokerage. ArkansasOne MLS
 - $974,9006 bd4 ba3.7k sqft1925 S 21st St, Rogers, AR 72758For Sale
 MLS ID #1332466, Kellie Naylor, Viridian Real Estate. ArkansasOne MLS
 - $889,0005 bd4 ba3.4k sqft2802 W Rainier Rd, Rogers, AR 72758For Sale
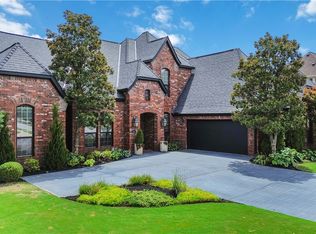 MLS ID #1355850, Misty Barnes, Coldwell Banker Harris McHaney & Faucette -Fayette. ArkansasOne MLS
 - $--4 bd4 ba2.5k sqft2704 S 20th St, Rogers, AR 72758AuctionAuction.com 2
- $749,0005 bd4 ba3.1k sqft4506 W Mourning Dove Dr, Rogers, AR 72758For SaleMLS ID #1355625, Maria Lanning, Collier & Associates- Rogers Branch. ArkansasOne MLS
- $875,0004 bd4 ba3.4k sqft4606 W Centre Ct, Rogers, AR 72758For SaleMLS ID #1355569, Dalton Orband, Lindsey & Assoc Inc Branch. ArkansasOne MLS
- $875,0005 bd4 ba3.9k sqft4201 W Willowbend Dr, Rogers, AR 72758For SaleMLS ID #1349459, Samantha McLelland, Coldwell Banker Harris McHaney & Faucette-Bentonvi. ArkansasOne MLS
- $600,0004 bd3 ba2.8k sqft5213 S 42nd St, Rogers, AR 72758For SaleMLS ID #1356714, FJH Partners, PAK Home Realty. ArkansasOne MLS
- $745,0004 bd3 ba3.3k sqft2320 S Matterhorn Blvd, Rogers, AR 72758For SaleMLS ID #1356372, Rebecca Wolff, Rogers Land Co Inc. ArkansasOne MLS
- $788,0005 bd4 ba3.5k sqft6214 S 28th St, Rogers, AR 72758For SaleMLS ID #1354397, Sarah Carter, Collier & Associates- Rogers Branch. ArkansasOne MLS
- $699,0005 bd3 ba2.9k sqft3501 Laney St, Rogers, AR 72758For SaleMLS ID #1356297, Jackie Keene, Crye-Leike REALTORS Fayetteville. ArkansasOne MLS
- $739,9004 bd4 ba3.4k sqft2711 S 20th Pl, Rogers, AR 72758For SaleMLS ID #1340739, Matthew Simpson, Coldwell Banker Harris McHaney & Faucette-Rogers. ArkansasOne MLS
- $855,0004 bd4 ba3.6k sqft6300 S 46th Blvd, Rogers, AR 72758For SaleMLS ID #1353655, Elizabeth Henson, Keller Williams Market Pro Realty Branch Office. ArkansasOne MLS
- $749,0005 bd3 ba3.2k sqft2710 S 20th St, Rogers, AR 72758For SaleMLS ID #1352526, Cheyenne Brissey, Lindsey & Assoc Inc Branch. ArkansasOne MLS
- $589,9005 bd3 ba2.5k sqft6505 S 36th St, Rogers, AR 72758For SaleMLS ID #1356107, Emily O'Rourke, Keller Williams Market Pro Realty Branch Office. ArkansasOne MLS
- $900,0005 bd3 ba4.2k sqft4603 W Centre Ct, Rogers, AR 72758For SaleMLS ID #1351362, Somer Adams, Lindsey & Assoc Inc Branch. ArkansasOne MLS
- $797,0004 bd4 ba3.4k sqft5401 S 44th St, Rogers, AR 72758For SaleMLS ID #1348778, Kari Kidd, Exit Realty Harper Carlton Group. ArkansasOne MLS
- $875,0004 bd4 ba4.1k sqft5209 S Sloan Cir, Rogers, AR 72758For SaleMLS ID #1330513, Jennifer Huffaker, Coldwell Banker Harris McHaney & Faucette-Bentonvi. ArkansasOne MLS
- $700,0004 bd3 ba2.8k sqft2711 S Haley Ct, Rogers, AR 72758For SaleMLS ID #1334772, Eden Mejia, Keller Williams Market Pro Realty Branch Office. ArkansasOne MLS
