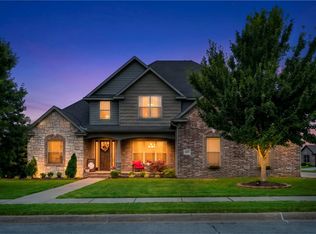
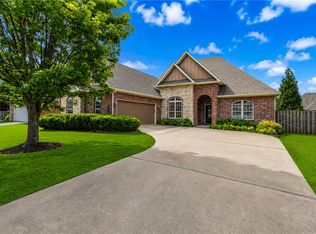
Warm and inviting 5 bedroom, 4 bath home in the centrally located Warren Glen neighborhood! There are 4 bedrooms on the main floor, with an upstairs bonus room and full bath, great as a 5th bedroom, guest retreat, media room, or gym. The home features two living areas, formal and casual dining spaces, and a spacious kitchen with granite countertops, stainless steel appliances, a gas range with pot filler, and pantry. The primary suite has private access to the backyard, dual vanities, a jetted tub, walk-in shower, and generous walk-in closet.
The covered back patio has an outdoor fireplace! The flat, fully fenced backyard includes three apple trees and plenty of room to play. Refrigerator, washer, dryer, and deep freezer all convey. Additional features include a 3-car garage and EV charger, irrigation, and security system. Warren Glen offers a community pool, playground, basketball court, pavilion, mature tree-lined streets, and quick access to the Razorback Greenway, parks, schools, I-49 and Pinnacle Hills!
For sale
$749,000
4506 W Mourning Dove Dr, Rogers, AR 72758
5beds
3,141sqft
Single Family Residence
Built in 2012
10,454 Square Feet Lot
$723,500 Zestimate®
$238/sqft
$42/mo HOA
What's special
Generous walk-in closetWalk-in showerMature tree-lined streetsDual vanitiesJetted tubFlat fully fenced backyardStainless steel appliances
- 24 days |
- 940 |
- 73 |
Likely to sell faster than
Zillow last checked:
Listing updated:
Listed by:
Maria Lanning 503-475-4636,
Collier & Associates- Rogers Branch 479-274-0977
Source: ArkansasOne MLS,MLS#: 1355625 Originating MLS: Northwest Arkansas Board of REALTORS MLS
Originating MLS: Northwest Arkansas Board of REALTORS MLSFacts & features
Interior
Bedrooms & bathrooms
- Bedrooms: 5
- Bathrooms: 4
- Full bathrooms: 4
Heating
- Central, Gas
Cooling
- Central Air, Electric
Appliances
- Included: Built-In Range, Built-In Oven, Counter Top, Dryer, Dishwasher, Electric Oven, Electric Water Heater, Gas Cooktop, Disposal, Microwave, Refrigerator, Range Hood, Washer
- Laundry: Washer Hookup, Dryer Hookup
Features
- Attic, Ceiling Fan(s), Central Vacuum, Eat-in Kitchen, Granite Counters, Pantry, Programmable Thermostat, Split Bedrooms, Storage, Walk-In Closet(s), Window Treatments, Multiple Living Areas
- Flooring: Carpet, Luxury Vinyl Plank, Tile, Wood
- Windows: Double Pane Windows, Vinyl, Blinds
- Has basement: No
- Number of fireplaces: 2
- Fireplace features: Gas Log, Living Room, Outside
Interior area
- Total structure area: 3,141
- Total interior livable area: 3,141 sqft
Video & virtual tour
Property
Parking
- Total spaces: 3
- Parking features: Attached, Garage, Garage Door Opener
- Has attached garage: Yes
- Covered spaces: 3
Features
- Levels: Two
- Stories: 2
- Patio & porch: Covered, Patio
- Exterior features: Concrete Driveway
- Pool features: Pool, Community
- Fencing: Back Yard,Fenced,Privacy,Wood
- Waterfront features: None
Lot
- Size: 10,454 Square Feet
- Features: Central Business District, Cleared, City Lot, Landscaped, Level, Near Park, Subdivision
Details
- Parcel number: 0218973000
- Special conditions: None
Construction
Type & style
- Home type: SingleFamily
- Architectural style: Traditional
- Property subtype: Single Family Residence
Materials
- Brick, Rock
- Foundation: Slab
- Roof: Architectural,Shingle
Condition
- New construction: No
- Year built: 2012
Utilities & green energy
- Water: Public
- Utilities for property: Cable Available, Electricity Available, Natural Gas Available, Sewer Available, Water Available, Recycling Collection
Community & HOA
Community
- Features: Biking, Playground, Curbs, Near Fire Station, Near Hospital, Near Schools, Park, Pool, Shopping, Sidewalks, Trails/Paths
- Security: Security System, Fire Sprinkler System, Smoke Detector(s)
- Subdivision: Warren Glen
HOA
- Has HOA: Yes
- Services included: See Agent
- HOA fee: $500 annually
Location
- Region: Rogers
Financial & listing details
- Price per square foot: $238/sqft
- Tax assessed value: $607,895
- Annual tax amount: $6,638
- Date on market: 7/16/2026
- Cumulative days on market: 24 days
- Road surface type: Paved
Estimated market value
$723,500
$687,000 - $760,000
$3,281/mo
Price history
| Date | Event | Price |
|---|---|---|
| 7/30/2026 | Listed for sale | $749,000+19.5%$238/sqft |
Source:  ArkansasOne MLS #1355625 Report a problem ArkansasOne MLS #1355625 Report a problem | ||
| 3/29/2023 | Listing removed | -- |
Source: Zillow Rentals Report a problem | ||
| 3/18/2023 | Listed for rent | $3,800-10.6%$1/sqft |
Source: Zillow Rentals Report a problem | ||
| 3/6/2023 | Listing removed | -- |
Source: Zillow Rentals Report a problem | ||
| 1/31/2023 | Price change | $4,250-5.6%$1/sqft |
Source: Zillow Rentals Report a problem | ||
| 1/12/2023 | Sold | $627,000-3.5%$200/sqft |
Source: Public Record Report a problem | ||
| 1/1/2023 | Listed for rent | $4,500$1/sqft |
Source: Zillow Rentals Report a problem | ||
| 10/6/2022 | Listed for sale | $650,000+78.6%$207/sqft |
Source: Owner Report a problem | ||
| 6/28/2019 | Sold | $364,000$116/sqft |
Source: ArkansasOne MLS #1113443 Report a problem | ||
| 5/17/2019 | Pending sale | $364,000$116/sqft |
Source: Bentonville - WEICHERT, REALTORS - The Griffin Company #1113443 Report a problem | ||
| 5/8/2019 | Listed for sale | $364,000+13.8%$116/sqft |
Source: Weichert, REALTORS Griffin Company- Bentonville #1113443 Report a problem | ||
| 2/1/2013 | Sold | $320,000-1.7%$102/sqft |
Source: Public Record Report a problem | ||
| 11/19/2012 | Listed for sale | $325,500+675%$104/sqft |
Source: Lindsey & Associates, Inc #666321 Report a problem | ||
| 11/28/2011 | Sold | $42,000+1613.6%$13/sqft |
Source: Public Record Report a problem | ||
| 8/3/2010 | Sold | $2,451$1/sqft |
Source: Public Record Report a problem | ||
Public tax history
| Year | Property taxes | Tax assessment |
|---|---|---|
| 2025 | $6,638 +0.7% | $121,579 |
| 2024 | $6,592 +84.1% | $121,579 +66.6% |
| 2023 | $3,581 +3.6% | $72,970 +4.5% |
| 2022 | $3,457 +5.4% | $69,800 +4.8% |
| 2021 | $3,280 +5.5% | $66,630 +5% |
| 2020 | $3,109 -0.8% | $63,460 |
| 2019 | $3,134 | $63,460 |
| 2018 | $3,134 -1% | $63,460 |
| 2017 | $3,166 +8.6% | $63,460 |
| 2016 | $2,915 | $63,460 +5.9% |
| 2015 | $2,915 +3.4% | $59,910 |
| 2014 | $2,819 +622.9% | $59,910 +709.6% |
| 2013 | $390 | $7,400 |
| 2012 | -- | $7,400 |
| 2011 | $396 | $7,400 -38.3% |
| 2010 | -- | $12,000 |
| 2009 | -- | $12,000 |
| 2008 | -- | $12,000 |
Find assessor info on the county website
Monthly payment
Est. payment
Payment breakdown
Explore the cost of this home by adjusting the details. Changes won't be saved.Climate risks
Neighborhood: 72758
Nearby schools
GreatSchools rating
- 10/10Bellview Elementary SchoolGrades: PK-5Distance: 0.5 mi
- 8/10Birch Kirksey Middle SchoolGrades: 6-8Distance: 3.7 mi
- 7/10Rogers High SchoolGrades: 9-12Distance: 2.3 mi
Schools provided by the listing agent
- District: Rogers
Source: ArkansasOne MLS. This data may not be complete. We recommend contacting the local school district to confirm school assignments for this home.
- $650,5004 bd3 ba3.1k sqft4506 Mourning Dove Dr, Rogers, AR 72758Off Market

- $567,9004 bd3 ba2.6k sqft4504 W Mourning Dove Dr, Rogers, AR 72758Off Market

- $665,0004 bd3 ba2.9k sqft4508 W Mourning Dove Dr, Rogers, AR 72758Sold

- $744,4005 bd3 ba3.3k sqft4601 W Quelinda Dr, Rogers, AR 72758Off Market

- $674,1005 bd4 ba3.3k sqft4502 W Mourning Dove Dr, Rogers, AR 72758Off Market
- $662,4004 bd4 ba3.2k sqft4502 Mourning Dove Dr, Rogers, AR 72758Off Market
- $689,1004 bd3 ba3.2k sqft4510 W Mourning Dove Dr, Rogers, AR 72758Off Market
- $758,200-- bd5 ba3.2k sqft5701 S 46th St, Rogers, AR 72758Off Market
A local agent can set up tours, give advice and negotiate with sellers.
Similar homes
- $839,9904 bd4 ba3.6k sqft6300 S 46th Blvd, Rogers, AR 72758For Sale
 MLS ID #1353655, Elizabeth Henson, Keller Williams Market Pro Realty Branch Office. ArkansasOne MLS
 - $695,0004 bd3 ba2.5k sqft6604 W Inverness Dr, Rogers, AR 72758For Sale
 MLS ID #1348908, Nicky Dean, Collier & Associates- Rogers Branch. ArkansasOne MLS
 - $515,0004 bd3 ba2k sqft5807 S 66th St, Cave Springs, AR 72718For Sale
 MLS ID #1359549, Kendra Madewell, Uptown Real Estate. ArkansasOne MLS
 - $925,0006 bd4 ba4.4k sqft2104 Caribou Ln, Springdale, AR 72762For Sale
 MLS ID #1359223, Chase White, Collier & Associates- Rogers Branch. ArkansasOne MLS
 - $644,6444 bd4 ba2.8k sqft3108 S 16th St, Rogers, AR 72758New ConstructionMLS ID #1341624, Jackelyn Cepparo, Buffington Homes of Arkansas. ArkansasOne MLS
- $419,9993 bd3 ba2.2k sqft1905 W Countryside Ln, Rogers, AR 72758For SaleMLS ID #1354739, Michael Lamm, Better Homes and Gardens Real Estate Journey. ArkansasOne MLS
- $650,0004 bd3 ba2.5k sqft8367 Windsong Ln, Bentonville, AR 72713For SaleMLS ID #1357116, Jenny Miller, Collier & Associates- Rogers Branch. ArkansasOne MLS
- $824,9005 bd4 ba3.3k sqft1701 Helen Ln, Bentonville, AR 72713For SaleMLS ID #1347736, The Home Team, Coldwell Banker Harris McHaney & Faucette-Rogers. ArkansasOne MLS
- $763,2705 bd3 ba3k sqft6557 Courtland Ave, Springdale, AR 72762New ConstructionArkansasOne MLS
- $648,9004 bd4 ba2.9k sqft3705 SW Banbury Dr, Bentonville, AR 72713For SaleMLS ID #1352187, Matt Blood, Sellers Properties Real Estate. ArkansasOne MLS
- $569,0004 bd3 ba2.7k sqft916 Red Cedar Pl, Rogers, AR 72756New ConstructionMLS ID #1358460, David Buttecali, Andora Real Estate. ArkansasOne MLS
- $629,9004 bd4 ba2.7k sqft2803 SW Aster Way, Bentonville, AR 72713For SaleMLS ID #1337206, Michael Subbert (Team ID: PRESTIGERENTALTEAM), Prestige Management & Realty. ArkansasOne MLS
- $796,0004 bd3 ba2.8k sqft33 Ledbetter Ln, Bella Vista, AR 72715For SaleMLS ID #1352762, Shauna Lazenby, Prestige Management & Realty. ArkansasOne MLS
- $550,0005 bd4 ba2.9k sqft5785 Garnet Dr, Springdale, AR 72764For SaleMLS ID #1356073, FJH Partners, PAK Home Realty. ArkansasOne MLS
- $895,0004 bd4 ba3.7k sqft4901 SW Westchester Rd, Bentonville, AR 72713For SaleMLS ID #1350964, Mike Thorpe, Kaufmann Realty, LLC. ArkansasOne MLS
- $780,0003 bd3 ba1.9k sqft450 NW Holland Ave, Gentry, AR 72734For SaleMLS ID #1348004, Melanie Moreau, Fathom Realty. ArkansasOne MLS
- $549,9004 bd3 ba2.5k sqft690 Malbec Rd, Springdale, AR 72762For Sale By Owner
- $489,0003 bd2 ba1.9k sqft6655 W Valley View Rd, Rogers, AR 72758For SaleMLS ID #1356906, Max Farrell, Midwest Land Group, LLC. ArkansasOne MLS
- $728,0003 bd4 ba2.4k sqft407 Old Forge Dr, Bentonville, AR 72712For SaleMLS ID #1336349, Cameron Torabi, Mason Capital Group Real Estate Investment & Trust. ArkansasOne MLS
- $850,0004 bd4 ba2.9k sqft105 Autumn Hills Rd, Bentonville, AR 72712New ConstructionMLS ID #1358918, Jerry Hawkins, Core Real Estate. ArkansasOne MLS
