MOTIVATED SELLER! Fully remodeled and completed in 2026 with high-quality, top-line appliances and finishes, plus a 903 sq ft addition. Enjoy a massive upstairs family/media/entertainment space with a mini wet bar and a full bath featuring a walk-in shower—perfect for hosting, relaxing, or multi-generational living. The kitchen is a showstopper with granite countertops and a full-height matching granite backsplash; the same granite continues throughout the home for a cohesive, upscale feel. Natural hardwood floors run through most of the house (solid red oak, natural blonde finish), with new carpet in the two front bedrooms. Upgrades include solid hardwood Jim’s Custom Cabinets, a walk-in pantry, custom master walk-in closet, all-new Pella windows, and a new architectural-shingle roof. Chef-ready FORNO 60" fridge/freezer, 36" gas range, vented hood, and pot filler. Bonus: two sets of LG TurboWash 360 stackable washer/dryer units. Minutes to Coler Preserve, trails, dining, and easy access across NWA.
For sale
$728,000
407 Old Forge Dr, Bentonville, AR 72712
3beds
2,404sqft
Single Family Residence
Built in 1996
9,147 Square Feet Lot
$695,300 Zestimate®
$303/sqft
$-- HOA
What's special
Mini wet barNew architectural-shingle roofAll-new pella windowsCustom master walk-in closetFull-height matching granite backsplashWalk-in pantryPot filler
- 178 days |
- 96 |
- 6 |
Zillow last checked:
Listing updated:
Listed by:
Cameron Torabi torabi@masoncapitalgroup.com,
Mason Capital Group Real Estate Investment & Trust 479-925-3333
Source: ArkansasOne MLS,MLS#: 1336349 Originating MLS: Northwest Arkansas Board of REALTORS MLS
Originating MLS: Northwest Arkansas Board of REALTORS MLSFacts & features
Interior
Bedrooms & bathrooms
- Bedrooms: 3
- Bathrooms: 4
- Full bathrooms: 4
Heating
- Central, ENERGY STAR Qualified Equipment, Gas
Cooling
- Central Air, Ductless, Electric, ENERGY STAR Qualified Equipment, High Efficiency
Appliances
- Included: Built-In Range, Built-In Oven, Convection Oven, Counter Top, Double Oven, Dryer, Dishwasher, Exhaust Fan, Gas Cooktop, Disposal, Gas Oven, Gas Range, Gas Water Heater, Ice Maker, Microwave Hood Fan, Microwave, Refrigerator, Range Hood, Washer, ENERGY STAR Qualified Appliances, PlumbedForIce Maker
- Laundry: Washer Hookup, Dryer Hookup
Features
- Attic, Wet Bar, Built-in Features, Ceiling Fan(s), Cathedral Ceiling(s), Eat-in Kitchen, Granite Counters, Pantry, Programmable Thermostat, Shutters, Walk-In Closet(s), Wood Burning Stove, Window Treatments, Multiple Living Areas, Storage
- Flooring: Wood
- Windows: Double Pane Windows, ENERGY STAR Qualified Windows, Vinyl, Blinds, Plantation Shutters
- Basement: None
- Number of fireplaces: 1
- Fireplace features: Insert, Family Room, Living Room, Wood Burning, Wood BurningStove
Interior area
- Total structure area: 2,404
- Total interior livable area: 2,404 sqft
Video & virtual tour
Property
Parking
- Total spaces: 2
- Parking features: Attached, Garage, Garage Door Opener
- Has attached garage: Yes
- Covered spaces: 2
Accessibility
- Accessibility features: Hand Rails, Accessible Doors
Features
- Levels: Two
- Stories: 2
- Patio & porch: Patio
- Exterior features: Concrete Driveway
- Pool features: None
- Fencing: Back Yard,Fenced,Partial,Privacy,Wood
- Waterfront features: None
Lot
- Size: 9,147 Square Feet
- Features: Central Business District, Cleared, Landscaped, Near Park, Subdivision
Details
- Additional structures: None
- Parcel number: 0106337000
- Special conditions: None
- Other equipment: Satellite Dish
Construction
Type & style
- Home type: SingleFamily
- Property subtype: Single Family Residence
Materials
- Brick
- Foundation: Slab
- Roof: Architectural,Shingle
Condition
- New construction: No
- Year built: 1996
Utilities & green energy
- Sewer: Public Sewer
- Water: Public
- Utilities for property: Cable Available, Electricity Available, Fiber Optic Available, Natural Gas Available, Phone Available, Sewer Available, Water Available, Recycling Collection
Green energy
- Energy efficient items: Appliances
Community & HOA
Community
- Features: Biking, Curbs, Near Fire Station, Near Hospital, Near Schools, Park, Shopping, Trails/Paths
- Security: Smoke Detector(s)
- Subdivision: Sturbridge Sub Bentonville
Location
- Region: Bentonville
Financial & listing details
- Price per square foot: $303/sqft
- Tax assessed value: $340,565
- Annual tax amount: $2,043
- Date on market: 2/20/2026
- Cumulative days on market: 178 days
- Road surface type: Paved
Estimated market value
$695,300
$661,000 - $730,000
$4,061/mo
Price history
| Date | Event | Price |
|---|---|---|
| 5/6/2026 | Price change | $728,000-16.8%$303/sqft |
Source:  ArkansasOne MLS #1336349 Report a problem ArkansasOne MLS #1336349 Report a problem | ||
| 2/20/2026 | Listed for sale | $875,000$364/sqft |
Source: ArkansasOne MLS #1336349 Report a problem | ||
| 2/11/2026 | Listing removed | $3,200$1/sqft |
Source: Zillow Rentals Report a problem | ||
| 1/6/2026 | Listed for rent | $3,200$1/sqft |
Source: Zillow Rentals Report a problem | ||
Public tax history
| Year | Property taxes | Tax assessment |
|---|---|---|
| 2025 | $2,085 +2.1% | $43,310 +4.8% |
| 2024 | $2,043 -1% | $41,340 +5% |
| 2023 | $2,063 +2.9% | $39,370 +4.5% |
| 2022 | $2,005 +5.9% | $37,660 +4.8% |
| 2021 | $1,893 +4.8% | $35,950 +5% |
| 2020 | $1,806 -1.4% | $34,240 |
| 2019 | $1,831 +3.2% | $34,240 |
| 2018 | $1,774 +5.5% | $34,240 |
| 2017 | $1,681 +10% | $34,240 |
| 2016 | $1,528 | $34,240 +18.4% |
| 2015 | $1,528 +6.3% | $28,930 |
| 2014 | $1,438 -15.3% | $28,930 |
| 2013 | $1,698 | $28,930 |
| 2012 | -- | $28,930 |
| 2011 | $1,603 | $28,930 -8.7% |
| 2010 | -- | $31,690 |
| 2009 | -- | $31,690 |
| 2008 | -- | $31,690 +6.2% |
| 2007 | -- | $29,840 |
| 2006 | -- | $29,840 +33% |
| 2005 | -- | $22,430 |
| 2004 | -- | $22,430 |
| 2003 | -- | $22,430 |
| 2002 | -- | $22,430 -0.5% |
| 2001 | -- | $22,540 |
| 2000 | -- | $22,540 |
Find assessor info on the county website
Monthly payment
Est. payment
Payment breakdown
Explore the cost of this home by adjusting the details. Changes won't be saved.Climate risks
Neighborhood: 72712
Nearby schools
GreatSchools rating
- 8/10Thomas Jefferson Elementary SchoolGrades: K-4Distance: 0.7 mi
- 10/10Lincoln Junior High SchoolGrades: 7-8Distance: 1.1 mi
- 9/10Bentonville High SchoolGrades: 9-12Distance: 2.5 mi
Schools provided by the listing agent
- District: Bentonville
Source: ArkansasOne MLS. This data may not be complete. We recommend contacting the local school district to confirm school assignments for this home.
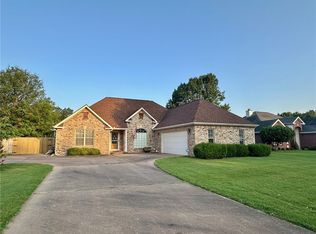
- $410,0003 bd3 ba1.7k sqft405 Old Forge Dr, Bentonville, AR 72712Sold
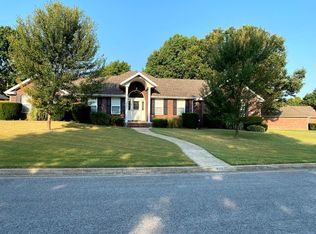
- $410,6003 bd2 ba1.5k sqft409 Old Forge Dr, Bentonville, AR 72712Off Market
- $426,3003 bd2 ba1.8k sqft408 NW Grist Ml, Bentonville, AR 72712Off Market

- $441,500-- bd2 ba1.9k sqft403 Old Forge Dr, Bentonville, AR 72712Off Market
- $493,000-- bd3 ba2k sqft406 Old Forge Dr, Bentonville, AR 72712Off Market
- $478,4004 bd2 ba1.8k sqft404 Old Forge Dr, Bentonville, AR 72712Off Market
- $432,6003 bd2 ba1.8k sqft402 NW Gristmill, Bentonville, AR 72712Off Market
- $452,300-- bd2 ba1.9k sqft408 Old Forge Dr, Bentonville, AR 72712Off Market
A local agent can set up tours, give advice and negotiate with sellers.
Similar homes
- $699,0004 bd3 ba2.8k sqft503 Tunbridge Dr, Bentonville, AR 72712For Sale
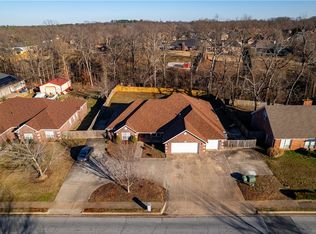 MLS ID #1334893, LeeAnn Stottle, Crye Leike Commercial REALTORS Rogers. ArkansasOne MLS
 - $573,0003 bd4 ba2.9k sqft3600 SW Champagne Ave, Bentonville, AR 72712For Sale
 MLS ID #1358784, Tracy Wheeler, Collier & Associates. ArkansasOne MLS
 - $499,0004 bd3 ba2.8k sqft806 SW Caprington St, Bentonville, AR 72712For Sale
 MLS ID #1353875, Koteswara Rao Kunchanapalli, Southern Tradition Real Estate, LLC. ArkansasOne MLS
 - $649,9004 bd4 ba2.7k sqft2803 SW Aster Way, Bentonville, AR 72713For Sale
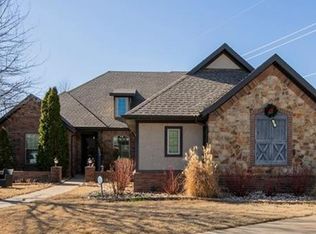 MLS ID #1337206, Michael Subbert (Team ID: PRESTIGERENTALTEAM), Prestige Management & Realty. ArkansasOne MLS
 - $525,0004 bd4 ba2.2k sqft1009/1011 12th St NW, Bentonville, AR 72712For SaleMLS ID #1332114, Ryan Russell, Equity Partners Realty. ArkansasOne MLS
- $425,0003 bd2 ba2k sqft1909 SW Pine Ave, Bentonville, AR 72712For SaleMLS ID #1355545, Brenda Parker, REMAX Real Estate Results. ArkansasOne MLS
- $699,9004 bd3 ba2.8k sqft815 Steele Rd, Springdale, AR 72762For SaleMLS ID #1357235, Brandon Menard, Keller Williams Market Pro Realty. ArkansasOne MLS
- $749,0005 bd4 ba3.1k sqft4506 W Mourning Dove Dr, Rogers, AR 72758For SaleMLS ID #1355625, Maria Lanning, Collier & Associates- Rogers Branch. ArkansasOne MLS
- $389,9003 bd2 ba2k sqft2380 Cameo Ln, Bentonville, AR 72712For SaleMLS ID #1347995, Abdul Alkhatib, TAZ Realty Group. ArkansasOne MLS
- $669,9005 bd3 ba2.7k sqft2902 SW Little Elm Loop, Bentonville, AR 72713New ConstructionMLS ID #1343157, Patrick Quinn, Coldwell Banker Harris McHaney & Faucette-Rogers. ArkansasOne MLS
- $525,0004 bd3 ba3.2k sqft5 Rillington Ln, Bella Vista, AR 72714For SaleMLS ID #1356074, Eric Gibby, Foothills Realty of NW Arkansas. ArkansasOne MLS
- $649,0004 bd3 ba3.3k sqft21 Burnmouth Ln, Bella Vista, AR 72715For SaleMLS ID #1342437, Jeff Phillips, Worth Clark Realty. ArkansasOne MLS
- $780,0003 bd3 ba1.9k sqft450 NW Holland Ave, Gentry, AR 72734For SaleMLS ID #1348004, Melanie Moreau, Fathom Realty. ArkansasOne MLS
- $620,0003 bd3 ba2.5k sqft358 S Pianalto Rd, Springdale, AR 72762For SaleMLS ID #1354277, Summer Ranalli-Carter, BRE Realty Group. ArkansasOne MLS
- $489,5004 bd2 ba2.4k sqft1321 Jefferson Ct, Pea Ridge, AR 72751For SaleMLS ID #1358445, Amanda Gainey, Concierge Realty NWA. ArkansasOne MLS
- $942,0004 bd3 ba3.2k sqft921 Greenhorn St, Bentonville, AR 72712New ConstructionMLS ID #1337753, The EJ Johnson Group, Collier & Associates- Rogers Branch. ArkansasOne MLS
- $399,9003 bd2 ba2.2k sqft321 Essex Way, Centerton, AR 72719For SaleMLS ID #1351457, Regina Hladick, Keller Williams Market Pro Realty Branch Office. ArkansasOne MLS
- $794,9004 bd3 ba2.6k sqft21385 Griggs Rd, Springdale, AR 72762For SaleMLS ID #1347494, Aaron Hawes, Landmark Real Estate and Investment LLC. ArkansasOne MLS
- $499,0004 bd3 ba2.8k sqft13 Blenheim Ln, Bella Vista, AR 72715For SaleMLS ID #1336466, Dave Armstrong, Crye-Leike REALTORS-Bella Vista. ArkansasOne MLS
- $699,9003 bd3 ba2.7k sqft39 Northfleet Dr, Bella Vista, AR 72714New ConstructionMLS ID #1340082, Bradley Longmate, Mission House Real Estate. ArkansasOne MLS
