Surrounded by trees, this unique home offers a true “treehouse” feel with beautiful wooded views from expansive windows and abundant natural light. The open-concept main level features a spacious living area, oversized island, custom cabinetry, and a hidden/butler’s pantry—perfect for entertaining. The primary suite is a private retreat with serene views of the woods. The upper level includes the primary suite, kitchen, living area, and half bath, while the lower level offers two bedrooms connected by a Jack-and-Jill bathroom and a versatile flex space. Enjoy an oversized patio and a deck overlooking the woods, with no homes directly behind for added privacy. Located near the mountain biking trails and amenities that make Bella Vista so desirable, this one-of-a-kind home truly stands out.
New construction
$699,900
39 Northfleet Dr, Bella Vista, AR 72714
3beds
2,700sqft
Single Family Residence
Built in 2026
0.32 Acres Lot
$692,500 Zestimate®
$259/sqft
$40/mo HOA
What's special
Surrounded by treesOversized patioOpen-concept main levelAbundant natural lightOversized islandDeck overlooking the woodsCustom cabinetry
- 144 days |
- 167 |
- 4 |
Zillow last checked:
Listing updated:
Listed by:
Bradley Longmate jen@missionhousere.com,
Mission House Real Estate 479-321-1250,
Renae Longmate 479-619-7514,
Mission House Real Estate
Source: ArkansasOne MLS,MLS#: 1340082 Originating MLS: Northwest Arkansas Board of REALTORS MLS
Originating MLS: Northwest Arkansas Board of REALTORS MLSFacts & features
Interior
Bedrooms & bathrooms
- Bedrooms: 3
- Bathrooms: 3
- Full bathrooms: 2
- 1/2 bathrooms: 1
Heating
- Electric
Cooling
- Central Air, Electric
Appliances
- Included: Dishwasher, Electric Range, Electric Water Heater, Microwave, Plumbed For Ice Maker
- Laundry: Washer Hookup, Dryer Hookup
Features
- Built-in Features, Ceiling Fan(s), Pantry, Programmable Thermostat, Quartz Counters, Walk-In Closet(s), Multiple Living Areas, Storage
- Flooring: Carpet, Luxury Vinyl Plank, Tile, Wood
- Basement: None
- Has fireplace: No
Interior area
- Total structure area: 2,700
- Total interior livable area: 2,700 sqft
Video & virtual tour
Property
Parking
- Total spaces: 2
- Parking features: Attached, Garage, Garage Door Opener
- Has attached garage: Yes
- Covered spaces: 2
Features
- Levels: Two
- Stories: 2
- Patio & porch: Deck, Patio
- Exterior features: Concrete Driveway
- Pool features: Pool, Community
- Fencing: None
- Waterfront features: None
Lot
- Size: 0.32 Acres
- Features: Cleared, Other, See Remarks
Details
- Additional structures: None
- Parcel number: 1622628000
- Zoning description: Residential
- Special conditions: None
Construction
Type & style
- Home type: SingleFamily
- Property subtype: Single Family Residence
Materials
- Brick, Concrete
- Foundation: Slab
- Roof: Architectural,Shingle
Condition
- New construction: Yes
- Year built: 2026
Utilities & green energy
- Sewer: Septic Tank
- Water: Public
- Utilities for property: Electricity Available, Septic Available, Water Available
Community & HOA
Community
- Features: Biking, Clubhouse, Golf, Playground, Park, Tennis Court(s), Pool, Trails/Paths
- Subdivision: Northfleet Sub Bvv
HOA
- Has HOA: Yes
- Services included: See Agent
- HOA fee: $40 monthly
Location
- Region: Bella Vista
Financial & listing details
- Price per square foot: $259/sqft
- Tax assessed value: $8,000
- Annual tax amount: $53
- Date on market: 3/23/2026
- Cumulative days on market: 145 days
Estimated market value
$692,500
$658,000 - $727,000
$3,097/mo
Price history
| Date | Event | Price |
|---|---|---|
| 3/23/2026 | Listed for sale | $699,900+139880%$259/sqft |
Source:  ArkansasOne MLS #1340082 Report a problem ArkansasOne MLS #1340082 Report a problem | ||
| 8/1/2011 | Sold | $500-93.8% |
Source: Public Record Report a problem | ||
| 2/10/2006 | Sold | $8,000+33.3%$3/sqft |
Source: Public Record Report a problem | ||
| 1/10/2006 | Sold | $6,000$2/sqft |
Source: Public Record Report a problem | ||
Public tax history
| Year | Property taxes | Tax assessment |
|---|---|---|
| 2025 | $59 +10% | $1,600 |
| 2024 | $53 +8% | $1,600 +100% |
| 2023 | $49 +8.4% | $800 |
| 2022 | $45 +9.1% | $800 |
| 2021 | $42 +9% | $800 +33.3% |
| 2020 | $38 | $600 |
| 2019 | $38 | $600 |
| 2018 | $38 | $600 |
| 2017 | $38 +3.9% | $600 |
| 2016 | $37 | $600 -40% |
| 2015 | $37 -39% | $1,000 |
| 2014 | $60 +10.2% | $1,000 |
| 2013 | $55 | $1,000 |
| 2012 | -- | $1,000 -16.7% |
| 2010 | -- | $1,200 |
| 2009 | -- | $1,200 |
| 2008 | -- | $1,200 |
Find assessor info on the county website
Monthly payment
Est. payment
Payment breakdown
Explore the cost of this home by adjusting the details. Changes won't be saved.Climate risks
Neighborhood: 72714
Nearby schools
GreatSchools rating
- 7/10Cooper Elementary SchoolGrades: K-4Distance: 4.5 mi
- 10/10Washington Junior High SchoolGrades: 7-8Distance: 7.7 mi
- 9/10Bentonville High SchoolGrades: 9-12Distance: 9.2 mi
Schools provided by the listing agent
- District: Bentonville
Source: ArkansasOne MLS. This data may not be complete. We recommend contacting the local school district to confirm school assignments for this home.
- $11,5500.32 acres25 Northfleet Dr #25, Bella Vista, AR 72714Sold
- $25,0000.3 acres2 Northfleet Dr #2, Bella Vista, AR 72714Sold

- $539,0003 bd3 ba2.1k sqft46 Northfleet Dr, Bella Vista, AR 72714New Construction
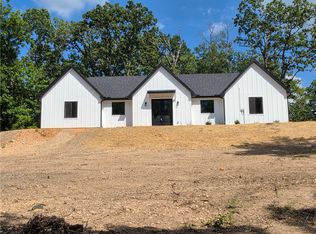
- $10,0000.31 acresNorthfleet Dr #36, Bella Vista, AR 72714Sold

- $6,6660.44 acresScotter Ln #3, Bella Vista, AR 72714Sold
- $6,0000.32 acres24 Northfleet Dr, Bella Vista, AR 72714Sold
- $9,0000.42 acresNorthfleet Dr #27, Bella Vista, AR 72714Sold
- $5,000-- bd-- ba-- sqftNorthfleet Dr, Bella Vista, AR --Off Market
A local agent can set up tours, give advice and negotiate with sellers.
Similar homes
- $539,0003 bd3 ba2.1k sqft46 Northfleet Dr, Bella Vista, AR 72714New ConstructionMLS ID #1336350, Cameron Torabi, Mason Capital Group Real Estate Investment & Trust. ArkansasOne MLS
- $629,8423 bd3 ba2.6k sqft71 York Dr, Bella Vista, AR 72714New Construction
 MLS ID #1343950, Crystal Cherry, eXp Realty NWA Branch. ArkansasOne MLS
 - $699,0003 bd3 ba3.1k sqft6 Bloxham Ln, Bella Vista, AR 72715New Construction
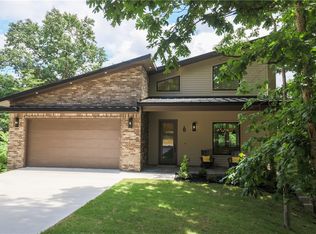 MLS ID #1348503, Katherine Grote, Pedigree Real Estate. ArkansasOne MLS
 - $798,0004 bd4 ba3.1k sqft32 Warwick Dr, Bella Vista, AR 72714New ConstructionMLS ID #1356910, Katherine Grote, Pedigree Real Estate. ArkansasOne MLS
- $698,0005 bd4 ba3.3k sqft1910 Crump St, Pea Ridge, AR 72751New ConstructionMLS ID #1357675, Ronnie Clements, Ronald Ragon Realty, Inc.. ArkansasOne MLS
- $509,9003 bd3 ba2.1k sqft9 Cawood Dr, Bella Vista, AR 72714New ConstructionMLS ID #1348416, Joy Haab, Fathom Realty. ArkansasOne MLS
- $358,7002 bd2 ba1.6k sqft3 Tenterden Ln, Bella Vista, AR 72714Off Market
- $675,0004 bd3 ba2.6k sqft5 Nairn Ln, Bella Vista, AR 72715New ConstructionMLS ID #1355781, Weston Brooks, NWA Residential Real Estate. ArkansasOne MLS
- $475,0003 bd2 ba1.8k sqft9 Mere Ln, Bella Vista, AR 72714New ConstructionMLS ID #1358058, Kelley Humbard, Collier & Associates. ArkansasOne MLS
- $490,0002 bd2 ba1.8k sqft15 Saint Asaph Dr, Bella Vista, AR 72714New ConstructionMLS ID #1357068, Scott Dodson, Real Broker NWA. ArkansasOne MLS
- $649,9004 bd3 ba2.7k sqft1801 Kimberly Pl, Bentonville, AR 72712For SaleMLS ID #1352235, Jared Smith, Gibson Real Estate. ArkansasOne MLS
- $784,9005 bd3 ba2.9k sqft19 Lothian Ln, Bella Vista, AR 72715New ConstructionMLS ID #1357405, Kelley Humbard, Collier & Associates. ArkansasOne MLS
- $350,0003 bd2 ba1.8k sqft6 Didcot Ln, Bella Vista, AR 72714For SaleMLS ID #1345033, Michael Hodges, Keller Williams Market Pro Realty Branch Office. ArkansasOne MLS
- $645,0004 bd3 ba2.6k sqft4 Lauder Cir, Bella Vista, AR 72715New ConstructionMLS ID #1352745, Nicky Dean, Collier & Associates- Rogers Branch. ArkansasOne MLS
- $439,9003 bd3 ba2k sqft35 Shropshire Dr, Bella Vista, AR 72714New ConstructionMLS ID #1354538, Joseph Hayes Associates, Keller Williams Market Pro Realty Branch Office. ArkansasOne MLS
- $637,1753 bd3 ba2.3k sqft2 Uist Cir, Bella Vista, AR 72715New ConstructionMLS ID #1348025, MG Realty Group, Keller Williams Market Pro Realty Branch Office. ArkansasOne MLS
- $389,9003 bd2 ba1.5k sqft2 Haslemere Dr, Bella Vista, AR 72714New ConstructionMLS ID #1351625, Joseph Hayes Associates, Keller Williams Market Pro Realty Branch Office. ArkansasOne MLS
- $379,9003 bd2 ba1.7k sqft5 Collins Ln, Bella Vista, AR 72714New ConstructionMLS ID #1353189, Tim Wang Team, Prestige Management & Realty. ArkansasOne MLS
- $399,0004 bd2 ba2.1k sqft16 Amesbury Dr, Bella Vista, AR 72715For SaleMLS ID #1358311, Joseph McKee, Equity Partners Realty. ArkansasOne MLS
- $425,0003 bd3 ba1.9k sqft13 Abbotsley Ln, Bella Vista, AR 72714New ConstructionMLS ID #1332284, Denise Contreras-Serrano, DC Real Estate. ArkansasOne MLS
