BUILT DIFFERENT: One of the only Nudura ICF (Insulated Concrete Form) new-construction homes in the Bella Vista/Bentonville market—steel-reinforced concrete walls wrapped in continuous insulation instead of wood framing. The payoff: up to 60% lower heating & cooling costs (est. $140-$190/mo savings), a 4-hour fire rating vs. 45 minutes for wood, 250 mph wind resistance, dramatic sound dampening, and walls that never rot, warp, or attract termites. A stronger, quieter, healthier home that costs less to own every month. Single-level 2,135 SF modern farmhouse by a 30+ year builder: open great room & kitchen, walk-in pantry, true mudroom, dedicated laundry, private primary suite with spa bath & walk-in closet, plus two more bedrooms & second full bath. Granite counters, GE Professional appliances, high-grade laminate floors. Private cul-de-sac, side-load garage, minutes to Bella Vista's 7 lakes, golf & 100+ mi of trails and Bentonville's jobs & culture. Ask for the ICF comparison sheet & video. Immediate occupancy.
New construction
$509,999
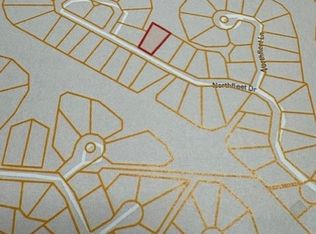
46 Northfleet Dr, Bella Vista, AR 72714
3beds
2,135sqft
Farm, Single Family Residence
Built in 2026
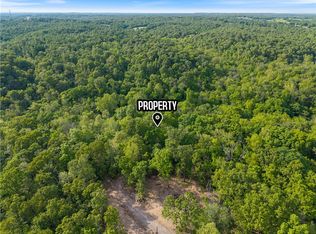
0.3 Acres Lot
$509,400 Zestimate®
$239/sqft
$48/mo HOA
What's special
Side-load garagePrivate cul-de-sacDramatic sound dampeningDedicated laundryTrue mudroomGranite countersWalk-in pantry
- 4 days
- 323
- 18
Likely to sell faster than
Zillow last checked:
Listing updated:
Listed by:
Cameron Torabi torabi@masoncapitalgroup.com,
Mason Capital Group Real Estate Investment & Trust 479-925-3333
Source: ArkansasOne MLS,MLS#: 1359788 Originating MLS: Northwest Arkansas Board of REALTORS MLS
Originating MLS: Northwest Arkansas Board of REALTORS MLSFacts & features
Interior
Bedrooms & bathrooms
- Bedrooms: 3
- Bathrooms: 3
- Full bathrooms: 2
- 1/2 bathrooms: 1
Heating
- Central, Electric, ENERGY STAR Qualified Equipment
Cooling
- Central Air, Electric, ENERGY STAR Qualified Equipment
Appliances
- Included: Built-In Range, Built-In Oven, Convection Oven, Dryer, Dishwasher, ENERGY STAR Qualified Appliances, Exhaust Fan, Electric Oven, Electric Range, Electric Water Heater, Disposal, Microwave, Refrigerator, Range Hood, Self Cleaning Oven, Washer
- Laundry: Washer Hookup, Dryer Hookup
Features
- Attic, Ceiling Fan(s), Granite Counters, Other, Pantry, Storage
- Flooring: Carpet, Laminate, Simulated Wood, Tile
- Windows: Double Pane Windows, ENERGY STAR Qualified Windows, Vinyl
- Basement: None
- Number of fireplaces: 1
- Fireplace features: Family Room
Interior area
- Total structure area: 2,135
- Total interior livable area: 2,135 sqft
Video & virtual tour
Property
Parking
- Total spaces: 2
- Parking features: Attached, Garage, Garage Door Opener
- Has attached garage: Yes
- Covered spaces: 2
Accessibility
- Accessibility features: Wheelchair Access
Features
- Levels: One
- Stories: 1
- Exterior features: Concrete Driveway
- Pool features: None
- Fencing: None
- Waterfront features: None
Lot
- Size: 0.3 Acres
- Features: Cul-De-Sac, City Lot, Landscaped, Near Park, Subdivision, Wooded
Details
- Additional structures: None
- Parcel number: 1622640000
- Special conditions: None
- Other equipment: Satellite Dish, TV Antenna
Construction
Type & style
- Home type: SingleFamily
- Architectural style: Farmhouse
- Property subtype: Farm, Single Family Residence
Materials
- Other, Rock, See Remarks, Wood Siding
- Foundation: Slab
- Roof: Architectural,Shingle
Condition
- New construction: Yes
- Year built: 2026
Utilities & green energy
- Sewer: Septic Tank
- Water: Public
- Utilities for property: Cable Available, Electricity Available, Natural Gas Not Available, Septic Available, Water Available
Green energy
- Energy efficient items: Appliances
Community & HOA
Community
- Features: Biking, Near Hospital, Near Schools, Park, Shopping, Trails/Paths
- Security: Smoke Detector(s)
- Subdivision: Northfleet Sub Bvv
HOA
- HOA name: Bella Vista
- Second HOA fee: $48 monthly
Location
- Region: Bella Vista
Financial & listing details
- Price per square foot: $239/sqft
- Tax assessed value: $8,000
- Annual tax amount: $99
- Date on market: 8/23/2026
- Road surface type: Dirt, Gravel
Estimated market value
$509,400
$484,000 - $535,000
$2,562/mo
Price history
| Date | Event | Price |
|---|---|---|
| 8/24/2026 | Listed for sale | $509,999$239/sqft |
Source:  ArkansasOne MLS #1359788 Report a problem ArkansasOne MLS #1359788 Report a problem | ||
| 8/24/2026 | Listing removed | $509,999$239/sqft |
Source: ArkansasOne MLS #1336350 Report a problem | ||
| 8/21/2026 | Price change | $509,999-5.4%$239/sqft |
Source: ArkansasOne MLS #1336350 Report a problem | ||
| 7/31/2026 | Price change | $539,000-8.6%$252/sqft |
Source: ArkansasOne MLS #1336350 Report a problem | ||
| 2/20/2026 | Listed for sale | $590,000+12726.1%$276/sqft |
Source: ArkansasOne MLS #1336350 Report a problem | ||
| 12/6/2023 | Sold | $4,600$2/sqft |
Source: Public Record Report a problem | ||
Public tax history
| Year | Property taxes | Tax assessment |
|---|---|---|
| 2025 | $100 +0.6% | $1,600 |
| 2024 | $99 +101% | $1,600 +100% |
| 2023 | $49 +8.4% | $800 |
| 2022 | $45 +9.1% | $800 |
| 2021 | $42 +9% | $800 +33.3% |
| 2020 | $38 +5.3% | $600 |
| 2019 | $36 +7.6% | $600 |
| 2018 | $34 +8.2% | $600 |
| 2017 | $31 +13.2% | $600 |
| 2016 | $28 | $600 -40% |
| 2015 | $28 +20.4% | $1,000 |
| 2014 | $23 +30.9% | $1,000 |
| 2013 | $18 | $1,000 |
| 2012 | -- | $1,000 -16.7% |
| 2010 | -- | $1,200 |
| 2009 | -- | $1,200 |
| 2008 | -- | $1,200 |
Find assessor info on the county website
Monthly payment
Est. payment
Payment breakdown
Explore the cost of this home by adjusting the details. Changes won't be saved.Climate risks
Neighborhood: 72714
Nearby schools
Schools provided by the listing agent
- District: Bentonville
Source: ArkansasOne MLS. This data may not be complete. We recommend contacting the local school district to confirm school assignments for this home.

Similar homes
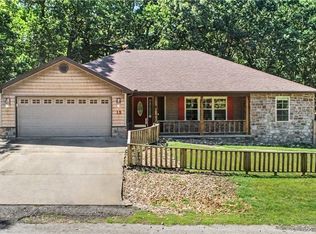
- $375,0003 bd2 ba2k sqft15 Dunholme Dr, Bella Vista, AR 72714For Sale
 MLS ID #1359943, Paige Crockett, Lindsey & Associates Inc. ArkansasOne MLS
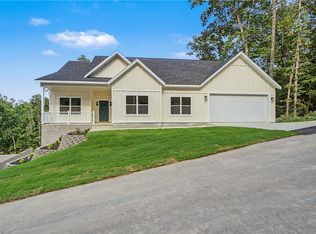
 - $487,0003 bd3 ba2.1k sqft34 Littrell Dr, Bella Vista, AR 72714New Construction
 MLS ID #1353832, William Payne, Flat Fee Realty. ArkansasOne MLS
 - $414,0003 bd3 ba1.7k sqft12 Letchworth Ln, Bella Vista, AR 72714For Sale
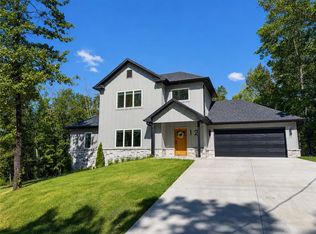 MLS ID #1359200, Maria Lanning, Collier & Associates- Rogers Branch. ArkansasOne MLS
 - $620,0004 bd3 ba2.4k sqft46 Chaucer Dr, Bella Vista, AR 72714New Construction
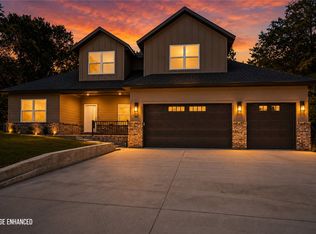 MLS ID #1359855, Michael Warner, DC Real Estate. ArkansasOne MLS
