Stylish finishes, beautiful balcony views, & exceptional Bella Vista amenities in this thoughtfully designed new construction home. Kitchen features quartz countertops w/ marble backsplash, stainless steel gas/propane cooktop, electric oven, microvent, & dishwasher. Living room is anchored by a gas/propane fireplace w/ ceramic tile surround. Primary suite includes a private bath w/ a separate soaking tub, tiled shower, dual vanities, & quartz countertops. Step outside to the spacious balcony, where you can relax & take in the peaceful, elevated views - an ideal spot for morning coffee or unwinding in the evening. Disc lighting, ceiling fans, & 2-inch faux-wood blinds are installed throughout.
Bella Vista offers seven golf courses, seven stocked lakes for swimming, fishing, boating, & kayaking, plus more than 100 miles of multi-use trails for hiking & mountain biking. Additional amenities include fitness centers, basketball, racquetball, tennis & pickleball courts, indoor & outdoor pools, & parks.
New construction
$599,061
41 S Cheshnut Dr, Bella Vista, AR 72714
4beds
2,683sqft
Single Family Residence
Built in 2026
0.45 Acres Lot
$-- Zestimate®
$223/sqft
$45/mo HOA
What's special
Spacious balconyPrivate bathPrimary suiteStylish finishesPeaceful elevated viewsTiled showerBeautiful balcony views
- 42 days
- 162
- 11
Zillow last checked:
Listing updated:
Listed by:
John Teague mllsmb7@gmail.com,
Infinity Real Estate Group 479-935-2093
Source: ArkansasOne MLS,MLS#: 1355791 Originating MLS: Northwest Arkansas Board of REALTORS MLS
Originating MLS: Northwest Arkansas Board of REALTORS MLSFacts & features
Interior
Bedrooms & bathrooms
- Bedrooms: 4
- Bathrooms: 3
- Full bathrooms: 3
Heating
- Heat Pump
Cooling
- Central Air, Electric, Heat Pump
Appliances
- Included: Dishwasher, Exhaust Fan, Electric Oven, Electric Water Heater, Microwave Hood Fan, Microwave, Propane Cooktop, Range Hood, Self Cleaning Oven, Plumbed For Ice Maker
- Laundry: Washer Hookup, Dryer Hookup
Features
- Ceiling Fan(s), Eat-in Kitchen, Granite Counters, Pantry, Programmable Thermostat, Split Bedrooms, Walk-In Closet(s), Window Treatments
- Flooring: Carpet, Luxury Vinyl Plank
- Windows: Double Pane Windows, Vinyl, Blinds
- Has basement: No
- Number of fireplaces: 1
- Fireplace features: Gas Log, Living Room
Interior area
- Total structure area: 2,683
- Total interior livable area: 2,683 sqft
Video & virtual tour
Property
Parking
- Total spaces: 2
- Parking features: Attached, Garage, Garage Door Opener
- Has attached garage: Yes
- Covered spaces: 2
Features
- Levels: Two
- Stories: 2
- Patio & porch: Deck
- Exterior features: Concrete Driveway
- Pool features: None
- Fencing: None
- Waterfront features: None
Lot
- Size: 0.45 Acres
- Features: Cleared, City Lot, None, Rural Lot
Details
- Additional structures: None
- Parcel number: 1614833000
- Zoning description: Residential
Construction
Type & style
- Home type: SingleFamily
- Architectural style: Traditional
- Property subtype: Single Family Residence
Materials
- Wood Siding
- Foundation: Block
- Roof: Architectural,Shingle
Condition
- To Be Built
- New construction: Yes
- Year built: 2026
Details
- Warranty included: Yes
Utilities & green energy
- Sewer: Septic Tank
- Water: Public
- Utilities for property: Electricity Available, Propane, Septic Available, Water Available
Community & HOA
Community
- Security: Smoke Detector(s)
- Subdivision: Hertford Sub Bvv
HOA
- Has HOA: Yes
- Services included: Association Management
- HOA fee: $45 monthly
- HOA name: Bella Vista Poa
- HOA phone: 479-855-8000
Location
- Region: Bella Vista
Financial & listing details
- Price per square foot: $223/sqft
- Tax assessed value: $8,000
- Annual tax amount: $60
- Date on market: 7/17/2026
- Cumulative days on market: 43 days
- Listing terms: ARM,Conventional,FHA,USDA Loan,VA Loan
- Road surface type: Paved
Estimated market value
Not available
Estimated sales range
Not available
Not available
Price history
| Date | Event | Price |
|---|---|---|
| 7/17/2026 | Listed for sale | $599,061-2.9%$223/sqft |
Source:  ArkansasOne MLS #1355791 Report a problem ArkansasOne MLS #1355791 Report a problem | ||
| 4/30/2026 | Listing removed | $617,090$230/sqft |
Source: ArkansasOne MLS #1333479 Report a problem | ||
| 2/2/2026 | Listed for sale | $617,090-20.9%$230/sqft |
Source: ArkansasOne MLS #1333479 Report a problem | ||
| 9/1/2023 | Listing removed | -- |
Source: ArkansasOne MLS #1248718 Report a problem | ||
| 6/15/2023 | Listed for sale | $780,000+64900%$291/sqft |
Source: ArkansasOne MLS #1248718 Report a problem | ||
| 7/12/2021 | Sold | $1,200 |
Source: Public Record Report a problem | ||
Public tax history
| Year | Property taxes | Tax assessment |
|---|---|---|
| 2025 | $60 +9.8% | $1,600 |
| 2024 | $55 +7.8% | $1,600 +100% |
| 2023 | $51 +0% | $800 |
| 2022 | $51 +21.3% | $800 |
| 2021 | $42 +9% | $800 +33.3% |
| 2020 | $38 +5.3% | $600 |
| 2019 | $36 +7.6% | $600 |
| 2018 | $34 +8.2% | $600 |
| 2017 | $31 +13.2% | $600 |
| 2016 | $28 | $600 -40% |
| 2015 | $28 +20.4% | $1,000 |
| 2014 | $23 +30.9% | $1,000 |
| 2013 | $18 | $1,000 |
| 2012 | -- | $1,000 -16.7% |
| 2010 | -- | $1,200 |
| 2009 | -- | $1,200 |
| 2008 | -- | $1,200 |
Find assessor info on the county website
Monthly payment
Est. payment
Payment breakdown
Explore the cost of this home by adjusting the details. Changes won't be saved.Climate risks
Neighborhood: 72714
Nearby schools
Schools provided by the listing agent
- District: Bentonville
Source: ArkansasOne MLS. This data may not be complete. We recommend contacting the local school district to confirm school assignments for this home.

Similar homes
- $620,0004 bd3 ba2.4k sqft46 Chaucer Dr, Bella Vista, AR 72714New Construction
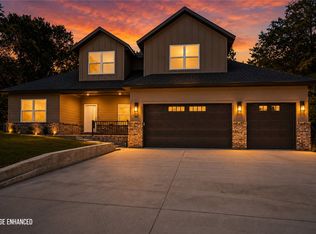 MLS ID #1359855, Michael Warner, DC Real Estate. ArkansasOne MLS
 - $487,0003 bd3 ba2.1k sqft34 Littrell Dr, Bella Vista, AR 72714New Construction
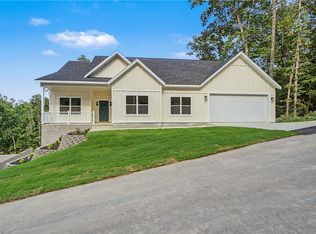 MLS ID #1353832, William Payne, Flat Fee Realty. ArkansasOne MLS
 - $527,3504 bd3 ba2.2k sqft41 Fleetwood Dr, Bella Vista, AR 72714New Construction
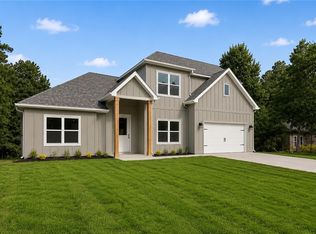 MLS ID #1357664, Jim Sellers, Sellers Properties Real Estate. ArkansasOne MLS
 - $565,0004 bd4 ba3k sqft6 Linfield Ln, Bella Vista, AR 72715For Sale
 MLS ID #1352987, Desiree Stock, Collier & Associates. ArkansasOne MLS
