Soaring vaulted ceilings with wood beams, a gas-log fireplace and expansive windows that fill the home with natural light set the tone for this beautifully crafted residence. Thoughtfully designed for everyday living & effortless entertaining, the open floor plan features 4 bedrooms, 2.5 baths, a spacious bonus room & 3-car garage. The chef-inspired kitchen is beautifully appointed with granite countertops, custom cabinetry, large center island, walk-in pantry and generous dining area, flowing seamlessly into the inviting living space. The private main-level primary suite offers a spa-inspired bath & oversized walk-in closet, while 3 additional bedrooms & versatile bonus room upstairs provide flexible space for family, guests, work or play. Step outside to the covered patio and spacious backyard, ideal for relaxing or entertaining. Combining timeless design, quality craftsmanship and exceptional livability, this home offers a wonderful opportunity in a desirable Pea Ridge community adjacent to Big Sugar Golf Club.
For sale
Price cut: $8.3K (8/11)
$569,500
1309 Bunker Dr, Pea Ridge, AR 72751
4beds
2,663sqft
Single Family Residence
Built in 2023
0.35 Acres Lot
$562,300 Zestimate®
$214/sqft
$33/mo HOA
What's special
Gas-log fireplaceSpacious bonus roomPrivate main-level primary suiteOversized walk-in closetCovered patioSpacious backyardSpa-inspired bath
- 80 days
- 137
- 16
Zillow last checked:
Listing updated:
Listed by:
Dee Rodes 479-936-6073,
Portfolio Sotheby's International Realty 479-273-6697
Source: ArkansasOne MLS,MLS#: 1354314 Originating MLS: Northwest Arkansas Board of REALTORS MLS
Originating MLS: Northwest Arkansas Board of REALTORS MLSFacts & features
Interior
Bedrooms & bathrooms
- Bedrooms: 4
- Bathrooms: 3
- Full bathrooms: 2
- 1/2 bathrooms: 1
Primary bedroom
- Level: Main
- Dimensions: 16’3”x14’3”
Bedroom
- Level: Second
- Dimensions: 12’6”X20’3”
Bedroom
- Level: Second
- Dimensions: 9’8”x12’
Bedroom
- Level: Second
- Dimensions: 12’3”X12’2”
Kitchen
- Level: Main
Heating
- Central
Cooling
- Central Air
Appliances
- Included: Counter Top, Dishwasher, Electric Water Heater, Disposal, Gas Range, Microwave, Range Hood
- Laundry: Washer Hookup, Dryer Hookup
Features
- Eat-in Kitchen, Granite Counters, Pantry, Walk-In Closet(s), Window Treatments
- Flooring: Carpet, Luxury Vinyl Plank, Tile
- Windows: Blinds
- Has basement: No
- Number of fireplaces: 1
- Fireplace features: Living Room
Interior area
- Total structure area: 2,663
- Total interior livable area: 2,663 sqft
Video & virtual tour
Property
Parking
- Total spaces: 3
- Parking features: Attached, Garage, Garage Door Opener
- Has attached garage: Yes
- Covered spaces: 3
Features
- Levels: Two
- Stories: 2
- Patio & porch: Covered
- Exterior features: Concrete Driveway
- Fencing: Back Yard,Privacy,Wood
- Waterfront features: None
Lot
- Size: 0.35 Acres
- Features: City Lot, None, Subdivision, Sloped, Close to Clubhouse
Details
- Additional structures: None
- Parcel number: 1303761000
- Special conditions: None
Construction
Type & style
- Home type: SingleFamily
- Property subtype: Single Family Residence
Materials
- Brick, Concrete
- Foundation: Slab
- Roof: Architectural,Shingle
Condition
- New construction: No
- Year built: 2023
Utilities & green energy
- Sewer: Public Sewer
- Water: Public
- Utilities for property: Electricity Available, Natural Gas Available, Sewer Available, Water Available
Community & HOA
Community
- Features: Golf, Sidewalks
- Security: Smoke Detector(s)
- Subdivision: The Greens At Sugar Creek
HOA
- Has HOA: Yes
- Services included: See Agent
- HOA fee: $400 annually
Location
- Region: Pea Ridge
Financial & listing details
- Price per square foot: $214/sqft
- Tax assessed value: $520,315
- Annual tax amount: $5,858
- Date on market: 7/6/2026
- Cumulative days on market: 80 days
- Road surface type: Paved
Estimated market value
$562,300
$534,000 - $590,000
$2,585/mo
Price history
| Date | Event | Price |
|---|---|---|
| 8/11/2026 | Price change | $569,500-1.4%$214/sqft |
Source:  ArkansasOne MLS #1354314 Report a problem ArkansasOne MLS #1354314 Report a problem | ||
| 7/6/2026 | Listed for sale | $577,777+3.8%$217/sqft |
Source: ArkansasOne MLS #1354314 Report a problem | ||
| 11/5/2024 | Sold | $556,500$209/sqft |
Source: ArkansasOne MLS #1260293 Report a problem | ||
| 6/17/2024 | Price change | $556,500-0.5%$209/sqft |
Source: ArkansasOne MLS #1260293 Report a problem | ||
| 11/8/2023 | Listed for sale | $559,230$210/sqft |
Source: ArkansasOne MLS #1260293 Report a problem | ||
Public tax history
| Year | Property taxes | Tax assessment |
|---|---|---|
| 2025 | $5,259 -0.3% | $104,063 |
| 2024 | $5,272 +2351.4% | $104,063 +2638.5% |
| 2023 | $215 | $3,800 |
| 2022 | -- | -- |
Find assessor info on the county website
Monthly payment
Est. payment
Payment breakdown
Explore the cost of this home by adjusting the details. Changes won't be saved.Climate risks
Neighborhood: 72751
Nearby schools
Schools provided by the listing agent
- District: Rogers
Source: ArkansasOne MLS. This data may not be complete. We recommend contacting the local school district to confirm school assignments for this home.

Similar homes

- $569,0004 bd3 ba2.7k sqft1423 Lee St, Pea Ridge, AR 72751For Sale
 MLS ID #1356551, Julie Wolfe, Keller Williams Market Pro Realty Branch Office. ArkansasOne MLS
 - $550,0004 bd3 ba2.2k sqft738 Cardin Spur, Pea Ridge, AR 72751New Construction
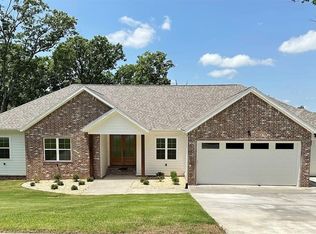 MLS ID #1345135, Michael Hodges, Keller Williams Market Pro Realty Branch Office. ArkansasOne MLS
 - $630,0004 bd4 ba3.4k sqft1421 Lee St, Pea Ridge, AR 72751New Construction
 MLS ID #1356247, Matt Blood, Sellers Properties Real Estate. ArkansasOne MLS
 - $480,0004 bd3 ba2.4k sqft1805 Bergman Rd, Pea Ridge, AR 72751For Sale
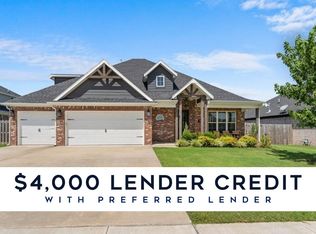 MLS ID #1356078, NuRi Jeong, Coldwell Banker Harris McHaney & Faucette-Rogers. ArkansasOne MLS
