The oversized covered patio is the highlight of this home, creating the perfect outdoor living and entertaining space! Enjoy watching the game, grilling or relaxing while overlooking the fully fenced backyard. Inside, you'll find a thoughtfully upgraded 4-bedroom, 2-bath home with a desirable split floor plan, open layout, high ceilings and expansive windows that fill the living room with natural light while showcasing the backyard. Cozy up by the gas fireplace or gather in the kitchen featuring a large island, gas range and pantry. The master suite showcases a designer accent wall, double vanities, jetted tub, walk-in shower, private water closet and two closets. The spacious laundry room with extra storage is conveniently located just outside the master suite. The neighborhood has a playground, basketball court and pavilion. Minutes from Pea Ridge schools, Bentonville, the Walmart Home Office, Crystal Bridges, shopping, dining and located within Walmart's drone delivery area for added convenience.
For sale
$370,000
1025 Tracey Ln, Pea Ridge, AR 72751
4beds
1,879sqft
Single Family Residence
Built in 2021
8,276 Square Feet Lot
$-- Zestimate®
$197/sqft
$-- HOA
What's special
Private water closetDouble vanitiesWalk-in showerOversized covered patioDesirable split floor planExpansive windowsHigh ceilings
- 62 days
- 422
- 64
Zillow last checked:
Listing updated:
Listed by:
Jamie Crouch 479-319-8363,
Home Adventure Real Estate 479-319-8363
Source: ArkansasOne MLS,MLS#: 1356558 Originating MLS: Northwest Arkansas Board of REALTORS MLS
Originating MLS: Northwest Arkansas Board of REALTORS MLSFacts & features
Interior
Bedrooms & bathrooms
- Bedrooms: 4
- Bathrooms: 2
- Full bathrooms: 2
Heating
- Gas
Cooling
- Electric
Appliances
- Included: Dishwasher, Disposal, Gas Oven, Gas Range, Gas Water Heater, Microwave Hood Fan, Microwave, ENERGY STAR Qualified Appliances, Plumbed For Ice Maker
- Laundry: Washer Hookup, Dryer Hookup
Features
- Ceiling Fan(s), Eat-in Kitchen, Granite Counters, Other, Pantry, Split Bedrooms, Walk-In Closet(s), Window Treatments
- Flooring: Luxury Vinyl Plank, Tile
- Windows: Double Pane Windows, ENERGY STAR Qualified Windows, Blinds
- Has basement: No
- Number of fireplaces: 1
- Fireplace features: Gas Log, Gas Starter, Living Room
Interior area
- Total structure area: 1,879
- Total interior livable area: 1,879 sqft
Video & virtual tour
Property
Parking
- Total spaces: 2
- Parking features: Attached, Garage, Garage Door Opener
- Has attached garage: Yes
- Covered spaces: 2
Features
- Levels: One
- Stories: 1
- Patio & porch: Covered, Patio
- Exterior features: Concrete Driveway
- Pool features: None
- Fencing: Fenced,Full,Privacy,Wood
- Waterfront features: None
Lot
- Size: 8,276 Square Feet
- Features: Landscaped, Subdivision
Details
- Additional structures: None
- Parcel number: 1302998000
- Special conditions: None
Construction
Type & style
- Home type: SingleFamily
- Property subtype: Single Family Residence
Materials
- Brick, Vinyl Siding
- Foundation: Slab
- Roof: Asphalt,Shingle
Condition
- New construction: No
- Year built: 2021
Utilities & green energy
- Sewer: Public Sewer
- Water: Public
- Utilities for property: Cable Available, Electricity Available, Natural Gas Available, Phone Available, Sewer Available, Water Available
Green energy
- Energy efficient items: Appliances
Community & HOA
Community
- Features: Playground, Park, Near Schools, Sidewalks
- Subdivision: Hazelton Heights
Location
- Region: Pea Ridge
Financial & listing details
- Price per square foot: $197/sqft
- Tax assessed value: $337,025
- Annual tax amount: $3,614
- Date on market: 7/24/2026
- Cumulative days on market: 63 days
- Listing terms: Conventional,FHA,USDA Loan,VA Loan
Estimated market value
Not available
Estimated sales range
Not available
Not available
Price history
| Date | Event | Price |
|---|---|---|
| 7/24/2026 | Listed for sale | $370,000+4.2%$197/sqft |
Source:  ArkansasOne MLS #1356558 Report a problem ArkansasOne MLS #1356558 Report a problem | ||
| 6/29/2022 | Sold | $355,000+4.4%$189/sqft |
Source: ArkansasOne MLS #1218833 Report a problem | ||
| 5/27/2022 | Listed for sale | $340,000+8%$181/sqft |
Source: ArkansasOne MLS #1218833 Report a problem | ||
| 11/10/2021 | Sold | $314,900$168/sqft |
Source: ArkansasOne MLS #1199527 Report a problem | ||
| 10/7/2021 | Listed for sale | $314,900$168/sqft |
Source: ArkansasOne MLS #1199527 Report a problem | ||
Public tax history
| Year | Property taxes | Tax assessment |
|---|---|---|
| 2025 | $3,336 +10.7% | $58,323 +9.1% |
| 2024 | $3,014 +4.6% | $53,463 +10% |
| 2023 | $2,882 +15% | $48,603 |
| 2022 | $2,507 +526.5% | $48,603 +614.8% |
| 2021 | $400 | $6,800 |
| 2020 | -- | -- |
Find assessor info on the county website
Monthly payment
Est. payment
Payment breakdown
Explore the cost of this home by adjusting the details. Changes won't be saved.Climate risks
Neighborhood: 72751
Nearby schools
Schools provided by the listing agent
- District: Pea Ridge
Source: ArkansasOne MLS. This data may not be complete. We recommend contacting the local school district to confirm school assignments for this home.

Similar homes
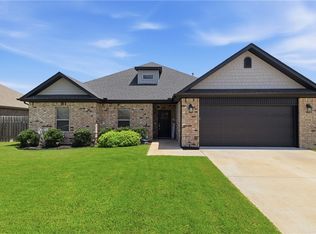
- $341,0003 bd2 ba1.7k sqft2405 Graham Ln, Pea Ridge, AR 72751For Sale
 MLS ID #1361165, David Welch, Coldwell Banker Harris McHaney & Faucette-Rogers. ArkansasOne MLS
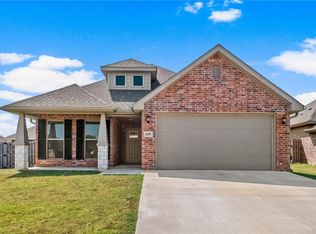
 - $363,5004 bd2 ba1.9k sqft2105 Oliver St, Pea Ridge, AR 72751For Sale
 MLS ID #1360753, Jamie Crouch, Home Adventure Real Estate. ArkansasOne MLS
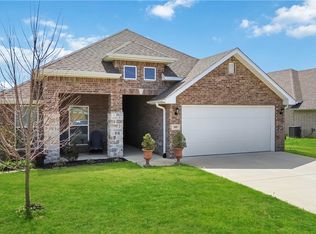
 - $363,0003 bd2 ba2k sqft309 Fox Cir, Pea Ridge, AR 72751For Sale
 MLS ID #1342229, Linda Dart, Exit Taylor Real Estate Branch Office. ArkansasOne MLS
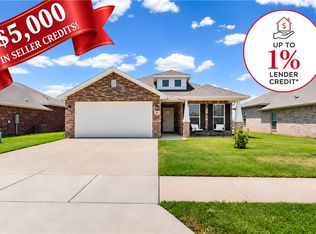
 - $350,0003 bd2 ba1.7k sqft525 Jackson Ln, Pea Ridge, AR 72751For Sale
 MLS ID #1357481, House Inc Team, The Agency Northwest Arkansas. ArkansasOne MLS
