This beautiful home is the perfect 4-bedroom layout with an open
floor plan! Built in 2024, this home is like new in perfect condition. No carpet here, luxury vinyl plank
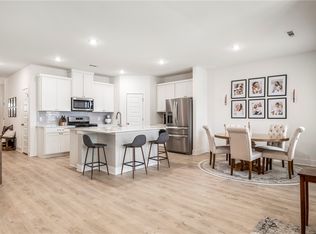
flooring throughout! High ceilings throughout! The kitchen has a huge island with bar seating, gas range,
pantry & plenty of cabinet space. The open kitchen, dining, living room layout is perfect for entertaining.
The spacious dining area can accommodate a large table. The living room has a fireplace & lots of windows
to bring in natural light! The primary bedroom is a great size & has private bathroom with a tile walk-in
shower, double sinks & HUGE walk-in closet! The desirable split bedroom layout has 3 more bedrooms on
the other side of the home and another bathroom with double sinks! Large, fenced backyard and covered
patio! Up to $4,000 that can be used for interest rate buydown or closing costs with preferred lender credit, OR qualified buyers can assume the loan at 4.75%!
For sale
Price cut: $5K (9/23)
$363,500
2105 Oliver St, Pea Ridge, AR 72751
4beds
1,940sqft
Single Family Residence
Built in 2024
10,018 Square Feet Lot
$362,400 Zestimate®
$187/sqft
$-- HOA
What's special
Huge walk-in closetPlenty of cabinet spaceDesirable split bedroom layoutHigh ceilings throughoutLarge fenced backyardGas range
- 24 days
- 468
- 41
Likely to sell faster than
Zillow last checked:
Listing updated:
Listed by:
Jamie Crouch 479-319-8363,
Home Adventure Real Estate 479-319-8363
Source: ArkansasOne MLS,MLS#: 1360753 Originating MLS: Northwest Arkansas Board of REALTORS MLS
Originating MLS: Northwest Arkansas Board of REALTORS MLSFacts & features
Interior
Bedrooms & bathrooms
- Bedrooms: 4
- Bathrooms: 2
- Full bathrooms: 2
Heating
- Central, Gas
Cooling
- Central Air, Electric
Appliances
- Included: Dishwasher, Disposal, Gas Range, Gas Water Heater, Microwave, Tankless Water Heater, ENERGY STAR Qualified Appliances
- Laundry: Washer Hookup, Dryer Hookup
Features
- Attic, Ceiling Fan(s), Eat-in Kitchen, Granite Counters, Other, Split Bedrooms, Storage, Walk-In Closet(s), Window Treatments
- Flooring: Luxury Vinyl Plank
- Windows: Blinds
- Basement: None
- Number of fireplaces: 1
- Fireplace features: Living Room
Interior area
- Total structure area: 1,940
- Total interior livable area: 1,940 sqft
Video & virtual tour
Property
Parking
- Total spaces: 2
- Parking features: Attached, Garage, Garage Door Opener
- Has attached garage: Yes
- Covered spaces: 2
Features
- Levels: One
- Stories: 1
- Patio & porch: Covered
- Exterior features: Concrete Driveway
- Fencing: Back Yard,Fenced,Privacy,Wood
- Waterfront features: None
Lot
- Size: 10,018 Square Feet
- Features: Landscaped, None, Subdivision
Details
- Additional structures: None
- Parcel number: 1304170000
- Special conditions: None
Construction
Type & style
- Home type: SingleFamily
- Architectural style: Traditional
- Property subtype: Single Family Residence
Materials
- Brick
- Foundation: Slab
- Roof: Architectural,Shingle
Condition
- New construction: No
- Year built: 2024
Utilities & green energy
- Sewer: Public Sewer
- Water: Public
- Utilities for property: Electricity Available, Natural Gas Available, Sewer Available, Water Available
Green energy
- Energy efficient items: Appliances
Community & HOA
Community
- Features: Curbs, Sidewalks
- Security: Smoke Detector(s)
- Subdivision: Sedona Rose
Location
- Region: Pea Ridge
Financial & listing details
- Price per square foot: $187/sqft
- Tax assessed value: $318,865
- Annual tax amount: $3,594
- Date on market: 9/3/2026
- Cumulative days on market: 24 days
- Listing terms: Conventional,FHA,USDA Loan,VA Loan
- Road surface type: Paved
Estimated market value
$362,400
$344,000 - $381,000
$2,058/mo
Price history
| Date | Event | Price |
|---|---|---|
| 9/23/2026 | Price change | $363,500-1.4%$187/sqft |
Source:  ArkansasOne MLS #1360753 Report a problem ArkansasOne MLS #1360753 Report a problem | ||
| 9/3/2026 | Listed for sale | $368,500$190/sqft |
Source: ArkansasOne MLS #1360753 Report a problem | ||
| 8/2/2026 | Listing removed | $368,500$190/sqft |
Source: ArkansasOne MLS #1319837 Report a problem | ||
| 6/27/2026 | Price change | $368,500-0.1%$190/sqft |
Source: ArkansasOne MLS #1319837 Report a problem | ||
| 5/30/2026 | Price change | $369,000-2.6%$190/sqft |
Source: ArkansasOne MLS #1319837 Report a problem | ||
| 5/2/2026 | Price change | $379,000-0.1%$195/sqft |
Source: ArkansasOne MLS #1319837 Report a problem | ||
| 4/4/2026 | Price change | $379,500-1%$196/sqft |
Source: ArkansasOne MLS #1319837 Report a problem | ||
| 2/13/2026 | Price change | $383,500-1%$198/sqft |
Source: ArkansasOne MLS #1319837 Report a problem | ||
| 11/14/2025 | Price change | $387,500-0.6%$200/sqft |
Source: ArkansasOne MLS #1319837 Report a problem | ||
| 10/17/2025 | Price change | $390,000-1.3%$201/sqft |
Source: ArkansasOne MLS #1319837 Report a problem | ||
| 10/2/2025 | Price change | $395,000-1.2%$204/sqft |
Source: ArkansasOne MLS #1319837 Report a problem | ||
| 8/30/2025 | Listed for sale | $399,900+12.3%$206/sqft |
Source: ArkansasOne MLS #1319837 Report a problem | ||
| 8/2/2024 | Sold | $356,000$184/sqft |
Source: ArkansasOne MLS #1277172 Report a problem | ||
| 3/31/2024 | Price change | $356,000+0.6%$184/sqft |
Source:  DR Horton Report a problem DR Horton Report a problem | ||
| 1/28/2024 | Price change | $354,000+0.6%$182/sqft |
Source: DR Horton Report a problem | ||
| 11/18/2023 | Listed for sale | $352,000$181/sqft |
Source: DR Horton Report a problem | ||
Public tax history
| Year | Property taxes | Tax assessment |
|---|---|---|
| 2025 | $600 -8.3% | $63,773 +449.8% |
| 2024 | $654 | $11,600 |
Find assessor info on the county website
Monthly payment
Est. payment
Payment breakdown
Explore the cost of this home by adjusting the details. Changes won't be saved.Climate risks
Neighborhood: 72751
Nearby schools
Schools provided by the listing agent
- District: Pea Ridge
Source: ArkansasOne MLS. This data may not be complete. We recommend contacting the local school district to confirm school assignments for this home.
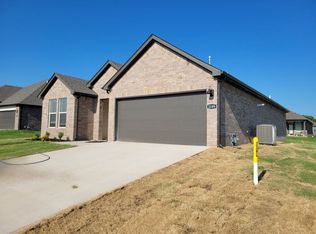
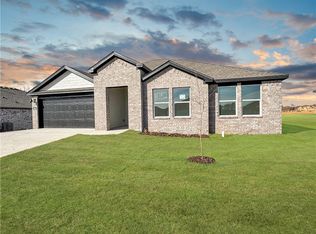
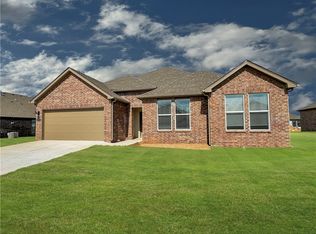
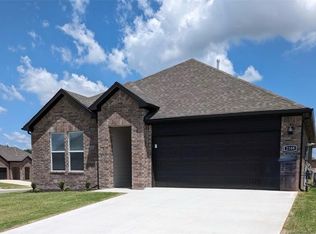
Similar homes
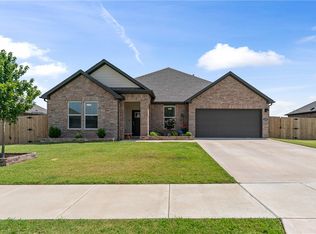
- $359,0004 bd2 ba1.8k sqft2000 Hahn St, Pea Ridge, AR 72751For Sale
 MLS ID #1363230, Marnie Jackson, Real Broker NWA. ArkansasOne MLS
 - $399,0004 bd2 ba2.1k sqft2008 Hahn St, Pea Ridge, AR 72751For Sale
 MLS ID #1356476, The Moldenhauer Group, RE/MAX Associates, LLC. ArkansasOne MLS
 - $370,0004 bd2 ba1.8k sqft1025 Tracey Ln, Pea Ridge, AR 72751For Sale
 MLS ID #1356558, Jamie Crouch, Home Adventure Real Estate. ArkansasOne MLS
 - $341,0003 bd2 ba1.7k sqft2405 Graham Ln, Pea Ridge, AR 72751For Sale
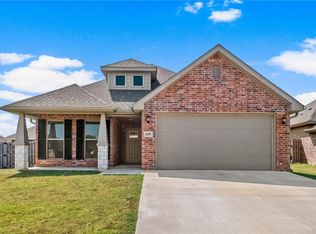 MLS ID #1361165, David Welch, Coldwell Banker Harris McHaney & Faucette-Rogers. ArkansasOne MLS
