Conveniently located near schools, parks, and everyday amenities, this home is USDA Rural Development (RD) loan eligible, offering qualified buyers the opportunity for NO DOWN PAYMENT financing. Seller is offering up to $6,500 in concessions, PLUS there is an additional $1,500 preferred lender credit! Funds may be applied toward buyer closing costs, an interest rate buydown, or a combination of both. Move-in ready and thoughtfully maintained, this 3-bedroom, 2-bath home offers the comforts of newer construction without the wait. The open living, kitchen, and dining areas offer an easy flow, while the split-bedroom layout provides added privacy. Enjoy the covered back patio and fully fenced backyard. All appliances, including the refrigerator, washer, and dryer, convey with an acceptable offer.
For sale
Price cut: $3K (9/1)
$280,000
2700 Reynolds St, Pea Ridge, AR 72751
3beds
1,485sqft
Single Family Residence
Built in 2024
9,147 Square Feet Lot
$-- Zestimate®
$189/sqft
$19/mo HOA
What's special
Split-bedroom layoutEasy flowFully fenced backyardCovered back patio
- 73 days
- 193
- 33
Zillow last checked:
Listing updated:
Listed by:
Crystal Dunbar 479-466-3070,
Keller Williams Market Pro Realty Branch Office 479-657-6797
Source: ArkansasOne MLS,MLS#: 1354451 Originating MLS: Northwest Arkansas Board of REALTORS MLS
Originating MLS: Northwest Arkansas Board of REALTORS MLSFacts & features
Interior
Bedrooms & bathrooms
- Bedrooms: 3
- Bathrooms: 2
- Full bathrooms: 2
Heating
- Central
Cooling
- Central Air
Appliances
- Included: Dryer, Dishwasher, Electric Cooktop, Electric Oven, Electric Water Heater, Disposal, Microwave Hood Fan, Microwave, Refrigerator, Washer
- Laundry: Washer Hookup, Dryer Hookup
Features
- Attic, Ceiling Fan(s), Eat-in Kitchen, Programmable Thermostat, Split Bedrooms, Storage, Walk-In Closet(s), Window Treatments
- Flooring: Carpet, Luxury Vinyl Plank, Tile
- Windows: Blinds
- Has basement: No
- Has fireplace: No
Interior area
- Total structure area: 1,485
- Total interior livable area: 1,485 sqft
Video & virtual tour
Property
Parking
- Total spaces: 2
- Parking features: Attached, Garage, Garage Door Opener
- Has attached garage: Yes
- Covered spaces: 2
Features
- Levels: One
- Stories: 1
- Patio & porch: Covered, Patio
- Exterior features: Concrete Driveway
- Pool features: None
- Fencing: Back Yard
- Waterfront features: None
Lot
- Size: 9,147 Square Feet
- Features: Near Park, Subdivision
Details
- Additional structures: None
- Parcel number: 1304321000
- Special conditions: None
Construction
Type & style
- Home type: SingleFamily
- Property subtype: Single Family Residence
Materials
- Brick, Vinyl Siding
- Foundation: Slab
- Roof: Architectural,Shingle
Condition
- New construction: No
- Year built: 2024
Utilities & green energy
- Utilities for property: Electricity Available
Community & HOA
Community
- Features: Near Schools, Park
- Security: Smoke Detector(s)
- Subdivision: Walnut Hill Sub Ph Ii Pea Ridge
HOA
- Has HOA: No
- Services included: Association Management
- HOA fee: $230 annually
Location
- Region: Pea Ridge
Financial & listing details
- Price per square foot: $189/sqft
- Tax assessed value: $262,565
- Annual tax amount: $2,404
- Date on market: 7/16/2026
- Cumulative days on market: 73 days
Estimated market value
Not available
Estimated sales range
Not available
Not available
Price history
| Date | Event | Price |
|---|---|---|
| 9/1/2026 | Price change | $280,000-1.1%$189/sqft |
Source:  ArkansasOne MLS #1354451 Report a problem ArkansasOne MLS #1354451 Report a problem | ||
| 8/11/2026 | Price change | $283,000-2.4%$191/sqft |
Source: ArkansasOne MLS #1354451 Report a problem | ||
| 7/16/2026 | Listed for sale | $290,000+6.4%$195/sqft |
Source: ArkansasOne MLS #1354451 Report a problem | ||
| 2/4/2024 | Listing removed | $272,440$183/sqft |
Source: Rausch Coleman Homes Report a problem | ||
| 1/27/2024 | Price change | $272,440+0.9%$183/sqft |
Source: Rausch Coleman Homes Report a problem | ||
| 1/10/2024 | Listed for sale | $269,940$182/sqft |
Source: Rausch Coleman Homes Report a problem | ||
Public tax history
| Year | Property taxes | Tax assessment |
|---|---|---|
| 2025 | $2,404 +267.6% | $52,513 +352.7% |
| 2024 | $654 | $11,600 |
Find assessor info on the county website
Monthly payment
Est. payment
Payment breakdown
Explore the cost of this home by adjusting the details. Changes won't be saved.Climate risks
Neighborhood: 72751
Nearby schools
Schools provided by the listing agent
- District: Pea Ridge
Source: ArkansasOne MLS. This data may not be complete. We recommend contacting the local school district to confirm school assignments for this home.
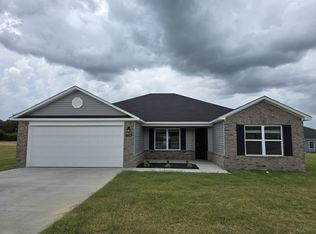
Similar homes
- $280,0004 bd2 ba1.4k sqft2725 Reynolds St, Pea Ridge, AR 72751For Sale
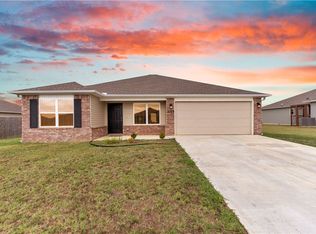 MLS ID #1362878, Maricruz Gonzalez, Fathom Realty. ArkansasOne MLS
 - $278,0004 bd2 ba1.4k sqft2809 Bauer St, Pea Ridge, AR 72751For Sale
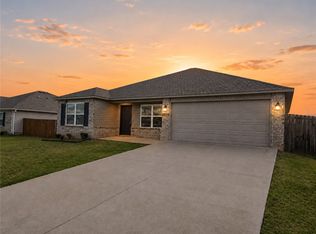 MLS ID #1359198, Joseph McKee, Equity Partners Realty. ArkansasOne MLS
 - $280,4003 bd2 ba1.2k sqft2820 Sharp St, Pea Ridge, AR 72751New Construction
 ArkansasOne MLS
 - $299,9003 bd2 ba1.5k sqft2664 Gorman St, Pea Ridge, AR 72751For Sale
 MLS ID #1359989, Jean Ann and Ron Gilbert Team, Crye-Leike Realtors - Bentonville. ArkansasOne MLS
