Welcome to 900 Estes Drive in Pea Ridge. This 3-bed, 2-bath all-brick home, built in 2020, sits on a nice, flat corner lot with a fully fenced backyard. The living room features a large vaulted ceiling with wood beams and a gas fireplace, and the kitchen connects to the living room with granite counters and a gas cooktop. The primary suite features a large bath with a jetted tub and a floor-to-ceiling tiled shower, plus a large his-and-hers walk-in closet that connects to the laundry. The 2nd bath features floor-to-ceiling tile in the shower/tub combo. Considering new construction? 900 Estes has full gutters, a fence, and blinds without needing upgrades! The home is a short walk from the community pavilion, playground, and sports court.
For sale
Price cut: $10.1K (11/3)
$339,900
900 Estes Dr, Pea Ridge, AR 72751
3beds
1,903sqft
Single Family Residence
Built in 2020
0.27 Acres Lot
$338,400 Zestimate®
$179/sqft
$15/mo HOA
What's special
Floor-to-ceiling tiled showerLarge his-and-hers walk-in closetJetted tubNice flat corner lotGas fireplaceFully fenced backyardFull gutters
- 40 days
- 196
- 53
Zillow last checked:
Listing updated:
Listed by:
Jonathan Olson 479-696-0600,
Coldwell Banker Harris McHaney & Faucette-Rogers 479-696-0600
Source: ArkansasOne MLS,MLS#: 1363531 Originating MLS: Northwest Arkansas Board of REALTORS MLS
Facts & features
Interior
Bedrooms & bathrooms
- Bedrooms: 3
- Bathrooms: 2
- Full bathrooms: 2
Heating
- Central, Gas
Cooling
- Central Air, Electric
Appliances
- Included: Counter Top, Dishwasher, Gas Cooktop, Gas Water Heater, Microwave Hood Fan, Microwave
- Laundry: Washer Hookup, Dryer Hookup
Features
- Attic, Built-in Features, Ceiling Fan(s), Granite Counters, Storage, Walk-In Closet(s), Window Treatments
- Flooring: Tile, Vinyl
- Windows: Double Pane Windows, Blinds
- Has basement: No
- Number of fireplaces: 1
- Fireplace features: Gas Log
Interior area
- Total structure area: 1,903
- Total interior livable area: 1,903 sqft
Video & virtual tour
Property
Parking
- Total spaces: 2
- Parking features: Attached, Garage, Garage Door Opener
- Has attached garage: Yes
- Covered spaces: 2
Features
- Levels: One
- Stories: 1
- Patio & porch: Covered, Patio, Porch
- Exterior features: Concrete Driveway
- Fencing: Privacy,Wood
- Waterfront features: None
Lot
- Size: 0.27 Acres
- Features: City Lot, Level, Near Park, Subdivision
Details
- Additional structures: None
- Additional parcels included: 172950
- Parcel number: 1302962000
- Zoning description: Residential
- Special conditions: None
Construction
Type & style
- Home type: SingleFamily
- Architectural style: Traditional
- Property subtype: Single Family Residence
Materials
- Brick
- Foundation: Slab
- Roof: Architectural,Shingle
Condition
- New construction: No
- Year built: 2020
Utilities & green energy
- Water: Public
- Utilities for property: Electricity Available, Natural Gas Available, Sewer Available, Water Available
Community & HOA
Community
- Features: Playground, Curbs, Near Schools, Park, Sidewalks
- Subdivision: Hazelton Heights
HOA
- Has HOA: Yes
- Services included: Other
- HOA fee: $175 annually
Location
- Region: Pea Ridge
Financial & listing details
- Price per square foot: $179/sqft
- Tax assessed value: $333,205
- Annual tax amount: $2,214
- Date on market: 10/2/2026
- Cumulative days on market: 40 days
- Listing terms: ARM,Conventional,FHA,VA Loan
- Road surface type: Paved
Estimated market value
$338,400
$321,000 - $355,000
$1,885/mo
Price history
| Date | Event | Price |
|---|---|---|
| 11/3/2026 | Price change | $339,900-2.9%$179/sqft |
Source:  ArkansasOne MLS #1363531 Report a problem | ||
| 10/13/2026 | Price change | $350,000-2.8%$184/sqft |
Source: ArkansasOne MLS #1363531 Report a problem | ||
| 10/2/2026 | Listed for sale | $359,900+36.6%$189/sqft |
Source: ArkansasOne MLS #1363531 Report a problem | ||
| 12/22/2020 | Sold | $263,400$138/sqft |
Source: ArkansasOne MLS #1166769 Report a problem | ||
Public tax history
| Year | Property taxes | Tax assessment |
|---|---|---|
| 2025 | $2,214 -2.6% | $49,190 |
| 2024 | $2,273 -8.8% | $49,190 |
| 2023 | $2,492 -2% | $49,190 |
| 2022 | $2,542 +0.9% | $49,190 |
| 2021 | $2,520 | $49,190 |
| 2020 | -- | -- |
Find assessor info on the county website
Monthly payment
Est. payment
Payment breakdown
Explore the cost of this home by adjusting the details. Changes won't be saved.Climate risks
Neighborhood: 72751
Nearby schools
Schools provided by the listing agent
- District: Pea Ridge
Source: ArkansasOne MLS. This data may not be complete. We recommend contacting the local school district to confirm school assignments for this home.
Similar homes
- $348,0004 bd2 ba1.9k sqft1125 Kimball Ln, Pea Ridge, AR 72751For Sale
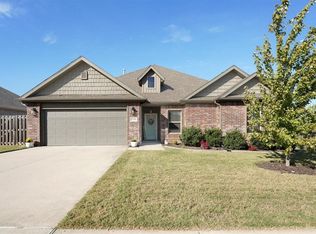 MLS ID #1367145, Shelly Haynes, Viridian Real Estate. ArkansasOne MLS
- $350,0004 bd2 ba1.8k sqft1037 Tracey Ln, Pea Ridge, AR 72751For Sale
 MLS ID #1360994, Jennifer Warren, 1 Percent Lists Arkansas Real Estate. ArkansasOne MLS
- $365,0004 bd2 ba1.8k sqft1025 Tracey Ln, Pea Ridge, AR 72751For Sale
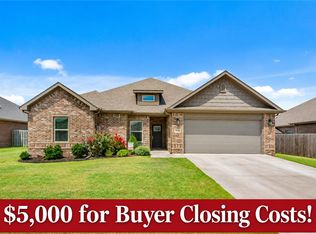 MLS ID #1356558, Jamie Crouch, Home Adventure Real Estate. ArkansasOne MLS
- $330,0003 bd2 ba1.6k sqft1103 Mitchell Ln, Pea Ridge, AR 72751For Sale
 MLS ID #1354459, Jennifer Warren, 1 Percent Lists Arkansas Real Estate. ArkansasOne MLS
