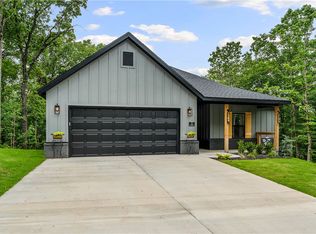
Gorgeous 2 bed 2 bath with bonus room on large flat Bella Vista lot. 2 car garage comfortably 2 vehicles with room for your outdoor tools. This home features privacy fence on 3 sides with custom 12' gate. New gutter screens provide protection for your roof and gutters. Retractable screen doors make enjoying the French doors to your patio a breeze. Inside features fresh paint, updated light fixtures, custom cabinetry, and quartz counter tops making the home a modern oasis. Ample functional storage throughout keeps your family organized. Upgraded energy efficient thermostat helps optimize comfortable temperatures and keep energy costs low. This home also includes a transferable 10- year builder warranty. Eastleigh subdivision offers privacy while being perfectly seated to provide quick access to all the amenities Bella Vista has to offer. Essentials like Wal-Mart and restaurants all within reach, less than 10 minutes to Pea Ridge and less than 20 minutes to downtown Bentonville.
For sale
Price cut: $3.5K (7/22)
$385,500
15 Exminster Ln, Bella Vista, AR 72714
2beds
1,567sqft
:
Get pre-qualified$2,521/mo
Single Family Residence
Built in 2024
0.33 Acres Lot
$-- Zestimate®
$246/sqft
$40/mo HOA
What's special
Ample functional storage throughoutQuartz counter topsFresh paintUpgraded energy efficient thermostatRetractable screen doorsUpdated light fixturesCustom cabinetry
- 43 days |
- 164 |
- 8 |
Zillow last checked:
Listing updated:
Listed by:
Vernon Schmiegelow 479-750-9500,
Equity Partners Realty 479-750-9500,
Linda Kersh 479-790-3459,
Equity Partners Realty
Source: ArkansasOne MLS,MLS#: 1352656 Originating MLS: Northwest Arkansas Board of REALTORS MLS
Originating MLS: Northwest Arkansas Board of REALTORS MLSFacts & features
Interior
Bedrooms & bathrooms
- Bedrooms: 2
- Bathrooms: 2
- Full bathrooms: 2
Heating
- Central, Electric
Cooling
- Central Air, Electric
Appliances
- Included: Convection Oven, Dishwasher, Electric Cooktop, Electric Oven, Electric Water Heater, Plumbed For Ice Maker
- Laundry: Washer Hookup, Dryer Hookup
Features
- Attic, Ceiling Fan(s), Pantry, Quartz Counters, Split Bedrooms, Storage, Walk-In Closet(s), Window Treatments
- Flooring: Luxury Vinyl Plank, Tile
- Windows: Blinds
- Has basement: No
- Has fireplace: No
Interior area
- Total structure area: 1,567
- Total interior livable area: 1,567 sqft
Video & virtual tour
Property
Parking
- Total spaces: 2
- Parking features: Attached, Garage, Garage Door Opener
- Has attached garage: Yes
- Covered spaces: 2
Features
- Levels: One
- Stories: 1
- Patio & porch: Covered
- Exterior features: Concrete Driveway
- Fencing: None,Partial,Privacy,Wood
- Waterfront features: None
Lot
- Size: 0.33 Acres
- Features: Hardwood Trees, Level, None
Details
- Additional structures: None
- Parcel number: 1611126000
- Special conditions: None
Construction
Type & style
- Home type: SingleFamily
- Property subtype: Single Family Residence
Materials
- Concrete, Rock, Vinyl Siding
- Foundation: Slab
- Roof: Architectural,Shingle
Condition
- New construction: No
- Year built: 2024
Utilities & green energy
- Sewer: Septic Tank
- Utilities for property: Electricity Available, Septic Available
Community & HOA
Community
- Security: Smoke Detector(s)
- Subdivision: Eastleigh Sub Bvv
HOA
- Services included: See Agent
- HOA fee: $40 monthly
- HOA name: Bella Vista Poa
Location
- Region: Bella Vista
Financial & listing details
- Price per square foot: $246/sqft
- Tax assessed value: $314,000
- Annual tax amount: $47
- Date on market: 6/19/2026
- Cumulative days on market: 44 days
Estimated market value
Not available
Estimated sales range
Not available
Not available
Price history
| Date | Event | Price |
|---|---|---|
| 7/22/2026 | Price change | $385,500-0.9%$246/sqft |
Source:  ArkansasOne MLS #1352656 Report a problem ArkansasOne MLS #1352656 Report a problem | ||
| 6/19/2026 | Listed for sale | $389,000+8.1%$248/sqft |
Source: ArkansasOne MLS #1352656 Report a problem | ||
| 3/12/2025 | Sold | $360,000$230/sqft |
Source: ArkansasOne MLS #1292474 Report a problem | ||
| 11/20/2024 | Listed for sale | $360,000+312943.5%$230/sqft |
Source: ArkansasOne MLS #1292474 Report a problem | ||
| 7/21/2011 | Sold | $115 |
Source: Public Record Report a problem | ||
Public tax history
| Year | Property taxes | Tax assessment |
|---|---|---|
| 2025 | $3,043 +3200.1% | $62,800 +3825% |
| 2024 | $92 +97.7% | $1,600 +100% |
| 2023 | $47 +8.4% | $800 |
| 2022 | $43 +9.2% | $800 |
| 2021 | $39 +7.2% | $800 +33.3% |
| 2020 | $37 | $600 |
| 2019 | $37 | $600 |
| 2018 | $37 +6.8% | $600 |
| 2017 | $34 +0.9% | $600 |
| 2016 | $34 | $600 -40% |
| 2015 | $34 -38.9% | $1,000 |
| 2014 | $56 +5.1% | $1,000 |
| 2013 | $53 | $1,000 |
| 2012 | -- | $1,000 -16.7% |
| 2010 | -- | $1,200 |
| 2009 | -- | $1,200 |
| 2008 | -- | $1,200 |
Find assessor info on the county website
Monthly payment
Est. payment
Payment breakdown
Explore the cost of this home by adjusting the details. Changes won't be saved.Climate risks
Neighborhood: 72714
Nearby schools
GreatSchools rating
- NAPea Ridge Primary SchoolGrades: PK-2Distance: 2.6 mi
- 6/10Pea Ridge Junior High SchoolGrades: 7-9Distance: 2.6 mi
- 5/10Pea Ridge High SchoolGrades: 10-12Distance: 2.1 mi
Schools provided by the listing agent
- District: Pea Ridge
Source: ArkansasOne MLS. This data may not be complete. We recommend contacting the local school district to confirm school assignments for this home.
- $5,000-- bd-- ba-- sqftExminster Ln, Pea Ridge, AR --Off Market
- $8,000-- bd-- ba-- sqftExminster Ln, Bella vista, AR 72714Off Market
- $8,000-- bd-- ba-- sqft17 Exminster Ln, Bella Vista, AR 72714Off Market
- $8,000-- bd-- ba-- sqftExminster Pl Ln, Bella vista, AR 72714Off Market
- $387,0003 bd2 ba1.7k sqft18 Exminster Ln, Bella Vista, AR 72714Sold
- $8,000-- bd-- ba-- sqft19 Exminster Ln, Bella Vista, AR 72714Off Market
- $357,0002 bd2 ba1.5k sqft11 Exminster Ln, Bella Vista, AR 72714Sold
- $22,000-- bd-- ba-- sqftEastleigh Dr, Bella vista, AR 72714Sold
A local agent can set up tours, give advice and negotiate with sellers.
Similar homes
- $389,9003 bd2 ba1.5k sqft2 Haslemere Dr, Bella Vista, AR 72714New Construction
 MLS ID #1351625, Joseph Hayes Associates, Keller Williams Market Pro Realty Branch Office. ArkansasOne MLS
 - $385,0003 bd2 ba1.5k sqft3 Arrow Dr, Bella Vista, AR 72714For Sale
 MLS ID #1349584, Catherine Pollock, 1 Percent Lists Arkansas Real Estate. ArkansasOne MLS
 - $370,0004 bd3 ba2.1k sqft9 Llanon Ln, Bella Vista, AR 72714For Sale
 MLS ID #1351176, Ellen Mitchell, Collier & Associates. ArkansasOne MLS
 - $330,0002 bd2 ba1.1k sqft9 Pawle Dr, Bella Vista, AR 72714For Sale
 MLS ID #1351596, Russell Kidwell, Weichert, REALTORS Griffin Company Bentonville. ArkansasOne MLS
 - $369,0003 bd2 ba1.8k sqft18 Melbourn Dr, Bella Vista, AR 72714For SaleMLS ID #1339702, Suzanna Styles, Engel & Volkers Bentonville. ArkansasOne MLS
- $379,9004 bd2 ba1.9k sqft1601 Ataway St, Pea Ridge, AR 72751For SaleMLS ID #1356890, Bryan Ramos, eXp Realty NWA Branch. ArkansasOne MLS
- $490,0002 bd2 ba1.8k sqft15 Saint Asaph Dr, Bella Vista, AR 72714New ConstructionMLS ID #1357068, Scott Dodson, Real Broker NWA. ArkansasOne MLS
- $369,0003 bd2 ba2k sqft1451 Kay Lynn Dr, Pea Ridge, AR 72751For SaleMLS ID #1344268, Daniel Peters, Snow & Associates Realty. ArkansasOne MLS
- $339,0003 bd2 ba1.7k sqft9 Banbury Cir, Bella Vista, AR 72714For SaleMLS ID #1340121, Lenore Cottrell, Concierge Realty NWA. ArkansasOne MLS
- $349,9003 bd3 ba1.4k sqft17 Rettendon Ln, Bella Vista, AR 72714For SaleMLS ID #1343644, Geraldine Martinez, PAK Home Realty. ArkansasOne MLS
- $358,0003 bd2 ba1.8k sqft63 Hope Dr, Bella Vista, AR 72715For SaleMLS ID #1356561, Lori Qualls, Crye-Leike REALTORS-Bella Vista. ArkansasOne MLS
- $374,9003 bd2 ba1.6k sqft24 Kirkcudbright Ln, Bella Vista, AR 72715New ConstructionMLS ID #1356922, Joseph Hayes Associates, Keller Williams Market Pro Realty Branch Office. ArkansasOne MLS
- $469,5003 bd2 ba1.8k sqft3 Yardley Cir, Bella Vista, AR 72714For SaleMLS ID #1342483, Melanie Hales, Keller Williams Market Pro Realty Branch Office. ArkansasOne MLS
- $425,0002 bd2 ba1.8k sqft1 Yarty Ln, Bella Vista, AR 72715For SaleMLS ID #1356358, William Payne, Flat Fee Realty. ArkansasOne MLS
- $374,9003 bd2 ba1.6k sqft59 Taransay Cir, Bella Vista, AR 72715New ConstructionMLS ID #1356912, Joseph Hayes Associates, Keller Williams Market Pro Realty Branch Office. ArkansasOne MLS
- $350,0003 bd2 ba1.6k sqft2510 Westbrook Loop, Pea Ridge, AR 72751For SaleMLS ID #1352749, Juan Picazo, Serviam Real Estate. ArkansasOne MLS
- $395,0003 bd2 ba1.8k sqft3 Dolphin Ln, Bella Vista, AR 72715For SaleMLS ID #1351979, Steven Tucker, Berkshire Hathaway HomeServices Solutions Real Est. ArkansasOne MLS
- $420,0004 bd2 ba1.9k sqft16 Burwell Dr, Bella Vista, AR 72714New ConstructionMLS ID #1346784, Haleigh Folker, Coldwell Banker Harris McHaney & Faucette-Bentonvi. ArkansasOne MLS
- $425,0003 bd2 ba1.8k sqft16 Overton Dr, Bella Vista, AR 72714For SaleMLS ID #1349192, Cody Burnett, Burnett Real Estate Team ConnectRealty.com. ArkansasOne MLS
- $374,9003 bd2 ba1.6k sqft217 Kinross, Bella Vista, AR 72715New ConstructionMLS ID #1353103, Alicia Short, Keller Williams Market Pro Realty - Rogers Branch. ArkansasOne MLS
