Host the next World Cup Watch Party with this stunning full-brick, 3-bedroom, 2-bath residence that offers modern comfort. Perfectly positioned just minutes from Walmart Home Office and Crystal Bridges.
From the striking brick-and-stone and architectural shingle roof to the inviting covered front porch, curb appeal abounds. Out back, unwind on the covered patio.
Inside, soaring 10-foot ceilings create an airy, elegant atmosphere, while the open-concept design is ideal for both entertaining and everyday living. The spacious living area centers around a sleek electric corner fireplace, flowing seamlessly into a chef-inspired kitchen featuring a gas cooktop, stainless steel appliances, an undermount sink, and durable wood-look ceramic tile flooring throughout.
Retreat to the luxurious owner's suite, highlighted by an oversized walk-in closet and a spa-inspired bath designed for relaxation. Every detail of this home has been thoughtfully crafted to deliver style, comfort, and lasting value.
For sale
Price cut: $5K (9/1)
$335,000
2510 Westbrook Loop, Pea Ridge, AR 72751
3beds
1,678sqft
Single Family Residence
Built in 2023
8,276 Square Feet Lot
$333,900 Zestimate®
$200/sqft
$17/mo HOA
What's special
Striking brick-and-stoneOversized walk-in closetUndermount sinkCovered patioAiry elegant atmosphereSpa-inspired bathArchitectural shingle roof
- 88 days
- 212
- 9
Zillow last checked:
Listing updated:
Listed by:
Juan Picazo juanpicazo312@gmail.com,
Serviam Real Estate 479-799-0147
Source: ArkansasOne MLS,MLS#: 1352749 Originating MLS: Northwest Arkansas Board of REALTORS MLS
Originating MLS: Northwest Arkansas Board of REALTORS MLSFacts & features
Interior
Bedrooms & bathrooms
- Bedrooms: 3
- Bathrooms: 2
- Full bathrooms: 2
Heating
- Electric, Heat Pump
Cooling
- Electric
Appliances
- Included: Dishwasher, Electric Oven, Electric Water Heater, Disposal, Microwave
Features
- Ceiling Fan(s), Pantry, Walk-In Closet(s)
- Flooring: Carpet, Tile
- Basement: None
- Number of fireplaces: 1
- Fireplace features: Electric
Interior area
- Total structure area: 1,678
- Total interior livable area: 1,678 sqft
Video & virtual tour
Property
Parking
- Total spaces: 2
- Parking features: Attached, Garage, Garage Door Opener
- Has attached garage: Yes
- Covered spaces: 2
Features
- Levels: One
- Stories: 1
- Patio & porch: Covered, Patio
- Exterior features: Concrete Driveway
- Fencing: None
- Waterfront features: None
Lot
- Size: 8,276 Square Feet
- Features: Cleared, Level, Near Park, Subdivision
Details
- Additional structures: None
- Parcel number: 1303687000
- Special conditions: None
Construction
Type & style
- Home type: SingleFamily
- Property subtype: Single Family Residence
Materials
- Brick
- Foundation: Slab
- Roof: Architectural,Shingle
Condition
- New construction: No
- Year built: 2023
Utilities & green energy
- Water: Public
- Utilities for property: Electricity Available, Water Available
Community & HOA
Community
- Features: Near Schools, Park, Shopping
- Security: Smoke Detector(s)
- Subdivision: Avalon Sub Ph 2 Pea Ridge
HOA
- Services included: Other
- HOA fee: $200 annually
Location
- Region: Pea Ridge
Financial & listing details
- Price per square foot: $200/sqft
- Tax assessed value: $312,845
- Annual tax amount: $2,979
- Date on market: 6/20/2026
- Cumulative days on market: 89 days
Estimated market value
$333,900
$317,000 - $351,000
$1,917/mo
Price history
| Date | Event | Price |
|---|---|---|
| 9/1/2026 | Price change | $335,000-1.5%$200/sqft |
Source:  ArkansasOne MLS #1352749 Report a problem ArkansasOne MLS #1352749 Report a problem | ||
| 8/8/2026 | Price change | $340,000-2.9%$203/sqft |
Source: ArkansasOne MLS #1352749 Report a problem | ||
| 6/20/2026 | Listed for sale | $350,000+16%$209/sqft |
Source: ArkansasOne MLS #1352749 Report a problem | ||
| 7/27/2023 | Sold | $301,619$180/sqft |
Source: ArkansasOne MLS #1239203 Report a problem | ||
| 2/16/2023 | Listed for sale | $301,619$180/sqft |
Source: ArkansasOne MLS #1239203 Report a problem | ||
Public tax history
| Year | Property taxes | Tax assessment |
|---|---|---|
| 2025 | $2,979 -1.6% | $62,569 |
| 2024 | $3,027 +650.7% | $62,569 +820.1% |
| 2023 | $403 | $6,800 |
| 2022 | -- | -- |
Find assessor info on the county website
Monthly payment
Est. payment
Payment breakdown
Explore the cost of this home by adjusting the details. Changes won't be saved.Climate risks
Neighborhood: 72751
Nearby schools
Schools provided by the listing agent
- District: Pea Ridge
Source: ArkansasOne MLS. This data may not be complete. We recommend contacting the local school district to confirm school assignments for this home.


Similar homes
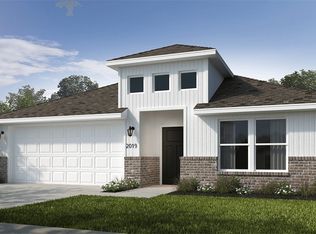
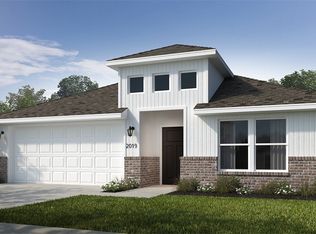
- $330,0003 bd2 ba1.6k sqft1103 Mitchell Ln, Pea Ridge, AR 72751For Sale
 MLS ID #1354459, Jennifer Warren, 1 Percent Lists Arkansas Real Estate. ArkansasOne MLS
 - $349,9003 bd2 ba1.7k sqft2519 Westbrook Loop, Pea Ridge, AR 72751For Sale
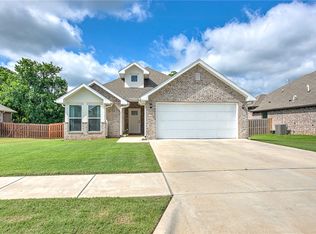 MLS ID #1351524, Amber Latimer, Gibson Real Estate. ArkansasOne MLS
 - $324,5003 bd2 ba1.7k sqft203 Blair Cir, Pea Ridge, AR 72751For Sale
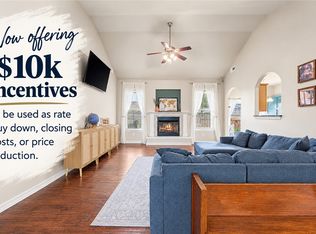 MLS ID #1356761, Jared Smith, Gibson Real Estate. ArkansasOne MLS
 - $305,0003 bd2 ba1.7k sqft105 Greer St, Pea Ridge, AR 72751For Sale
 MLS ID #1356869, Stephen Rosser, Sellers Properties Real Estate. ArkansasOne MLS
