Lovely brick home on quiet street. Open floor plan w/ granite countertops, kitchen island, stainless steel appliances and beautiful cabinets. Primary bedroom has large walk-in tile shower & huge walk-in closet. The 2nd & 3rd bedrooms are Jack & Jill. Homeowner has added great flooring to large attic creating tons of storage space with adequate height for easy access. Screened in patio is great for relaxing & keeping your furry friends happy. All kitchen appliances, washer & dryer & TV with hardware in primary bedroom will convey. All of the following will convey UNLESS Buyer requests they be removed. Spacious backyard has a fully operating 4 girl chicken set up w/ hotel, cafeteria & cooling system & 6 raised garden beds made from oak lumber teeming with asparagus, peppers, rosemary, sunflowers & more. In the distance you can enjoy lush pasture and grazing cattle while sipping your morning coffee.
For sale
$380,000
777 Harper Dr, Pea Ridge, AR 72751
3beds
1,753sqft
Single Family Residence
Built in 2015
0.28 Acres Lot
$-- Zestimate®
$217/sqft
$-- HOA
What's special
Huge walk-in closetPrimary bedroomLarge walk-in tile showerSpacious backyardOpen floor planBrick homeGranite countertops
- 6 days
- 95
- 9
Likely to sell faster than
Zillow last checked:
Listing updated:
Listed by:
Ramona Willis 479-696-0600,
Coldwell Banker Harris McHaney & Faucette-Rogers 479-696-0600
Source: ArkansasOne MLS,MLS#: 1362423 Originating MLS: Northwest Arkansas Board of REALTORS MLS
Originating MLS: Northwest Arkansas Board of REALTORS MLSFacts & features
Interior
Bedrooms & bathrooms
- Bedrooms: 3
- Bathrooms: 3
- Full bathrooms: 2
- 1/2 bathrooms: 1
Heating
- Central, Gas
Cooling
- Central Air, Electric
Appliances
- Included: Dryer, Dishwasher, Electric Water Heater, Gas Range, Ice Maker, Microwave, Refrigerator, Self Cleaning Oven, Washer, PlumbedForIce Maker
- Laundry: Washer Hookup, Dryer Hookup
Features
- Attic, Built-in Features, Ceiling Fan(s), Eat-in Kitchen, Granite Counters, Split Bedrooms, Storage, Walk-In Closet(s), Window Treatments
- Flooring: Carpet, Tile
- Windows: Double Pane Windows, Vinyl, Blinds
- Basement: None
- Number of fireplaces: 1
- Fireplace features: Insert, Gas Log, Living Room
Interior area
- Total structure area: 1,753
- Total interior livable area: 1,753 sqft
Video & virtual tour
Property
Parking
- Total spaces: 2
- Parking features: Attached, Garage, Garage Door Opener
- Has attached garage: Yes
- Covered spaces: 2
Features
- Levels: One
- Stories: 1
- Patio & porch: Covered, Enclosed, Patio, Porch
- Exterior features: Concrete Driveway
- Pool features: None
- Fencing: Back Yard,Fenced,Privacy,Wood
- Waterfront features: None
Lot
- Size: 0.28 Acres
- Features: Central Business District, City Lot, Level, Subdivision, Sloped
Details
- Additional structures: None
- Parcel number: 1302132000
- Zoning description: Residential
- Special conditions: None
Construction
Type & style
- Home type: SingleFamily
- Architectural style: Traditional
- Property subtype: Single Family Residence
Materials
- Brick, Vinyl Siding
- Foundation: Slab
- Roof: Architectural,Shingle
Condition
- New construction: No
- Year built: 2015
Utilities & green energy
- Sewer: Public Sewer
- Water: Public
- Utilities for property: Cable Available, Electricity Available, Fiber Optic Available, Natural Gas Available, Sewer Available, Water Available
Community & HOA
Community
- Features: Biking, Curbs, Near Fire Station, Near Schools, Sidewalks, Trails/Paths
- Security: Smoke Detector(s)
- Subdivision: Battlefield View Sub Ph Ii A Pea Ridge
HOA
- Has HOA: No
Location
- Region: Pea Ridge
Financial & listing details
- Price per square foot: $217/sqft
- Tax assessed value: $348,310
- Annual tax amount: $2,038
- Date on market: 9/18/2026
- Cumulative days on market: 7 days
- Listing terms: Conventional,FHA,USDA Loan,VA Loan
- Exclusions: All drapes, fridge in garage & deep freezer on side patio DO NOT CONVEY.
- Road surface type: Paved
Estimated market value
Not available
Estimated sales range
Not available
Not available
Price history
| Date | Event | Price |
|---|---|---|
| 9/18/2026 | Listed for sale | $380,000+72.8%$217/sqft |
Source:  ArkansasOne MLS #1362423 Report a problem ArkansasOne MLS #1362423 Report a problem | ||
| 10/15/2020 | Sold | $219,900$125/sqft |
Source: ArkansasOne MLS #1158110 Report a problem | ||
| 8/28/2020 | Listed for sale | $219,900+29.4%$125/sqft |
Source: Capstone Real Estate Advisors #1158110 Report a problem | ||
| 3/11/2016 | Sold | $170,000-0.7%$97/sqft |
Source: ArkansasOne MLS #1000548 Report a problem | ||
| 1/18/2016 | Price change | $171,250+1.8%$98/sqft |
Source: Dan Hein Homes Realty #1000548 Report a problem | ||
| 10/9/2015 | Listed for sale | $168,300$96/sqft |
Source: Dan Hein Homes Realty #1000548 Report a problem | ||
Public tax history
| Year | Property taxes | Tax assessment |
|---|---|---|
| 2025 | $2,038 -2.9% | $46,120 |
| 2024 | $2,100 -9.1% | $46,120 |
| 2023 | $2,310 -2.1% | $46,120 |
| 2022 | $2,360 +0.9% | $46,120 |
| 2021 | $2,339 +45.7% | $46,120 +41.6% |
| 2020 | $1,605 -1.5% | $32,570 |
| 2019 | $1,630 | $32,570 |
| 2018 | $1,630 +8.5% | $32,570 |
| 2017 | $1,503 | $32,570 |
| 2016 | $1,503 | $32,570 +1528.5% |
| 2015 | $1,503 +1220.9% | $2,000 |
| 2014 | $114 -49.8% | $2,000 -50% |
| 2013 | $227 | $4,000 |
| 2012 | -- | $4,000 +11.1% |
| 2010 | -- | $3,600 |
| 2009 | -- | $3,600 -20% |
| 2008 | -- | $4,500 |
Find assessor info on the county website
Monthly payment
Est. payment
Payment breakdown
Explore the cost of this home by adjusting the details. Changes won't be saved.Climate risks
Neighborhood: 72751
Nearby schools
Schools provided by the listing agent
- District: Pea Ridge
Source: ArkansasOne MLS. This data may not be complete. We recommend contacting the local school district to confirm school assignments for this home.
Similar homes
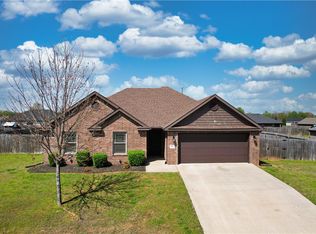
- $369,5003 bd2 ba1.9k sqft555 Harrison St, Pea Ridge, AR 72751For Sale
 MLS ID #1360515, Elizabeth Oxford, Crye-Leike REALTORS, Springdale. ArkansasOne MLS
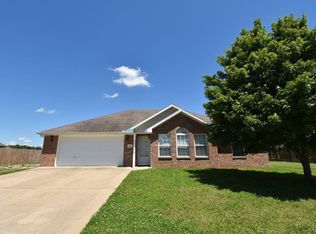
 - $335,0004 bd2 ba1.6k sqft505 Blair Cir, Pea Ridge, AR 72751For Sale
 MLS ID #1361585, David Stobaugh, Weichert REALTORS - The Griffin Company Springdale. ArkansasOne MLS
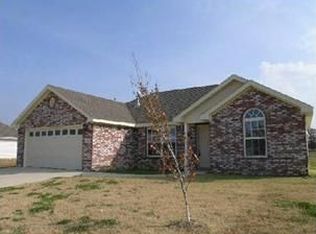
 - $399,0003 bd3 ba1.9k sqft1091 N Davis St, Pea Ridge, AR 72751New Construction
 MLS ID #1361998, Renee Verzani, Renee Verzani Realty. ArkansasOne MLS
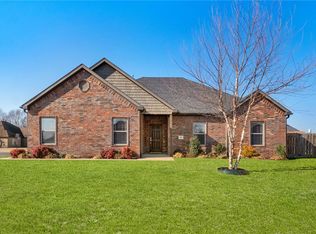
 - $325,0003 bd2 ba1.5k sqft840 Washburn Dr, Pea Ridge, AR 72751For Sale
 MLS ID #1360444, Jacob Dixon, Main St. Real Estate. ArkansasOne MLS
