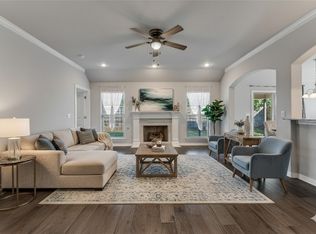
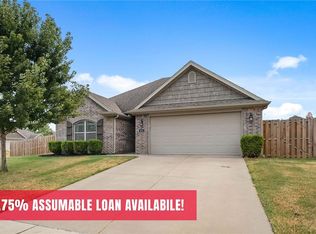
Well cared for one level 3 bed/2bath brick home in small subdivision with split floor plan and no carpet. Located near schools and easy tie in to Greenway, as well as off 71B and close to downtown dining and shopping. Backyard allows for privacy and minimal upkeep. Interior offers a popular floor plan that makes gathering and entertaining easy with central open living space and kitchen pass through window and eat in area. A spacious primary suite or one of two sizable front bedrooms allow for some individual down time. Schedule a showing today!
For sale
$340,000
2903 S 4th St, Rogers, AR 72758
3beds
1,564sqft
Single Family Residence
Built in 2018
6,969 Square Feet Lot
$333,700 Zestimate®
$217/sqft
$-- HOA
What's special
Spacious primary suiteTwo sizable front bedroomsSplit floor planEat in areaCentral open living spaceKitchen pass through window
- 5 days
- 195
- 15
Likely to sell faster than
Zillow last checked:
Listing updated:
Listed by:
Jennifer Hatfield 479-366-1278,
Crye-Leike REALTORS Rogers 479-636-6633
Source: ArkansasOne MLS,MLS#: 1367179 Originating MLS: Northwest Arkansas Board of REALTORS MLS
Facts & features
Interior
Bedrooms & bathrooms
- Bedrooms: 3
- Bathrooms: 2
- Full bathrooms: 2
Primary bedroom
- Level: Main
- Dimensions: 13'6x12
Bedroom
- Level: Main
- Dimensions: 11x12
Bedroom
- Level: Main
- Dimensions: 11x11
Primary bathroom
- Level: Main
- Dimensions: 12x13
Eat in kitchen
- Level: Main
- Dimensions: 13x17
Living room
- Level: Main
- Dimensions: 16x16
Utility room
- Level: Main
- Dimensions: 6x6
Heating
- Central
Cooling
- Central Air
Appliances
- Included: Dryer, Dishwasher, Electric Oven, Gas Cooktop, Disposal, Gas Water Heater, Microwave Hood Fan, Microwave, Refrigerator, Self Cleaning Oven, Washer, Plumbed For Ice Maker
Features
- Attic, Cathedral Ceiling(s), Eat-in Kitchen, Granite Counters, Pantry, Programmable Thermostat, Split Bedrooms, Storage, Walk-In Closet(s), Window Treatments
- Flooring: Laminate, Simulated Wood, Vinyl
- Windows: Blinds
- Has basement: No
- Number of fireplaces: 1
- Fireplace features: Gas Log, Living Room
Interior area
- Total structure area: 1,564
- Total interior livable area: 1,564 sqft
Video & virtual tour
Property
Parking
- Total spaces: 2
- Parking features: Attached, Garage, Garage Door Opener
- Has attached garage: Yes
- Covered spaces: 2
Features
- Levels: One
- Stories: 1
- Patio & porch: Covered, Patio
- Exterior features: Concrete Driveway
- Fencing: Back Yard,Privacy,Wood
- Waterfront features: None
Lot
- Size: 6,969 Square Feet
- Features: Cleared, Subdivision, Sloped
Details
- Additional structures: None
- Parcel number: 0223191000
- Special conditions: Corporate Listing
Construction
Type & style
- Home type: SingleFamily
- Architectural style: Traditional
- Property subtype: Single Family Residence
Materials
- Brick
- Foundation: Slab
- Roof: Architectural,Shingle
Condition
- New construction: No
- Year built: 2018
Utilities & green energy
- Sewer: Public Sewer
- Water: Public
- Utilities for property: Electricity Available, Natural Gas Available, Sewer Available, Water Available, Recycling Collection
Community & HOA
Community
- Features: Curbs, Near Schools, Sidewalks
- Security: Security System, Smoke Detector(s)
- Subdivision: Chelsea Point Ii Rogers
Location
- Region: Rogers
Financial & listing details
- Price per square foot: $217/sqft
- Tax assessed value: $284,205
- Annual tax amount: $1,901
- Date on market: 11/5/2026
- Cumulative days on market: 4 days
- Road surface type: Paved
Estimated market value
$333,700
$317,000 - $350,000
$1,872/mo
Price history
| Date | Event | Price |
|---|---|---|
| 11/5/2026 | Listed for sale | $340,000+31%$217/sqft |
Source:  ArkansasOne MLS #1367179 Report a problem | ||
| 9/29/2021 | Sold | $259,500+3.8%$166/sqft |
Source: ArkansasOne MLS #1193677 Report a problem | ||
| 8/17/2021 | Pending sale | $250,000$160/sqft |
Source: ArkansasOne MLS #1193677 Report a problem | ||
| 8/12/2021 | Listed for sale | $250,000+15.2%$160/sqft |
Source: ArkansasOne MLS #1193677 Report a problem | ||
| 3/24/2021 | Listing removed | -- |
Source: Owner Report a problem | ||
| 7/15/2020 | Sold | $217,000-3.6%$139/sqft |
Source: ArkansasOne MLS #1153582 Report a problem | ||
| 6/17/2020 | Pending sale | $225,000$144/sqft |
Source: Owner Report a problem | ||
| 6/12/2020 | Listed for sale | $225,000+23.2%$144/sqft |
Source: Owner Report a problem | ||
| 6/13/2018 | Sold | $182,600$117/sqft |
Source: ArkansasOne MLS #1072053 Report a problem | ||
Public tax history
| Year | Property taxes | Tax assessment |
|---|---|---|
| 2025 | $1,901 -20% | $45,800 +4.5% |
| 2024 | $2,375 +8.6% | $43,810 +10% |
| 2023 | $2,187 | $39,830 |
| 2022 | $2,187 +0.1% | $39,830 |
| 2021 | $2,185 +17% | $39,830 +17.1% |
| 2020 | $1,867 | $34,010 |
| 2019 | $1,867 +1317.1% | $34,010 +1317.1% |
| 2018 | $132 -0.9% | $2,400 |
| 2017 | $133 | $2,400 |
| 2016 | -- | -- |
Find assessor info on the county website
Monthly payment
Est. payment
Payment breakdown
Explore the cost of this home by adjusting the details. Changes won't be saved.Climate risks
Neighborhood: 72758
Nearby schools
Schools provided by the listing agent
- District: Rogers
Source: ArkansasOne MLS. This data may not be complete. We recommend contacting the local school district to confirm school assignments for this home.


Similar homes
- $339,9004 bd2 ba1.7k sqft3618 S 3rd St, Rogers, AR 72758For Sale
 MLS ID #1357431, Kristopher Bush, KB Realty. ArkansasOne MLS
- $349,0004 bd2 ba1.7k sqft207 E Post Rd, Rogers, AR 72758For Sale
 MLS ID #1355071, Daniel Naranjo (TEAM ID: HOUSEINCTEAM), The Agency Northwest Arkansas. ArkansasOne MLS
- $299,9003 bd2 ba1.4k sqft2901 S East St, Rogers, AR 72756For Sale
 MLS ID #1349601, Jonathan Olson, Coldwell Banker Harris McHaney & Faucette-Rogers. ArkansasOne MLS
- $500,0003 bd2 ba2.2k sqft2005 W Brooks Pl, Rogers, AR 72758For Sale
 MLS ID #1363294, Jennifer Hatfield, Crye-Leike REALTORS Rogers. ArkansasOne MLS
