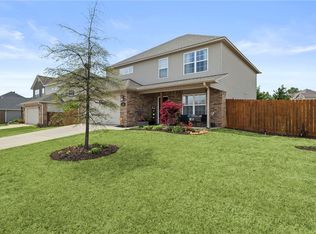
$5,000.00 BUYER INCENTIVE from Seller!! Use to buy down your rate or apply to closing costs. This 1,964-square-foot beautifully maintained two-story home has 2 bedrooms & 2 full baths downstairs, including the primary suit. Don’t need a 4th bedroom? The front room makes a great office with access from the front entry way or hallway from garage. Upstairs, you will find 2 bedrooms that share a full bath, as well as a floored attic storage space. The open-concept living features a fireplace in the living room, dining area and kitchen complete with granite countertops and a gas stove. Home was built in 2019 and the exterior features classic brick and rock construction, an architectural shingle roof and two-car attached garage set on a landscaped 0.17-acre level lot. The screened in back porch offers a serene setting for relaxing quiet time. Situated within the Rogers School District, the energy-efficient property is close to local parks, schools, and shopping.
For sale
Price cut: $6.5K (10/27)
$428,500
1408 Park St, Lowell, AR 72745
4beds
1,964sqft
Single Family Residence
Built in 2021
7,405 Square Feet Lot
$-- Zestimate®
$218/sqft
$-- HOA
What's special
Two-car attached garageFloored attic storage spaceArchitectural shingle roofBeautifully maintained two-story homeOpen-concept living
- 24 days
- 412
- 36
Likely to sell faster than
Zillow last checked:
Listing updated:
Listed by:
Patsy Stephens Patsy@WeichertGriffin.com,
Weichert, REALTORS Griffin Company Bentonville 479-268-5500
Source: ArkansasOne MLS,MLS#: 1365324 Originating MLS: Northwest Arkansas Board of REALTORS MLS
Facts & features
Interior
Bedrooms & bathrooms
- Bedrooms: 4
- Bathrooms: 3
- Full bathrooms: 3
Primary bedroom
- Level: Main
Bedroom
- Level: Main
Bedroom
- Level: Second
Bedroom
- Level: Second
Primary bathroom
- Level: Main
Bathroom
- Level: Main
Bathroom
- Level: Second
Dining room
- Level: Main
Kitchen
- Level: Main
Living room
- Level: Main
Utility room
- Level: Main
Heating
- Central, Electric
Cooling
- Central Air, Electric
Appliances
- Included: Dishwasher, Disposal, Gas Range, Gas Water Heater, Microwave, Plumbed For Ice Maker
- Laundry: Washer Hookup, Dryer Hookup
Features
- Attic, Ceiling Fan(s), Granite Counters, Pantry, Split Bedrooms, Storage, Walk-In Closet(s), Window Treatments
- Flooring: Carpet, Tile, Wood
- Windows: Double Pane Windows, Blinds
- Basement: None
- Number of fireplaces: 1
- Fireplace features: Gas Log, Living Room
Interior area
- Total structure area: 1,964
- Total interior livable area: 1,964 sqft
Video & virtual tour
Property
Parking
- Total spaces: 2
- Parking features: Attached, Garage, Garage Door Opener
- Has attached garage: Yes
- Covered spaces: 2
Features
- Levels: Two
- Stories: 2
- Patio & porch: Patio
- Exterior features: Concrete Driveway
- Pool features: None
- Fencing: Partial,Privacy,Wood
- Waterfront features: None
Lot
- Size: 7,405 Square Feet
- Features: Central Business District, City Lot, Landscaped, Level, Near Park, Subdivision
Details
- Additional structures: None
- Parcel number: 1203540000
- Zoning description: Residential
- Special conditions: None
Construction
Type & style
- Home type: SingleFamily
- Architectural style: Traditional
- Property subtype: Single Family Residence
Materials
- Brick, Masonite, Rock
- Foundation: Slab
- Roof: Architectural,Shingle
Condition
- New construction: No
- Year built: 2021
Utilities & green energy
- Utilities for property: Cable Available, Electricity Available, Natural Gas Available, Sewer Available
Community & HOA
Community
- Features: Near Fire Station, Near Hospital, Near Schools, Park, Shopping, Sidewalks
- Security: Smoke Detector(s)
- Subdivision: Park Central Pud Ph Iii-Lowell
Location
- Region: Lowell
Financial & listing details
- Price per square foot: $218/sqft
- Tax assessed value: $380,795
- Annual tax amount: $3,612
- Date on market: 10/19/2026
- Cumulative days on market: 25 days
- Listing terms: ARM,Conventional,FHA,VA Loan
Estimated market value
Not available
Estimated sales range
Not available
Not available
Price history
| Date | Event | Price |
|---|---|---|
| 10/27/2026 | Price change | $428,500-1.5%$218/sqft |
Source:  ArkansasOne MLS #1365324 Report a problem | ||
| 10/19/2026 | Listed for sale | $435,000+59.6%$221/sqft |
Source: ArkansasOne MLS #1365324 Report a problem | ||
| 5/25/2021 | Sold | $272,500$139/sqft |
Source: ArkansasOne MLS #1167179 Report a problem | ||
Public tax history
| Year | Property taxes | Tax assessment |
|---|---|---|
| 2025 | $2,855 +3% | $59,669 +4.8% |
| 2024 | $2,771 +1.4% | $56,959 +5% |
| 2023 | $2,732 -1.8% | $54,249 |
| 2022 | $2,782 +988.7% | $54,249 +653.5% |
| 2021 | $256 +9.8% | $7,200 +80% |
| 2020 | $233 +2.6% | $4,000 |
| 2019 | $227 | $4,000 |
| 2018 | -- | -- |
Find assessor info on the county website
Monthly payment
Est. payment
Payment breakdown
Explore the cost of this home by adjusting the details. Changes won't be saved.Climate risks
Neighborhood: 72745
Nearby schools
Schools provided by the listing agent
- District: Rogers
Source: ArkansasOne MLS. This data may not be complete. We recommend contacting the local school district to confirm school assignments for this home.


Similar homes
- $419,9004 bd3 ba2k sqft1311 5th Ave, Lowell, AR 72745For Sale
 MLS ID #1365277, Jennifer Skoff, Coldwell Banker Harris McHaney & Faucette -Fayette. ArkansasOne MLS
- $436,7004 bd3 ba2k sqft1615 Park St, Lowell, AR 72745For Sale
 MLS ID #1366023, Jim Brandon, REMAX Real Estate Results. ArkansasOne MLS
- $420,6004 bd4 ba2.4k sqft414 Driftwood St, Lowell, AR 72745For Sale
 MLS ID #1342866, John Hagberg, Collier & Associates. ArkansasOne MLS
- $380,0003 bd3 ba1.7k sqft1605 Park St, Lowell, AR 72745For Sale
 MLS ID #1356544, Ana Vasquez, Epique Realty. ArkansasOne MLS
