Directly across from Rogers High School and minutes from Pinnacle Hills Promenade, the AMP and Pleasant Grove, this home puts you in the middle of everything. Inside, soaring cathedral ceilings make the living room unforgettable, with ample space for your dream Christmas tree to match. This 3 bed, 2.5 bath, 2,330 sq. ft home has been refreshed throughout the main level, with new luxury vinyl plank flooring, paint, fixtures and trim, plus a granite kitchen with new backsplash and a walk-in pantry. The main level also features a dedicated front office and a primary suite with a media wall and electric fireplace, a new walk-in shower, and private access to the back deck. Two more bedrooms and a flex room are upstairs. Outside, enjoy an extended, partially covered wooden deck, a large above-ground pool, an 18x12 shed, generator hookups, and mature trees on a .2-acre lot.
Motivated Sellers!
For sale
Price cut: $10K (11/10)
$489,000
1705 W Cunningham Ave, Rogers, AR 72758
3beds
2,330sqft
Single Family Residence
Built in 2005
8,712 Square Feet Lot
$488,900 Zestimate®
$210/sqft
$27/mo HOA
What's special
Large above-ground poolDedicated front officeNew walk-in showerGenerator hookupsElectric fireplaceSoaring cathedral ceilingsMature trees
- 22 days
- 989
- 74
Likely to sell faster than
Zillow last checked:
Listing updated:
Listed by:
Dillon Gash 479-251-9400,
Mathias Real Estate 479-251-9400
Source: ArkansasOne MLS,MLS#: 1365788 Originating MLS: Northwest Arkansas Board of REALTORS MLS
Facts & features
Interior
Bedrooms & bathrooms
- Bedrooms: 3
- Bathrooms: 3
- Full bathrooms: 2
- 1/2 bathrooms: 1
Garage
- Level: Main
- Dimensions: 21x20
Heating
- Central, Gas
Cooling
- Central Air, Electric
Appliances
- Included: Dryer, Dishwasher, Electric Range, Disposal, Gas Water Heater, Microwave, Refrigerator, Washer, ENERGY STAR Qualified Appliances, Plumbed For Ice Maker
- Laundry: Washer Hookup, Dryer Hookup
Features
- Attic, Ceiling Fan(s), Cathedral Ceiling(s), Eat-in Kitchen, Granite Counters, Other, Pantry, Split Bedrooms, Storage, Walk-In Closet(s), Window Treatments
- Flooring: Carpet, Luxury Vinyl Plank, Tile
- Windows: Blinds
- Has basement: No
- Number of fireplaces: 2
- Fireplace features: Bedroom, Electric, Gas Log, Living Room
Interior area
- Total structure area: 2,330
- Total interior livable area: 2,330 sqft
Video & virtual tour
Property
Parking
- Total spaces: 2
- Parking features: Attached, Garage, Garage Door Opener
- Has attached garage: Yes
- Covered spaces: 2
Features
- Levels: Two
- Stories: 2
- Patio & porch: Covered, Deck, Patio
- Exterior features: Concrete Driveway
- Has private pool: Yes
- Pool features: Above Ground, Pool, Private
- Fencing: Back Yard,Partial,Privacy,Wood
- Waterfront features: None
Lot
- Size: 8,712 Square Feet
- Features: City Lot, Landscaped, Level, Near Park, Subdivision
Details
- Additional structures: Storage, Workshop
- Parcel number: 0216522000
- Zoning description: Residential
- Special conditions: None
Construction
Type & style
- Home type: SingleFamily
- Property subtype: Single Family Residence
Materials
- Brick, Cedar, Rock
- Foundation: Slab
- Roof: Architectural,Shingle
Condition
- New construction: No
- Year built: 2005
Details
- Warranty included: Yes
Utilities & green energy
- Electric: Generator
- Sewer: Public Sewer
- Water: Public
- Utilities for property: Electricity Available, Fiber Optic Available, Natural Gas Available, Sewer Available, Water Available
Green energy
- Energy efficient items: Appliances
Community & HOA
Community
- Features: Biking, Curbs, Near Fire Station, Near Hospital, Near Schools, Park, Shopping, Sidewalks, Trails/Paths
- Security: Fire Sprinkler System, Smoke Detector(s)
- Subdivision: Abington Sub Rogers
HOA
- Services included: Other
- HOA fee: $325 annually
Location
- Region: Rogers
Financial & listing details
- Price per square foot: $210/sqft
- Tax assessed value: $441,100
- Annual tax amount: $4,142
- Date on market: 10/20/2026
- Cumulative days on market: 24 days
- Road surface type: Paved
Estimated market value
$488,900
$464,000 - $513,000
$2,208/mo
Price history
| Date | Event | Price |
|---|---|---|
| 11/10/2026 | Price change | $489,000-2%$210/sqft |
Source:  ArkansasOne MLS #1365788 Report a problem | ||
| 11/2/2026 | Price change | $499,000-2.2%$214/sqft |
Source: ArkansasOne MLS #1365788 Report a problem | ||
| 10/22/2026 | Listed for sale | $510,000+22.9%$219/sqft |
Source: ArkansasOne MLS #1365788 Report a problem | ||
| 1/31/2024 | Sold | $415,000-4.6%$178/sqft |
Source: ArkansasOne MLS #1254599 Report a problem | ||
| 10/26/2023 | Price change | $435,000-2.2%$187/sqft |
Source: ArkansasOne MLS #1254599 Report a problem | ||
| 9/21/2023 | Price change | $445,000-1.1%$191/sqft |
Source: ArkansasOne MLS #1254599 Report a problem | ||
| 8/25/2023 | Listed for sale | $450,000+91.5%$193/sqft |
Source: ArkansasOne MLS #1254599 Report a problem | ||
| 3/24/2021 | Listing removed | -- |
Source: Owner Report a problem | ||
| 6/10/2016 | Sold | $235,000-6%$101/sqft |
Source: ArkansasOne MLS #1015398 Report a problem | ||
| 3/6/2016 | Listed for sale | $249,900+2%$107/sqft |
Source: Owner #24059288 Report a problem | ||
| 11/1/2006 | Sold | $245,000+1.7%$105/sqft |
Source: Public Record Report a problem | ||
| 4/19/2005 | Sold | $241,000$103/sqft |
Source: Public Record Report a problem | ||
Public tax history
| Year | Property taxes | Tax assessment |
|---|---|---|
| 2025 | $4,217 +57.8% | $88,220 +50.8% |
| 2024 | $2,672 +1.5% | $58,510 +5% |
| 2023 | $2,634 +2% | $55,720 +3.5% |
| 2022 | $2,582 +5.6% | $53,860 +4.8% |
| 2021 | $2,445 +5.7% | $51,410 +5% |
| 2020 | $2,313 -1.1% | $48,960 |
| 2019 | $2,338 | $48,960 |
| 2018 | $2,338 -1% | $48,960 |
| 2017 | $2,362 +18.8% | $48,960 |
| 2016 | $1,989 | $48,960 +15.9% |
| 2015 | $1,989 +5.5% | $42,260 |
| 2014 | $1,886 -15.3% | $42,260 |
| 2013 | $2,227 | $42,260 |
| 2012 | -- | $42,260 |
| 2011 | $2,261 | $42,260 -4.1% |
| 2010 | -- | $44,080 -8.1% |
| 2009 | -- | $47,980 |
| 2008 | -- | $47,980 -0.5% |
| 2007 | -- | $48,200 +534.2% |
| 2006 | -- | $7,600 |
Find assessor info on the county website
Monthly payment
Est. payment
Payment breakdown
Explore the cost of this home by adjusting the details. Changes won't be saved.Climate risks
Neighborhood: 72758
Nearby schools
Schools provided by the listing agent
- District: Rogers
Source: ArkansasOne MLS. This data may not be complete. We recommend contacting the local school district to confirm school assignments for this home.

Similar homes
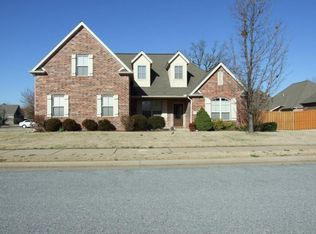
- $499,0004 bd2 ba2.4k sqft515 Oak Run Ln, Cave Springs, AR 72718For Sale
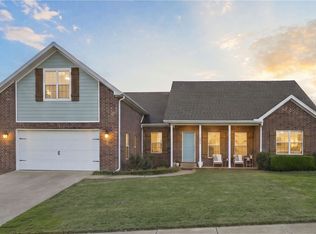 MLS ID #1367860, Cindy Switzer, Coldwell Banker Harris McHaney & Faucette-Rogers. ArkansasOne MLS
- $480,0003 bd3 ba2.3k sqft5706 Stoney Creek Dr, Rogers, AR 72758For Sale
 MLS ID #1351429, Karrla Spencer, Smith and Associates Real Estate Services. ArkansasOne MLS
- $549,9005 bd3 ba2.5k sqft6505 S 36th St, Rogers, AR 72758For Sale
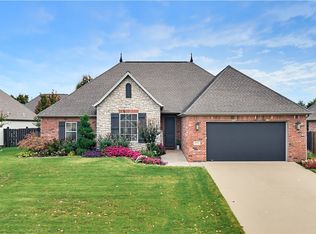 MLS ID #1366750, A.J. Shirey, Collier & Associates- Rogers Branch. ArkansasOne MLS
- $625,0004 bd4 ba2.6k sqft5713 S Berry Farm Dr, Rogers, AR 72758For Sale
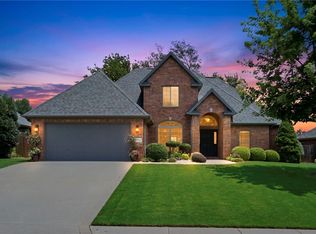 MLS ID #1367102, Michael Begneaud, Keller Williams Market Pro Realty Branch Office. ArkansasOne MLS
