If you’re looking for a home that makes you FEEL something, this is it! On a spacious corner lot in Cornerstone Ridge, this home offers 3 beds, an office, large bonus room & 3 full baths. The grand entry makes a statement with a gorgeous glass railed staircase, brick paved archways & natural light pouring through the living room windows. The stunning kitchen offers ample counter space, storage & opens to the living room with a cozy gas fireplace. Other highlights include upgraded lighting, hardwood floors extending up the stairs & throughout the 2nd floor, plus a laundry room with direct access to the primary walk in closet. An expansive patio is perfect for entertaining. Recent updates include a new roof (2024) & HVAC (2025). Cornerstone Ridge amenities include a pool, walking trails, basketball courts & playground. Just 15 min to Downtown Bentonville & the new Walmart Home Office, 4 min to Creekside Park, with direct access to Regional Airport Blvd for easy access to NWA shopping, dining & entertainment.
For sale
$520,000
4101 Nativestone, Bentonville, AR 72713
3beds
2,503sqft
Single Family Residence
Built in 2014
9,583 Square Feet Lot
$-- Zestimate®
$208/sqft
$35/mo HOA
What's special
Large bonus roomSpacious corner lotStunning kitchenGrand entryGorgeous glass railed staircaseBrick paved archwaysAmple counter space
- 3 days
- 338
- 30
Likely to sell faster than
Zillow last checked:
Listing updated:
Listed by:
Shannon West 479-270-9518,
Sudar Group 479-308-8380,
Lily Dighero 479-799-7842,
Sudar Group
Source: ArkansasOne MLS,MLS#: 1368098 Originating MLS: Northwest Arkansas Board of REALTORS MLS
Facts & features
Interior
Bedrooms & bathrooms
- Bedrooms: 3
- Bathrooms: 3
- Full bathrooms: 3
Heating
- Central, Gas
Cooling
- Central Air, Electric
Appliances
- Included: Convection Oven, Dishwasher, Electric Water Heater, Gas Cooktop, Disposal, Microwave, Refrigerator, Self Cleaning Oven, ENERGY STAR Qualified Appliances, Plumbed For Ice Maker
- Laundry: Washer Hookup, Dryer Hookup
Features
- Ceiling Fan(s), Central Vacuum, Granite Counters, Pantry, Programmable Thermostat, Walk-In Closet(s), Wired for Sound, Window Treatments
- Flooring: Wood
- Windows: Double Pane Windows, Vinyl, Blinds
- Has basement: No
- Number of fireplaces: 1
- Fireplace features: Family Room, Gas Log
Interior area
- Total structure area: 2,503
- Total interior livable area: 2,503 sqft
Video & virtual tour
Property
Parking
- Total spaces: 2
- Parking features: Attached, Garage, Garage Door Opener
- Has attached garage: Yes
- Covered spaces: 2
Features
- Levels: Two
- Stories: 2
- Patio & porch: Covered, Patio
- Exterior features: Concrete Driveway
- Pool features: Pool, Community
- Fencing: Back Yard,Privacy,Wood
- Waterfront features: None
Lot
- Size: 9,583 Square Feet
- Dimensions: 9583
- Features: Corner Lot, Near Park
Details
- Additional structures: None
- Parcel number: 0116641000
- Special conditions: None
Construction
Type & style
- Home type: SingleFamily
- Architectural style: Traditional
- Property subtype: Single Family Residence
Materials
- Brick, Rock
- Foundation: Slab
- Roof: Asphalt,Shingle
Condition
- New construction: No
- Year built: 2014
Utilities & green energy
- Sewer: Public Sewer
- Water: Public
- Utilities for property: Fiber Optic Available, Natural Gas Available, Propane, Sewer Available, Water Available, Recycling Collection
Green energy
- Energy efficient items: Appliances
Community & HOA
Community
- Features: Playground, Tennis Court(s), Park, Pool
- Security: Fire Alarm, Fire Sprinkler System, Smoke Detector(s)
- Subdivision: Cornerstone Ridge Sub Ph 2 Bentonville
HOA
- Has HOA: Yes
- Services included: See Agent
- HOA fee: $425 annually
- HOA name: Cornerstone Ridge Poa
Location
- Region: Bentonville
Financial & listing details
- Price per square foot: $208/sqft
- Annual tax amount: $3,705
- Date on market: 11/19/2026
- Cumulative days on market: 3 days
- Road surface type: Paved
Estimated market value
Not available
Estimated sales range
Not available
Not available
Price history
| Date | Event | Price |
|---|---|---|
| 11/19/2026 | Listed for sale | $520,000+57.6%$208/sqft |
Source:  ArkansasOne MLS #1368098 Report a problem | ||
| 6/5/2020 | Sold | $330,000$132/sqft |
Source: ArkansasOne MLS #1145876 Report a problem | ||
Public tax history
Tax history is unavailable.
Monthly payment
Est. payment
Payment breakdown
Explore the cost of this home by adjusting the details. Changes won't be saved.Climate risks
Neighborhood: 72713
Nearby schools
Schools provided by the listing agent
- District: Bentonville
Source: ArkansasOne MLS. This data may not be complete. We recommend contacting the local school district to confirm school assignments for this home.
- $477,3003 bd3 ba2.5k sqft4101 SW Nativestone St, Bentonville, AR 72712Off Market

- $394,5003 bd2 ba1.8k sqft4400 SW Nativestone St, Bentonville, AR 72712Off Market
- $94,650-- bd-- ba-- sqftSW Cornerstone Rd, Bentonville, AR 72712Off Market
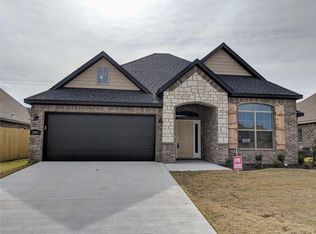
- $381,5003 bd2 ba1.8k sqft4107 SW Nativestone St, Bentonville, AR 72712Off Market
Similar homes
- $572,1754 bd3 ba2.5k sqft4008 SW Hollyhock St, Bentonville, AR 72713For Sale
 MLS ID #1358213, Jean Ann and Ron Gilbert Team, Crye-Leike Realtors - Bentonville. ArkansasOne MLS
- $485,0004 bd3 ba2.4k sqft3601 SW Carter Rd, Bentonville, AR 72713For Sale
 MLS ID #1349484, The Home Team, Coldwell Banker Harris McHaney & Faucette-Rogers. ArkansasOne MLS
- $525,0004 bd3 ba2k sqft6303 SW Luster Rd, Bentonville, AR 72713For Sale
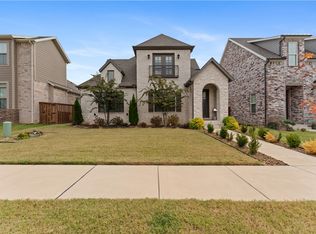 MLS ID #1366849, Porter Wells Team, Weichert, REALTORS Griffin Company Bentonville. ArkansasOne MLS
- $400,0004 bd3 ba2.1k sqft4004 SW Flintstone Way, Bentonville, AR 72713For Sale
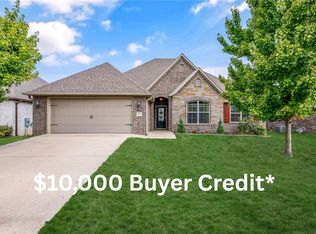 MLS ID #1362695, Sandy Mecca, Better Homes and Gardens Real Estate Journey Bento. ArkansasOne MLS
